7 Cypress Road, Ocala, FL 34472
- $259,900
- 3
- BD
- 2
- BA
- 1,304
- SqFt






- List Price
- $259,900
- Status
- ACTIVE
- Days on Market
- 0
- MLS#
- OM730451
- Subtype
- Residential
- Style
- One Story
- New Construction
- Yes
- Year Built
- 2026
- Bedrooms
- 3
- Bathrooms
- 2
- Full Baths
- 2
- Living Area
- 1,304
- Lot Size
- 20,038
- Acres
- 0.46
- Subdivision
- Silver Spgs Shores Un 12
- MLS Area Major
- Ocala
Property Description
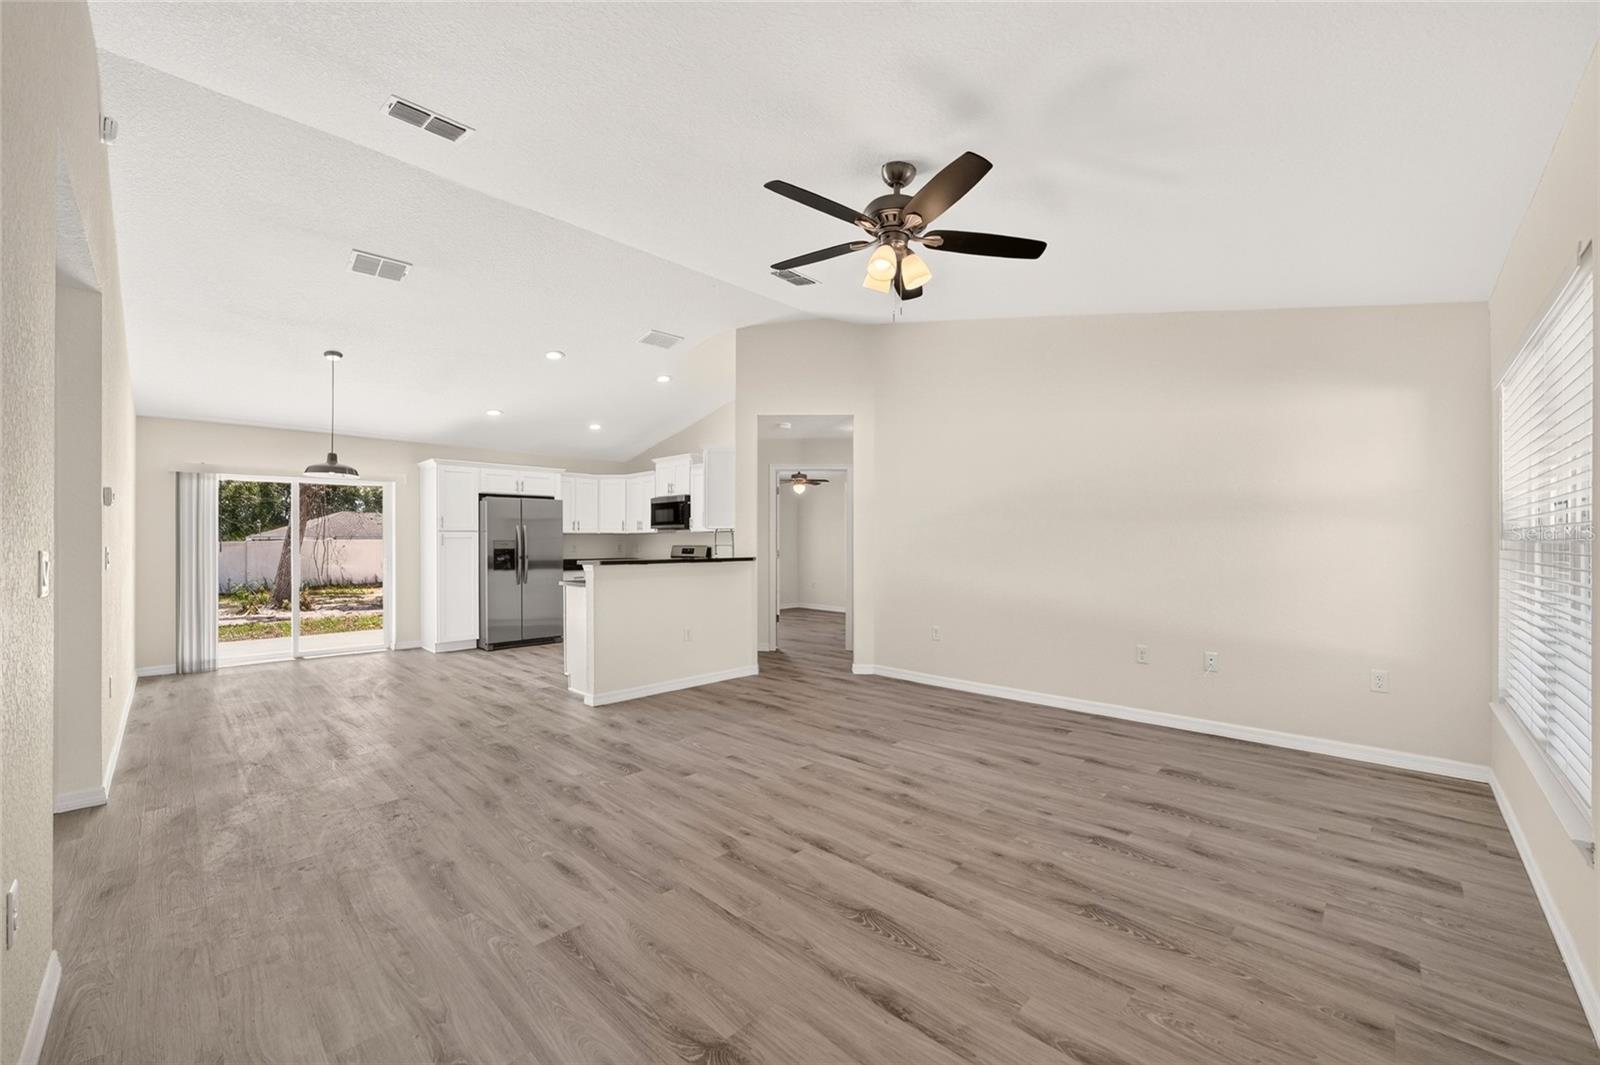
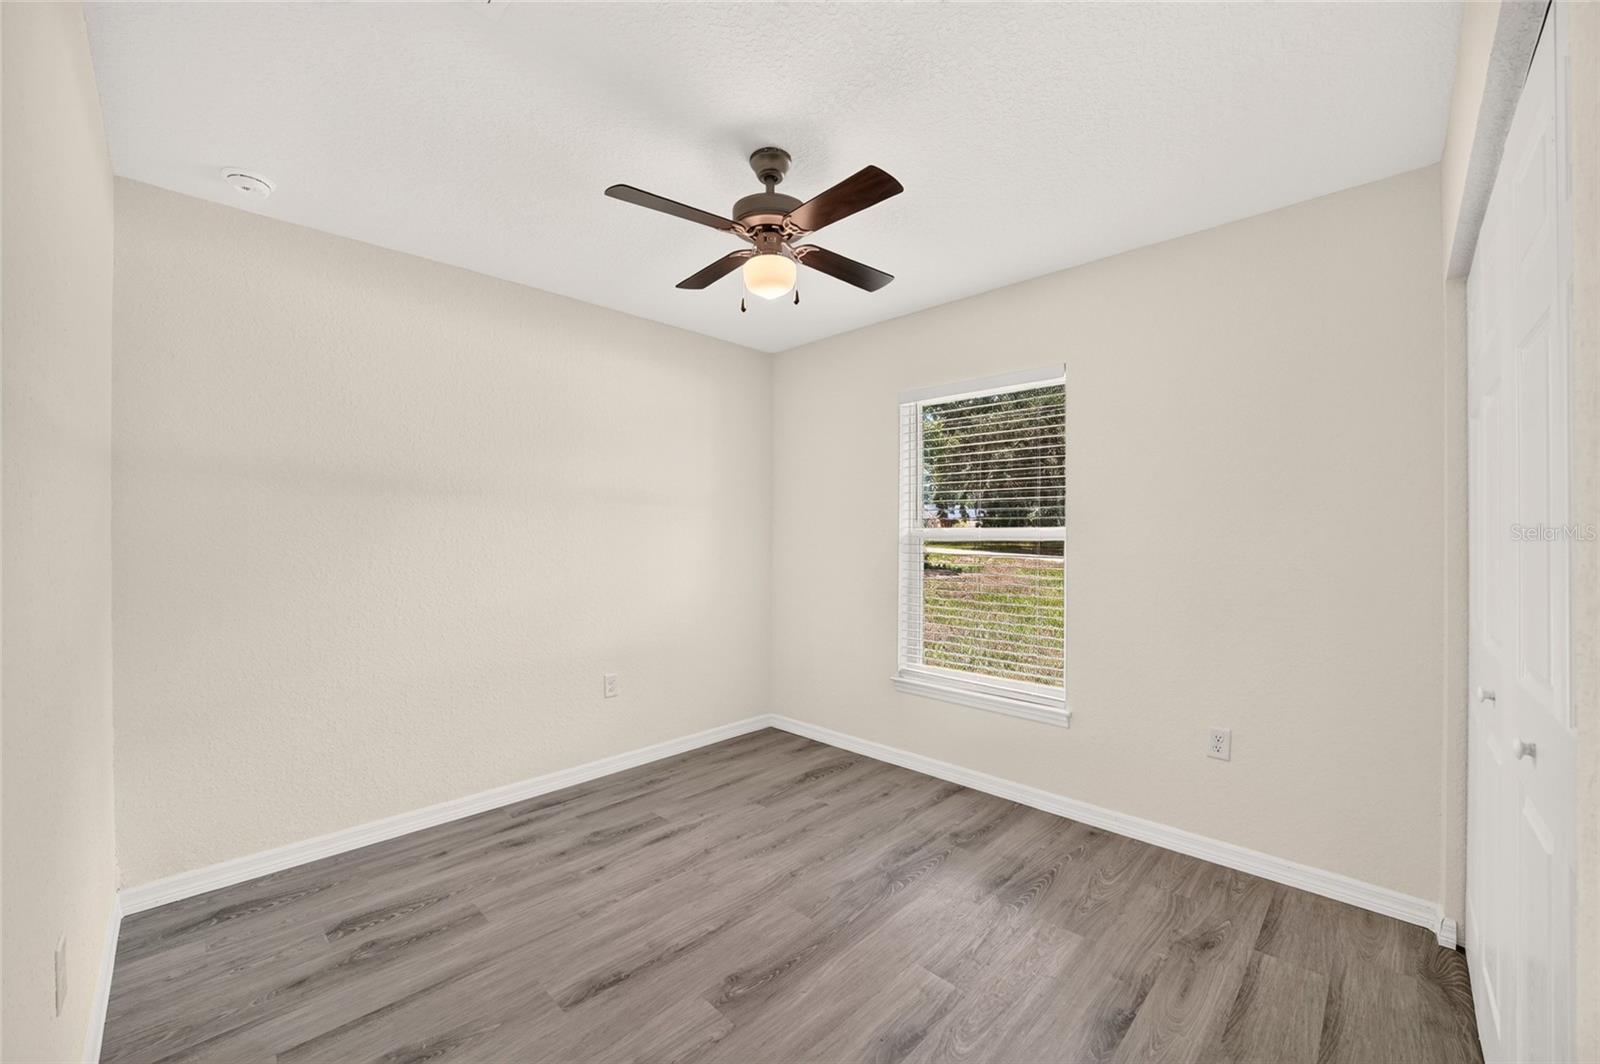
Virtually Staged. New construction move-in ready. Rare find on a .49-acre lot! Close to Belleview, Summerfield and The Villages. This 3-bedroom 2 bath home has gorgeous White Wood Shaker Cabinets with Black contrasting granite counters. With whole house Luxury Vinyl Flooring, no need to worry about carpet cleaning! Walk inside and picture where your furniture goes with ample room for a custom entertainment piece with fireplace. Make this your cozy warm and inviting space. The Kitchen is the center of attention with Granite Countertops, room for bar stools, Shaker Cabinets and Stainless-Steel Appliances. With an open floor plan, you have split bedrooms with the Primary Suite opposite the guest bedrooms. An Inside dedicated Laundry Room is a must and yours has room for additional shelves. The garage floor has been painted and includes an automatic garage door opener. NOW...walk out back and see the space you have for a pool, volleyball court, shed, garden or whatever your heart desires. A .49 acre is extremely hard to find in this area. Don't delay. It's always a good time to buy.
Additional Information
- Interior Features
- Ceiling Fans(s), Open Floorplan, Solid Surface Counters, Split Bedroom, Thermostat, Vaulted Ceiling(s), Walk-In Closet(s), Window Treatments
- Exterior Features
- Private Yard, Sliding Doors
- Financing
- Cash, Conventional, FHA, USDA Loan
- Community Features
- No Deed Restriction
- Property Description
- One Story
- Zoning
- R1
- Appliances
- Dishwasher, Electric Water Heater, Exhaust Fan, Microwave, Range, Refrigerator
- Heating
- Electric
- Air Conditioning
- Central Air
- Exterior Construction
- Block, Stucco
- Exterior Features
- Private Yard, Sliding Doors
- Levels
- One
- Roof
- Shingle
- Foundation
- Slab
- Garage
- 2 Car Garage
- Garage Spaces
- 2
- Elementary School
- Greenway Elementary School
- Middle School
- Lake Weir Middle School
- High School
- Lake Weir High School
Listing courtesy of FITZPATRICK REAL ESTATE GROUP. 352-361-3800
Mortgage Calculator
StellarMLS is the source of this information via Internet Data Exchange Program. All listing information is deemed reliable but not guaranteed and should be independently verified through personal inspection by appropriate professionals. Listings displayed on this website may be subject to prior sale or removal from sale. Availability of any listing should always be independently verified. Listing information is provided for consumer personal, non-commercial use, solely to identify potential properties for potential purchase. All other use is strictly prohibited and may violate relevant federal and state law. Data last updated on