1193 Winterville Street, Deltona, FL 32725
- $350,000
- 4
- BD
- 2
- BA
- 2,332
- SqFt




- List Price
- $350,000
- Status
- ACTIVE
- Days on Market
- 1
- MLS#
- O6433748
- Subtype
- Residential
- Style
- One Story
- Year Built
- 2003
- Bedrooms
- 4
- Bathrooms
- 2
- Full Baths
- 2
- Living Area
- 2,332
- Lot Size
- 10,000
- Acres
- 0.23
- Subdivision
- Deltona Lakes Unit 71
- MLS Area Major
- Deltona / Enterprise
Property Description
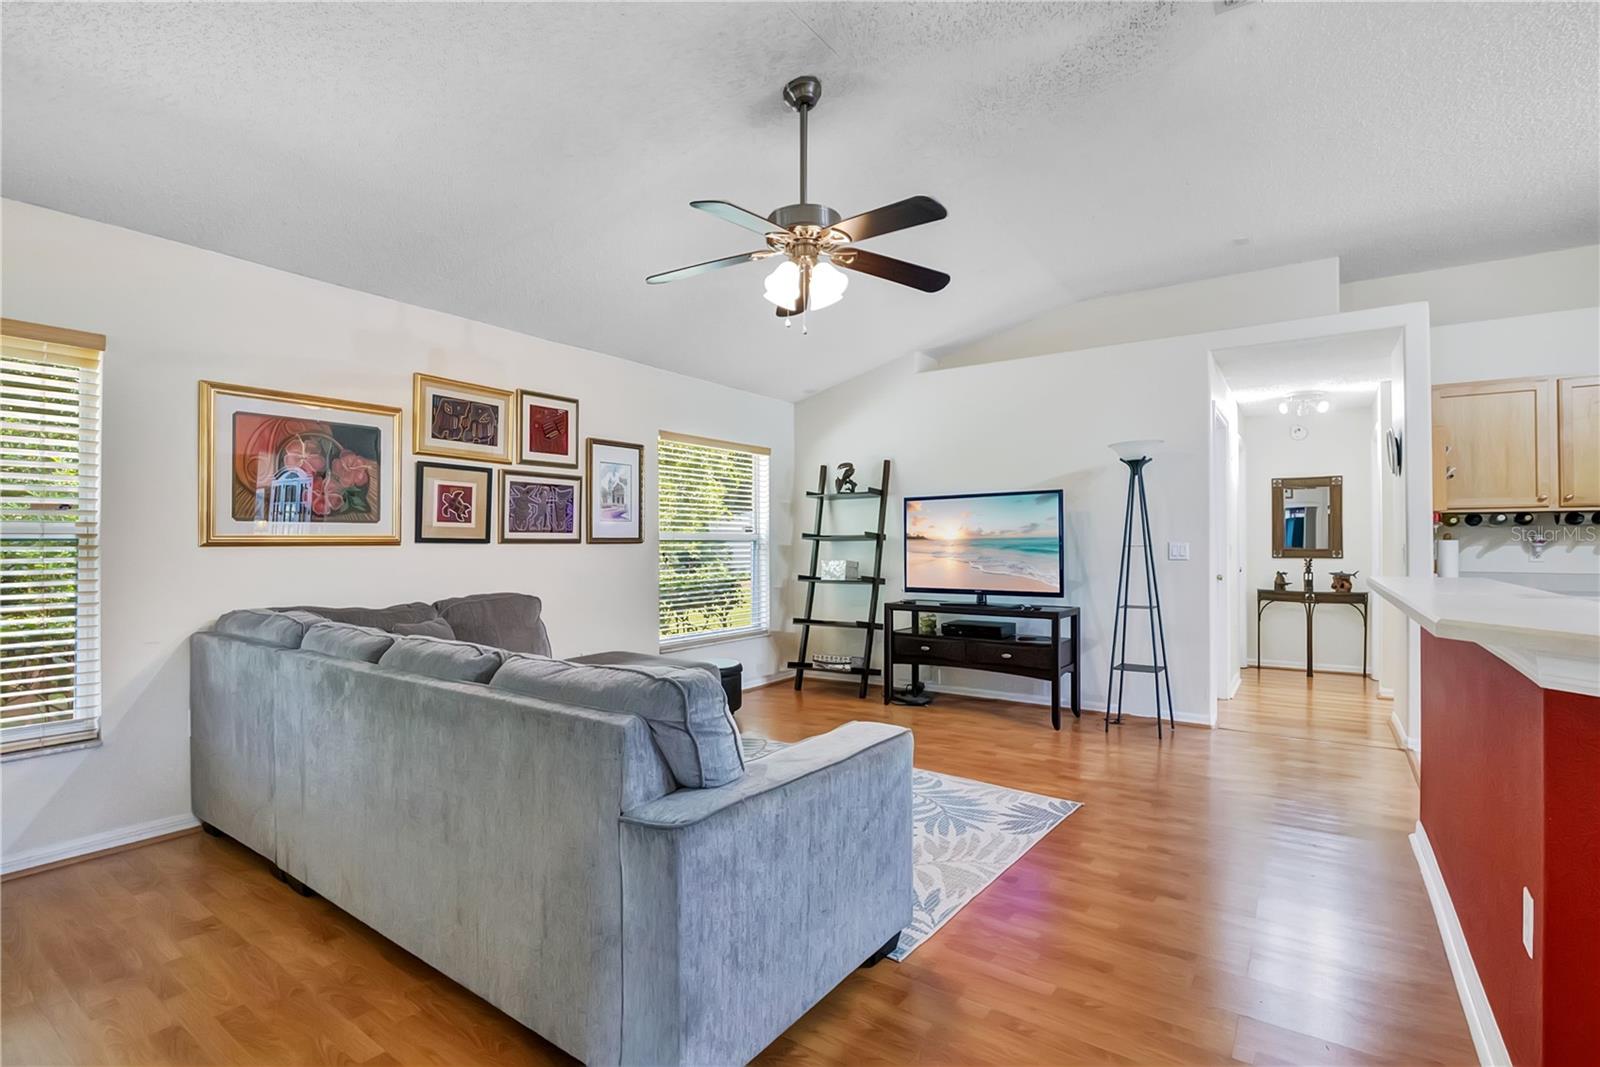
Close to Everything. Tucked Away From the Rush. Just one street from the beautiful Pinewood area, you might be surprised by how convenient this location really is. Enjoy easy access to I-4, the YMCA just blocks away, and the hospital, Amazon Distribution Center, Epic Movie Theaters and Starbucks all nearby. Then come home, leave the busy day behind, and enjoy the peaceful natural view from your backyard. And did we mention? There’s NO HOA. The double-door front entry welcomes you into the foyer, where high ceilings and an inset accent niche add a stylish touch. The foyer opens to the combined formal living and dining area, where decorative arches define the spaces while maintaining an open, connected flow. A convenient coat closet provides extra storage. If a kitchen island is on your wish list, you'll appreciate this one. The center island with breakfast bar overlooks the family room and dinette, so whether you're cooking, grabbing a quick bite or entertaining, you're still part of what's happening with family and friends. There's also plenty of additional counter and cabinet space plus a built-in desk area. Tile and laminate flooring throughout makes quick cleanups easier and can be a welcome feature for those with allergies. Double doors open to the primary suite, which spans the full left side of the home. Slide open the glass door and extend your space into the glass-enclosed Florida room, where you can unwind and enjoy the view. The primary bath solves one of those little everyday problems with two separate vanities, so you don't have to share your counter space, plus a garden tub, separate shower and two walk-in closets. Secondary bedrooms are bigger than what you typically find in many four-bedroom homes, giving everyone a little more room to call their own. The hall bath includes an exterior door leading directly to the backyard, creating a convenient pool-bath setup if adding a pool is in your future. And with almost 1/4 acre, there’s room to enjoy the outdoors and make the backyard your own. Close to everything when you need it. Tucked away from the rush when you don't. AC 2020, ROOF 2017. Timbercrest Elementary A (2025-26), Galaxy Middle C 2025-26) and Deltona High A (2025-26)
Additional Information
- Interior Features
- Ceiling Fans(s), Eat-in Kitchen, High Ceilings, Kitchen/Family Room Combo, Living Room/Dining Room Combo, Primary Bedroom Main Floor, Split Bedroom, Walk-In Closet(s)
- Exterior Features
- Rain Gutters
- Financing
- Cash, Conventional, FHA, VA Loan
- Community Features
- No Deed Restriction
- Property Description
- One Story
- Zoning
- 01R
- Appliances
- Dishwasher, Disposal, Microwave, Range, Refrigerator
- Heating
- Central
- Air Conditioning
- Central Air
- Exterior Construction
- Block
- Exterior Features
- Rain Gutters
- Stories
- 1
- Levels
- One
- Roof
- Shingle
- Foundation
- Slab
- Parking
- Driveway
- Parking Features
- Driveway
- Garage
- 2 Car Garage
- Garage Spaces
- 2
- Garage Features
- Driveway
- Elementary School
- Timbercrest Elem
- Middle School
- Galaxy Middle
- High School
- Deltona High
Listing courtesy of LPT REALTY, LLC. 877-366-2213
Mortgage Calculator
StellarMLS is the source of this information via Internet Data Exchange Program. All listing information is deemed reliable but not guaranteed and should be independently verified through personal inspection by appropriate professionals. Listings displayed on this website may be subject to prior sale or removal from sale. Availability of any listing should always be independently verified. Listing information is provided for consumer personal, non-commercial use, solely to identify potential properties for potential purchase. All other use is strictly prohibited and may violate relevant federal and state law. Data last updated on