1020 19th Street S, St Petersburg, FL 33712
- $309,900
- 3
- BD
- 1
- BA
- 868
- SqFt




- List Price
- $309,900
- Status
- ACTIVE
- Days on Market
- 1
- MLS#
- TB8539057
- Subtype
- Residential
- Style
- One Story
- Year Built
- 1954
- Bedrooms
- 3
- Bathrooms
- 1
- Full Baths
- 1
- Living Area
- 868
- Lot Size
- 5,358
- Acres
- 0.12
- Subdivision
- Dalys Sub Rev
- MLS Area Major
- St Pete
Property Description
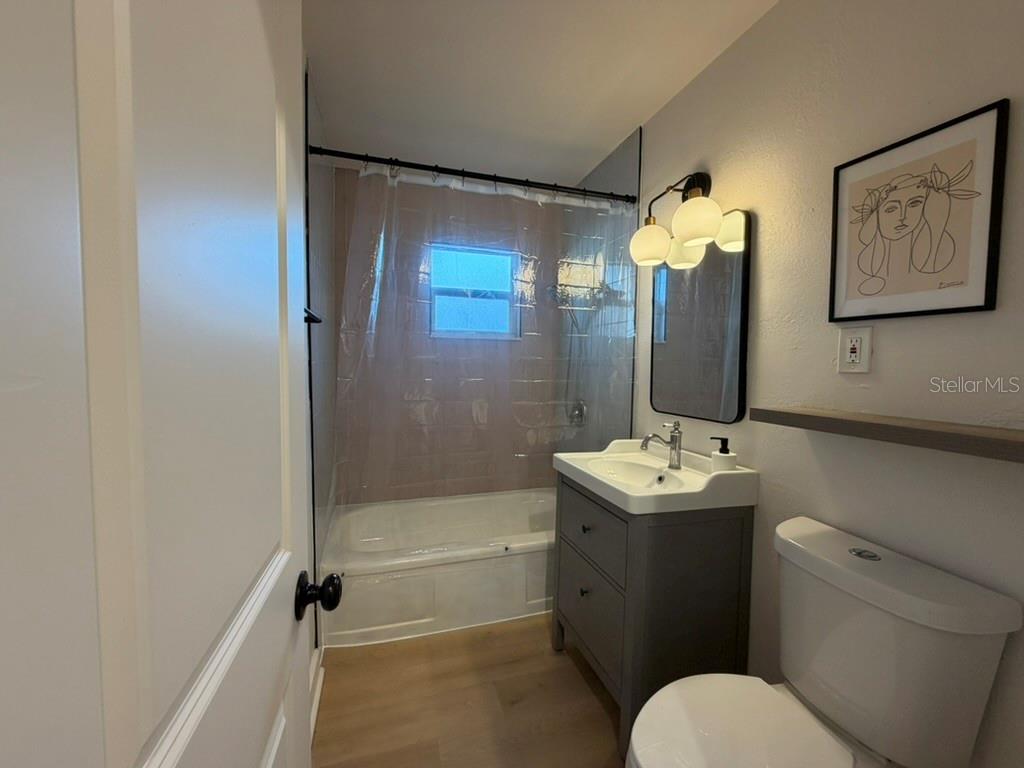
Beautiful, move-in-ready home in Midtown near the Warehouse Arts District and Central Avenue. The heart of St. Pete is at your doorstep or a short ride away: pet friendly craft breweries such as 3 Daughters and PAW; local coffee shops including Ruya and The Muddy Root; outstanding restaurants; games at Tropicana Field; concerts at the Pier; and 1st-Avenue nightlife! Home includes marble countertops, all kitchen appliances, all-new mechanicals (roof, HVAC and water heater), and all-new interior paint. Separate entrance to attached laundry with hookups and new storage shelving (2025). Enjoy your own retreat in the huge back yard complete with 100-sq-ft gazebo shaded by palms and a massive live oak. New privacy fencing (2024) along shared property line and chain link along remainder hidden by palmettos, sand scrub, and a lime tree. Thoughtfully cultivated front garden includes Mango tree, money tree, Monstera deliciosa, pink Bougainvillea, an abundance of agave and aloe vera, carpets of purple Bromeliads and Tradescantia, and large pink perennial Calatheas under a canopy of palms, sand oaks, and a towering Ponderosa pine. We have done the heavy lifting in renovations so you can move right in and start relaxing! - Roof (2022) - Electrical Service (2026) - HVAC (2022) - Water Heater (2022) - Steel Exterior Doors (2022) - Flooring (2022) - Marble Countertops (2022) - LG Fridge with Lux Craft Ice (2024) - Privacy fencing (along west property line, 2024) - Interior paint throughout (2026)
Additional Information
- Interior Features
- Living Room/Dining Room Combo, Stone Counters
- Exterior Features
- Other
- Financing
- Cash, Conventional
- Location
- Historic District, City Limits, Level, Oversized Lot
- Community Features
- No Deed Restriction
- Property Description
- One Story
- Appliances
- Dishwasher, Electric Water Heater, Exhaust Fan, Freezer, Ice Maker, Range, Refrigerator
- Heating
- Central
- Air Conditioning
- Central Air
- Exterior Construction
- Metal Siding
- Exterior Features
- Other
- Stories
- 1
- Levels
- One
- Roof
- Shingle
- Foundation
- Slab
- Parking
- Driveway, Off Street, Parking Pad
- Parking Features
- Driveway, Off Street, Parking Pad
- Garage Features
- Driveway, Off Street, Parking Pad
- Elementary School
- Melrose Elementary-Pn
- Middle School
- John Hopkins Middle-Pn
- High School
- Gibbs High-PN
Listing courtesy of HOMECOIN.COM. 888-400-2513
Mortgage Calculator
StellarMLS is the source of this information via Internet Data Exchange Program. All listing information is deemed reliable but not guaranteed and should be independently verified through personal inspection by appropriate professionals. Listings displayed on this website may be subject to prior sale or removal from sale. Availability of any listing should always be independently verified. Listing information is provided for consumer personal, non-commercial use, solely to identify potential properties for potential purchase. All other use is strictly prohibited and may violate relevant federal and state law. Data last updated on