7330 Rome Lane, Brooksville, FL 34613
- $360,000
- 4
- BD
- 3
- BA
- 2,045
- SqFt






- List Price
- $360,000
- Status
- ACTIVE
- Days on Market
- 1
- MLS#
- TB8539054
- Subtype
- Residential
- Style
- One Story
- Architectural Style
- Florida
- Year Built
- 2024
- Bedrooms
- 4
- Bathrooms
- 3
- Full Baths
- 2
- Half Baths
- 1
- Living Area
- 2,045
- Lot Size
- 6,000
- Acres
- 0.14
- Subdivision
- Waterford Phase 2
- MLS Area Major
- Brooksville/Spring Hill/Weeki Wachee
Property Description
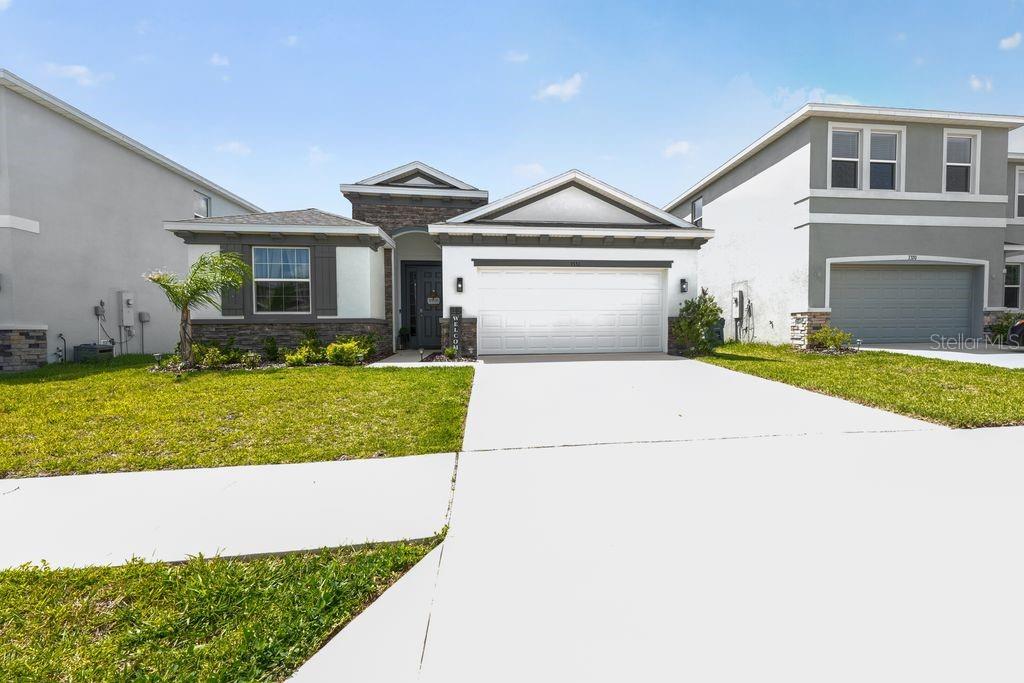
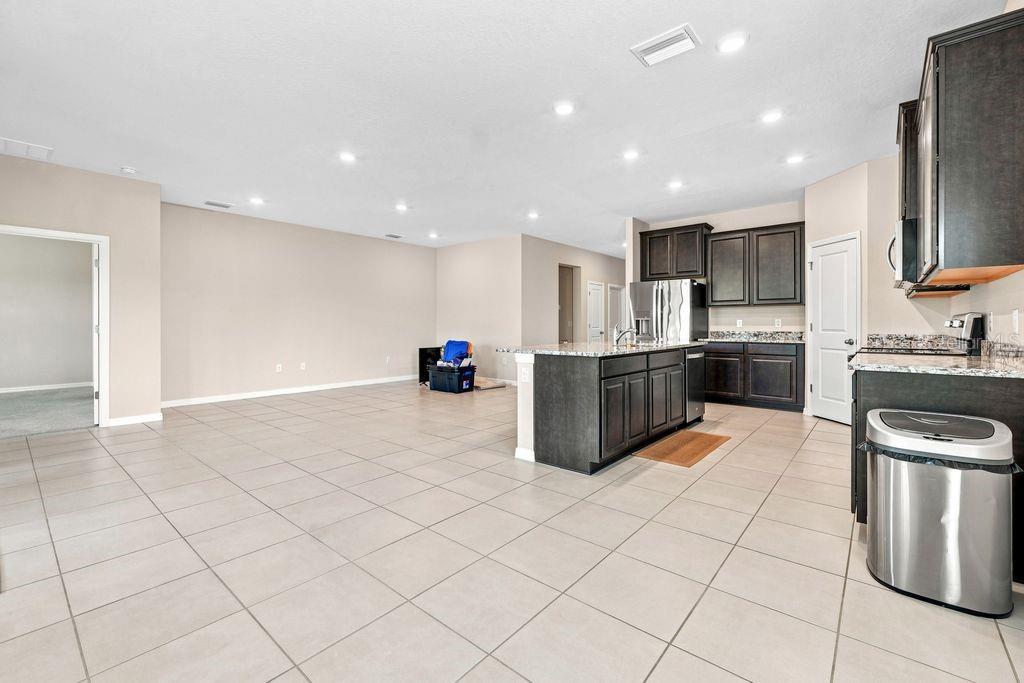
Virtually Staged. This upgraded 4-bedroom, 2.5-bath concrete-block home, delivers the space, privacy, and lifestyle everyone’s looking for without the wait for new construction. Inside, you’ll find a spacious primary suite, granite kitchen, stainless appliances, and a flexible split floor plan. But the real showstopper is outside. an oversized screened lanai, custom outdoor kitchen, fireplace, and no rear neighbors due to a park projected to be built in future plans. Located in Waterford, enjoy resort-style amenities including a pool, fitness center, pickleball, clubhouse, playground, and dog park. Minutes from Weeki Wachee, the Gulf, shopping and dining, with easy access to the Suncoast Parkway and Tampa.
Additional Information
- Amenities
- Clubhouse, Fence Restrictions, Lobby Key Required, Park, Pickleball Court(s), Playground, Pool, Recreation Facilities
- Interior Features
- Ceiling Fans(s), High Ceilings, Kitchen/Family Room Combo, Open Floorplan, Primary Bedroom Main Floor, Thermostat, Tray Ceiling(s), Walk-In Closet(s), Window Treatments
- Exterior Features
- Outdoor Grill, Outdoor Kitchen, Private Yard, Sprinkler Metered
- Taxes
- $2,613
- HOA Fee
- $115
- HOA Freqency
- Annually
- Financing
- Cash, Conventional, FHA, VA Loan
- Location
- Cleared, In County, Landscaped, Level, Sidewalk, Paved
- Community Features
- Association Recreation - Owned, Clubhouse, Community Mailbox, Deed Restrictions, Dog Park, Park, Playground, Pool, Sidewalks, Street Lights
- Property Description
- One Story
- Zoning
- R1C
- Appliances
- Dishwasher, Disposal, Microwave, Range, Refrigerator
- Heating
- Central, Electric
- Air Conditioning
- Central Air
- Exterior Construction
- Block, Stone, Stucco
- Exterior Features
- Outdoor Grill, Outdoor Kitchen, Private Yard, Sprinkler Metered
- Stories
- 1
- Levels
- One
- Roof
- Shingle
- Foundation
- Slab
- Pool
- Yes
- Garage
- 2 Car Garage
- Garage Spaces
- 2
- Elementary School
- Pine Grove Elementary School
- Middle School
- West Hernando Middle School
- High School
- Central High School
- View
- Park/Greenbelt
Listing courtesy of PEOPLE'S TRUST REALTY. 352-688-7022
Mortgage Calculator
StellarMLS is the source of this information via Internet Data Exchange Program. All listing information is deemed reliable but not guaranteed and should be independently verified through personal inspection by appropriate professionals. Listings displayed on this website may be subject to prior sale or removal from sale. Availability of any listing should always be independently verified. Listing information is provided for consumer personal, non-commercial use, solely to identify potential properties for potential purchase. All other use is strictly prohibited and may violate relevant federal and state law. Data last updated on