813 Ladyfish Trail, St Cloud (Magnolia Square), FL 34771
- $524,194
- 4
- BD
- 4
- BA
- 2,721
- SqFt




- List Price
- $524,194
- Status
- ACTIVE
- Days on Market
- 0
- MLS#
- O6433725
- Subtype
- Residential
- Style
- One Story
- Architectural Style
- Traditional
- New Construction
- Yes
- Year Built
- 2026
- Bedrooms
- 4
- Bathrooms
- 4
- Full Baths
- 3
- Half Baths
- 1
- Living Area
- 2,721
- Lot Size
- 7,200
- Acres
- 0.17
- Subdivision
- The Waters At Center Lake Ranch
- MLS Area Major
- St Cloud (Magnolia Square)
Property Description
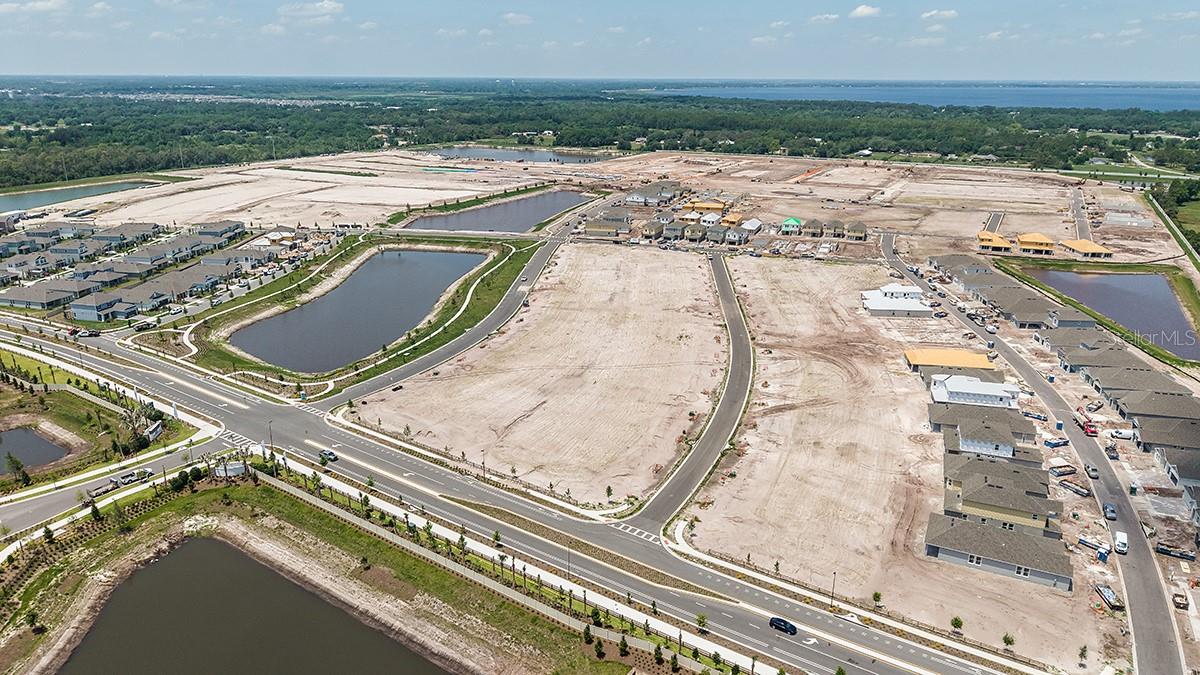
What's Special: Close to Trails | Larger Backyard | 3-Car Garage. New Construction - Ready Now! Welcome to the Java at 813 Ladyfish Trai in The Waters at Center Lake Ranch! The heart of the home is an impressive open-concept great room that connects seamlessly to the kitchen, dining area, and covered lanai, creating a bright and inviting space for everyday living and entertaining. The private primary suite is thoughtfully tucked away and features a generous bath and walk-in closet for a relaxing retreat. Two secondary bedrooms, each with access to a nearby full bath, offer comfortable accommodations, while a versatile flex room provides space for a home office, fitness area, or hobby room. Convenient laundry, abundant storage, and a three-car garage add functionality to this well-designed floor plan. With spacious gathering areas and flexible living spaces throughout, this home is designed to fit the way you live. The Waters at Center Lake Ranch sits within a 2,050-acre master-planned community just south of Lake Nona. Conveniently located along the Narcoossee corridor, this natural gas community offers strong value near Medical City. Enjoy a walkable setting with cohesive neighborhoods, multi-use trails, recreation areas, and conservation wetlands that enrich daily living. Additional Highlights Include: pocket sliding glass door at great room, upgraded cabinets with backsplash, and tile floors. Photos are for representative purposes only. MLS#O6433725
Additional Information
- Amenities
- Basketball Court, Playground, Pool
- Interior Features
- Coffered Ceiling(s), Open Floorplan, Tray Ceiling(s)
- Taxes
- $3,117
- HOA Fee
- $83
- HOA Freqency
- Monthly
- Financing
- Cash, Conventional, FHA, VA Loan
- Community Features
- Dog Park, Playground, Pool, Street Lights, No Deed Restriction
- Property Description
- One Story
- Zoning
- RES
- Appliances
- Dishwasher, Disposal, Gas Water Heater, Microwave, Range
- Heating
- Central
- Air Conditioning
- Central Air
- Exterior Construction
- Block
- Levels
- One
- Roof
- Tile
- Foundation
- Slab
- Pool
- Yes
- Parking
- Driveway, Garage Door Opener
- Parking Features
- Driveway, Garage Door Opener
- Garage
- 3 Car Garage
- Garage Spaces
- 3
- Garage Features
- Driveway, Garage Door Opener
- Elementary School
- Narcoossee Elementary
- Middle School
- Narcoossee Middle
- High School
- Harmony High
Listing courtesy of TAYLOR MORRISON REALTY OF FLORIDA INC. 407-756-5025
Mortgage Calculator
StellarMLS is the source of this information via Internet Data Exchange Program. All listing information is deemed reliable but not guaranteed and should be independently verified through personal inspection by appropriate professionals. Listings displayed on this website may be subject to prior sale or removal from sale. Availability of any listing should always be independently verified. Listing information is provided for consumer personal, non-commercial use, solely to identify potential properties for potential purchase. All other use is strictly prohibited and may violate relevant federal and state law. Data last updated on