3322 Susan Drive, Spring Hill, FL 34606
- $167,500
- 3
- BD
- 2
- BA
- 1,248
- SqFt




- List Price
- $167,500
- Status
- ACTIVE
- Days on Market
- 1
- MLS#
- A4703008
- Subtype
- Residential
- Style
- One Story
- Year Built
- 1999
- Bedrooms
- 3
- Bathrooms
- 2
- Full Baths
- 2
- Living Area
- 1,248
- Lot Size
- 19,480
- Acres
- 0.45
- Subdivision
- Weeki Wachee Heights
- MLS Area Major
- Spring Hill/Brooksville/Weeki Wachee
Property Description
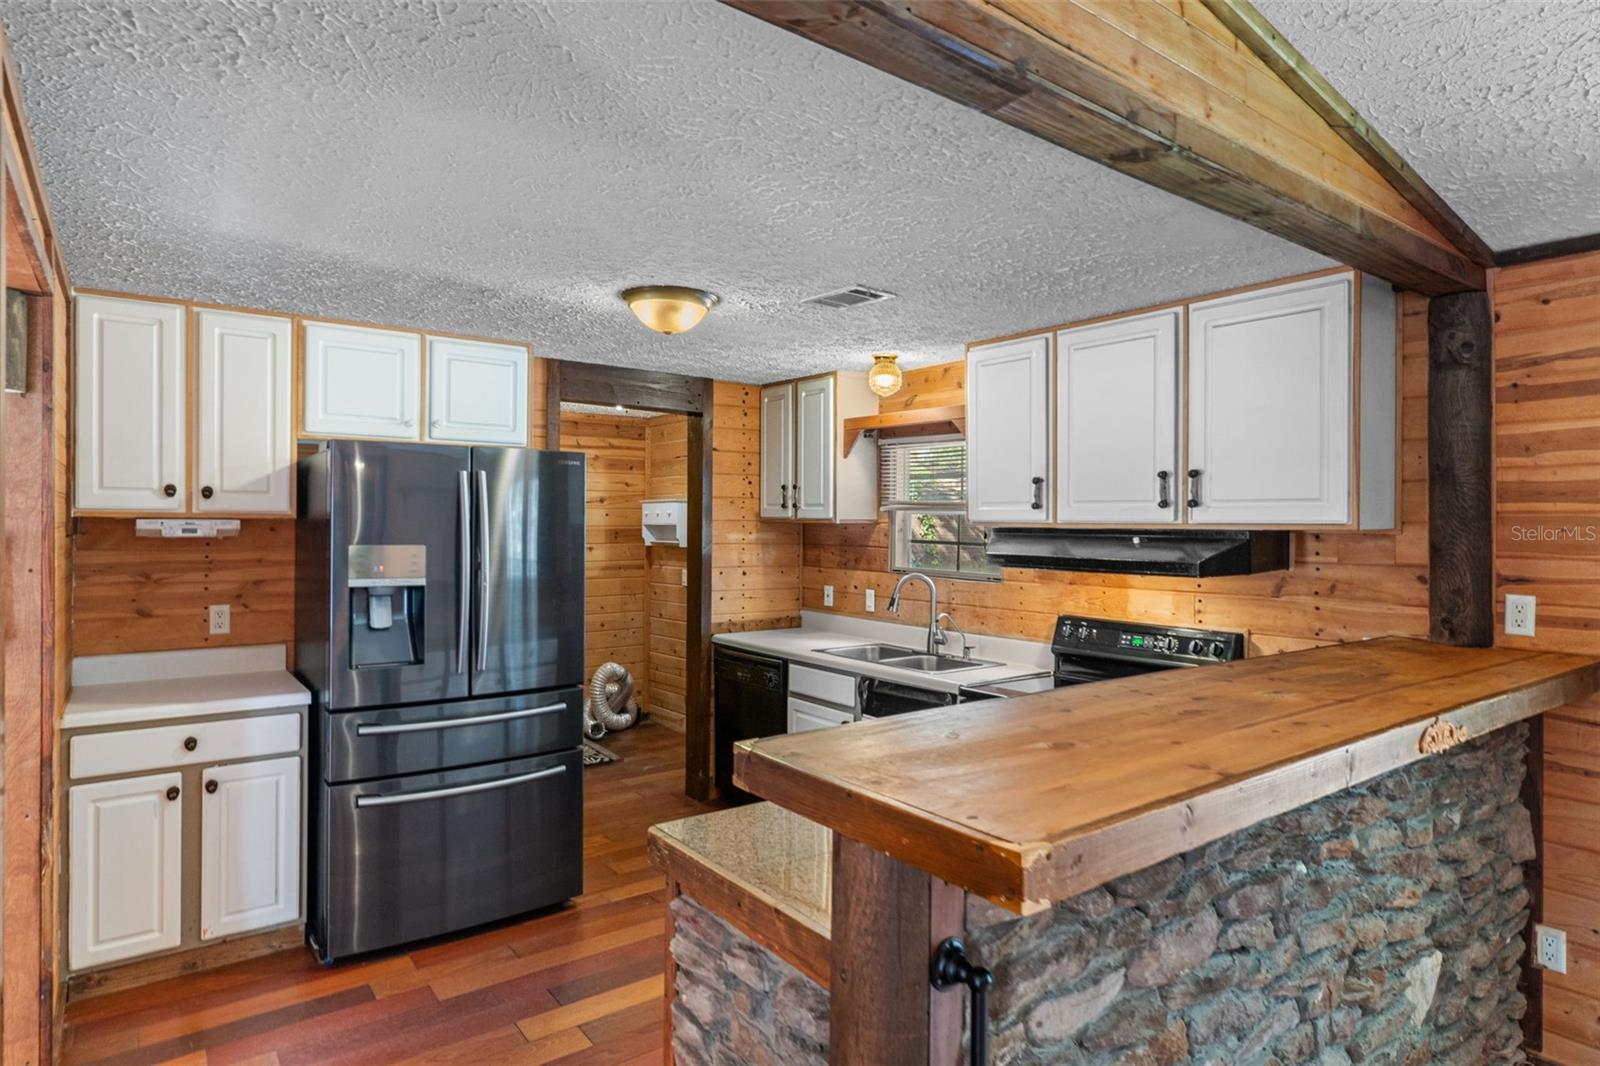
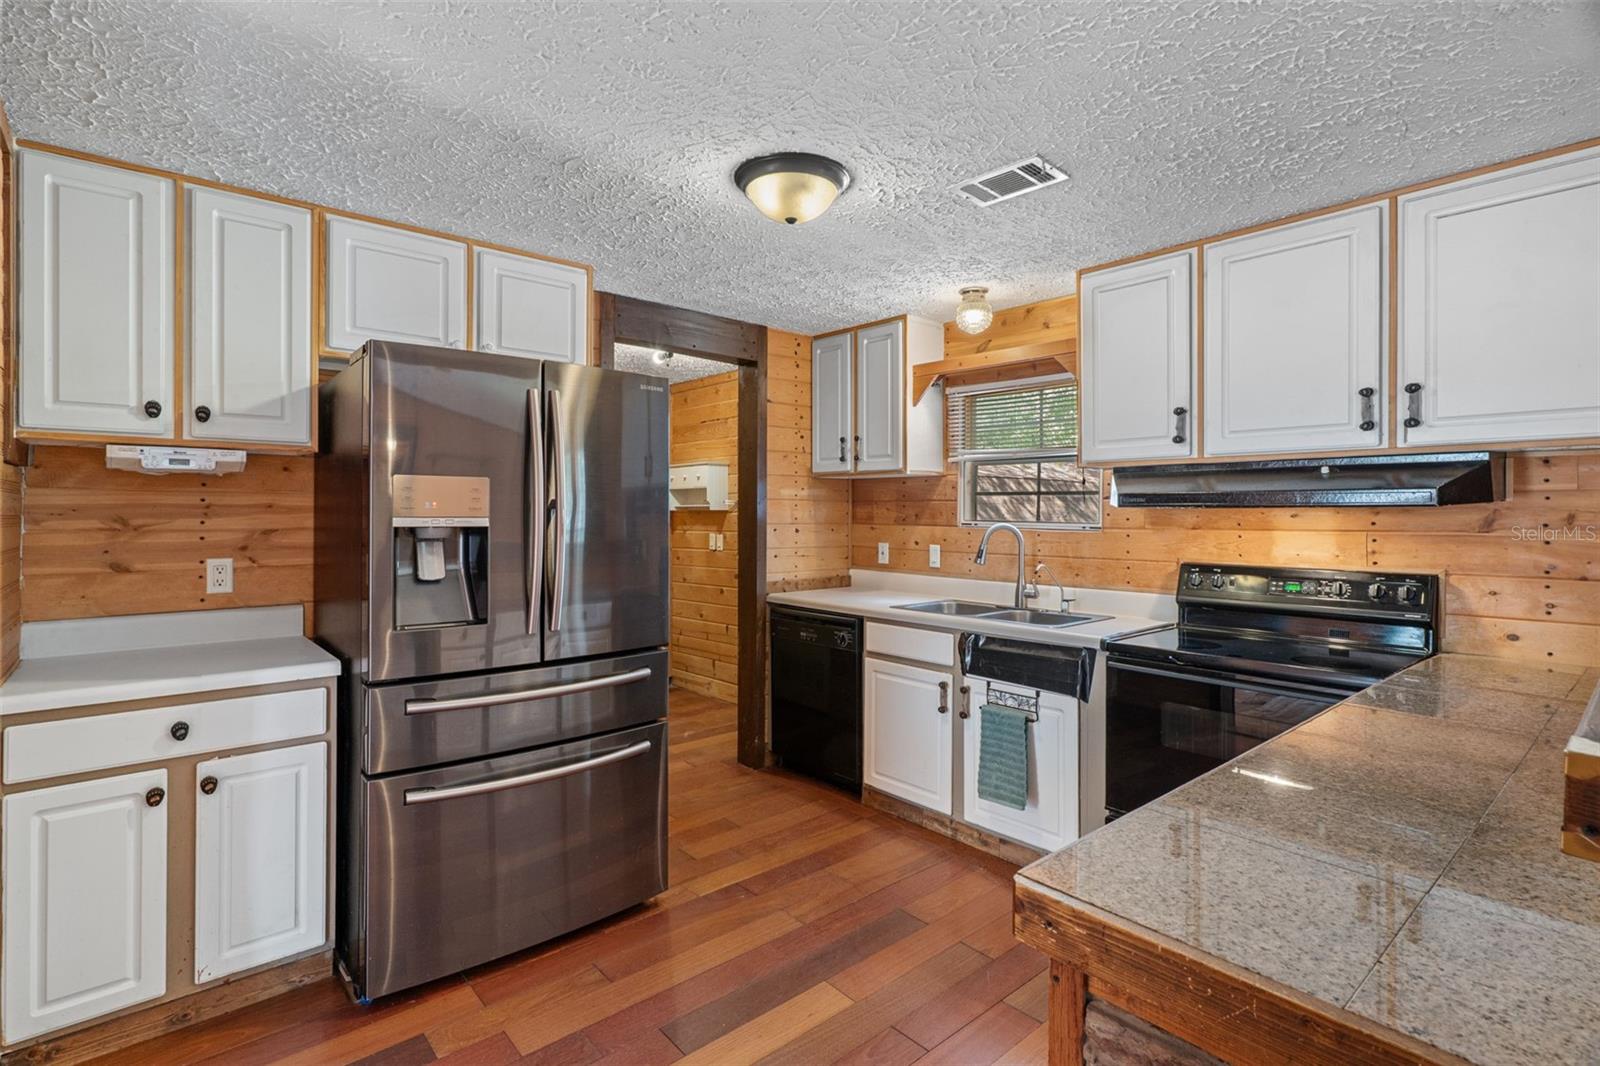
Welcome to this 3-bedroom, 2-bathroom mobile home situated on a spacious 0.40-acre lot in Spring Hill. The open floor plan creates a comfortable flow between the kitchen, dining, and living areas, making everyday living and entertaining easy. The split-bedroom layout offers privacy, with the primary suite featuring a large walk-in shower in the master bathroom. Step outside to enjoy the back deck, ample parking, and two storage sheds, both equipped with electricity, providing plenty of space for storage, hobbies, or a workshop. Conveniently located near shopping, schools, banks, restaurants, and major routes, including US-19. You'll also be just minutes from Weeki Wachee Springs, Pine Island Beach, and the Gulf of Mexico. Located in Hernando County on Florida's Nature Coast, Spring Hill provides easy access to natural attractions, Gulf Coast beaches, and the Withlacoochee State Forest, while Tampa is less than an hour south for employment, entertainment, and Tampa International Airport.
Additional Information
- Interior Features
- Cathedral Ceiling(s), Ceiling Fans(s), Split Bedroom, Walk-In Closet(s)
- Exterior Features
- Lighting
- Financing
- Cash, Conventional, FHA, VA Loan
- Community Features
- No Deed Restriction
- Property Description
- One Story
- Zoning
- R1A
- Appliances
- Dishwasher, Range, Range Hood, Refrigerator
- Heating
- Central, Electric
- Air Conditioning
- Central Air
- Exterior Construction
- Vinyl Siding
- Exterior Features
- Lighting
- Stories
- 1
- Levels
- One
- Roof
- Shingle
- Foundation
- Pillar/Post/Pier
- Pool
- Yes
- Pool Type
- Above Ground
- Elementary School
- Deltona Elementary
- Middle School
- Fox Chapel Middle School
- High School
- Central High School
Listing courtesy of 365 REALTY GROUP INC. 941-500-4511
Mortgage Calculator
StellarMLS is the source of this information via Internet Data Exchange Program. All listing information is deemed reliable but not guaranteed and should be independently verified through personal inspection by appropriate professionals. Listings displayed on this website may be subject to prior sale or removal from sale. Availability of any listing should always be independently verified. Listing information is provided for consumer personal, non-commercial use, solely to identify potential properties for potential purchase. All other use is strictly prohibited and may violate relevant federal and state law. Data last updated on