10525 Bronson Road, Clermont, FL 34711
- $710,000
- 3
- BD
- 3
- BA
- 2,482
- SqFt




- List Price
- $710,000
- Status
- ACTIVE
- Days on Market
- 0
- MLS#
- G5116464
- Subtype
- Residential
- Style
- One Story
- Architectural Style
- Contemporary, Custom, Elevated, Mid-Century Modern
- New Construction
- Yes
- Year Built
- 2026
- Bedrooms
- 3
- Bathrooms
- 3
- Full Baths
- 2
- Half Baths
- 1
- Living Area
- 2,482
- Lot Size
- 21,816
- Acres
- 0.50
- Subdivision
- Cashwell Minnehaha Shores
- MLS Area Major
- Clermont
Property Description
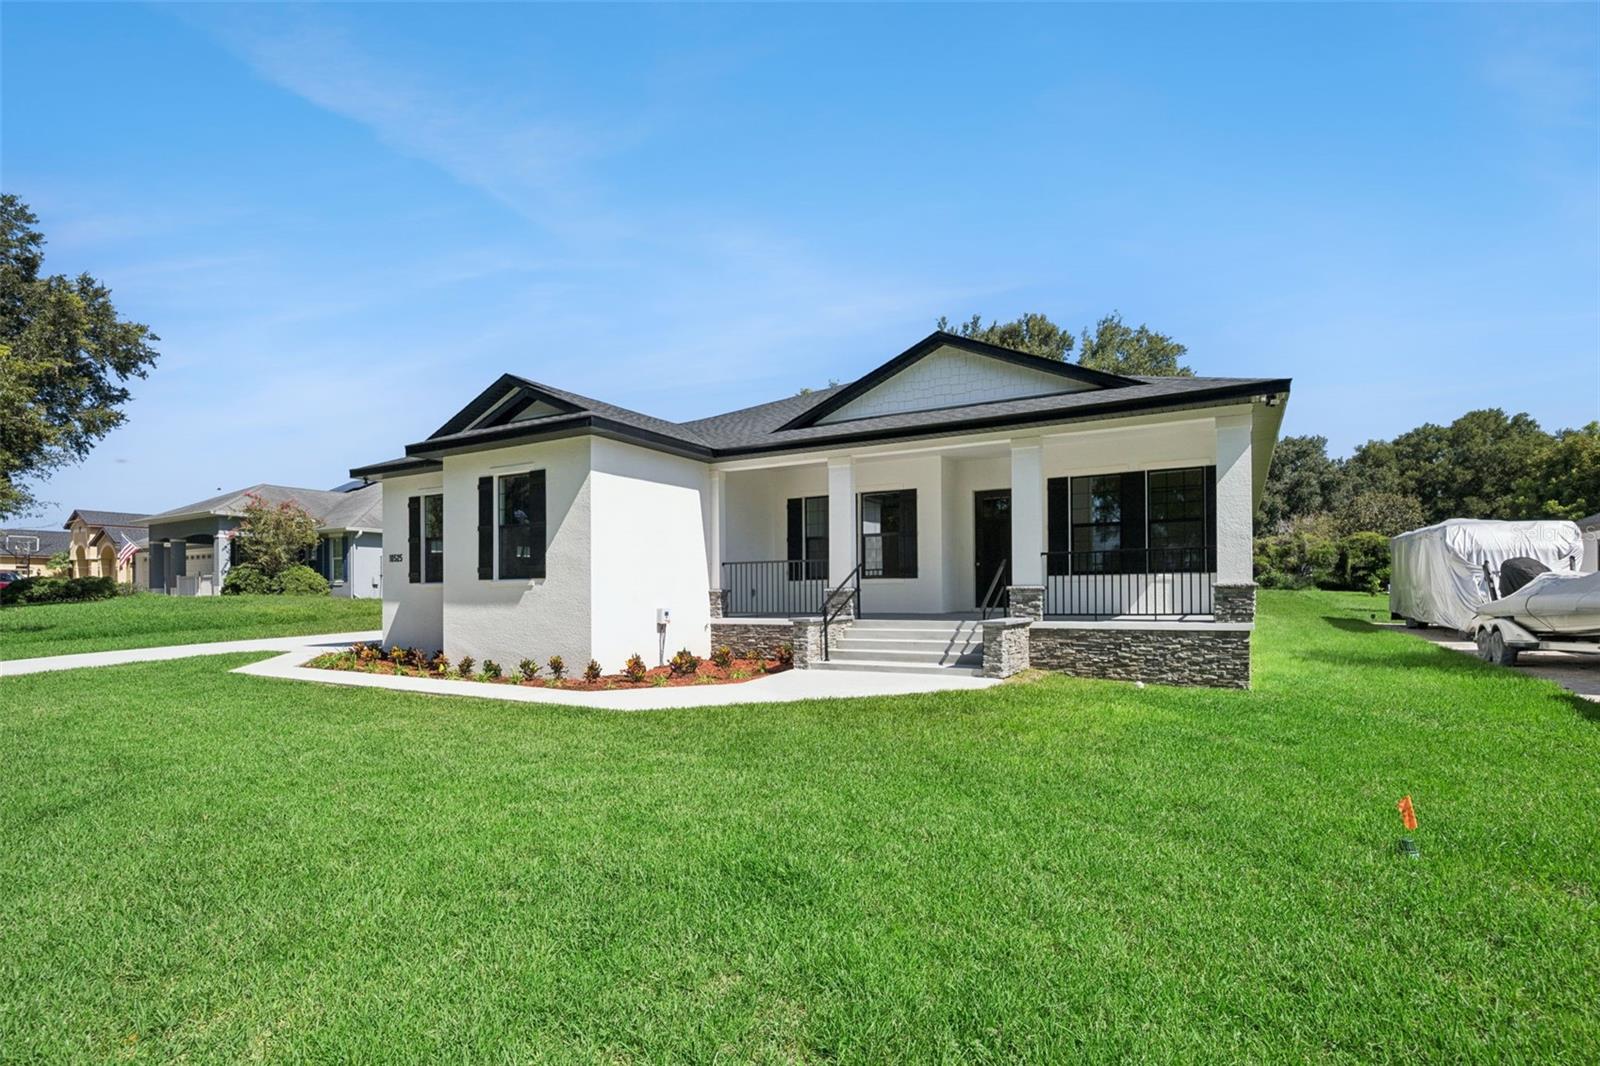
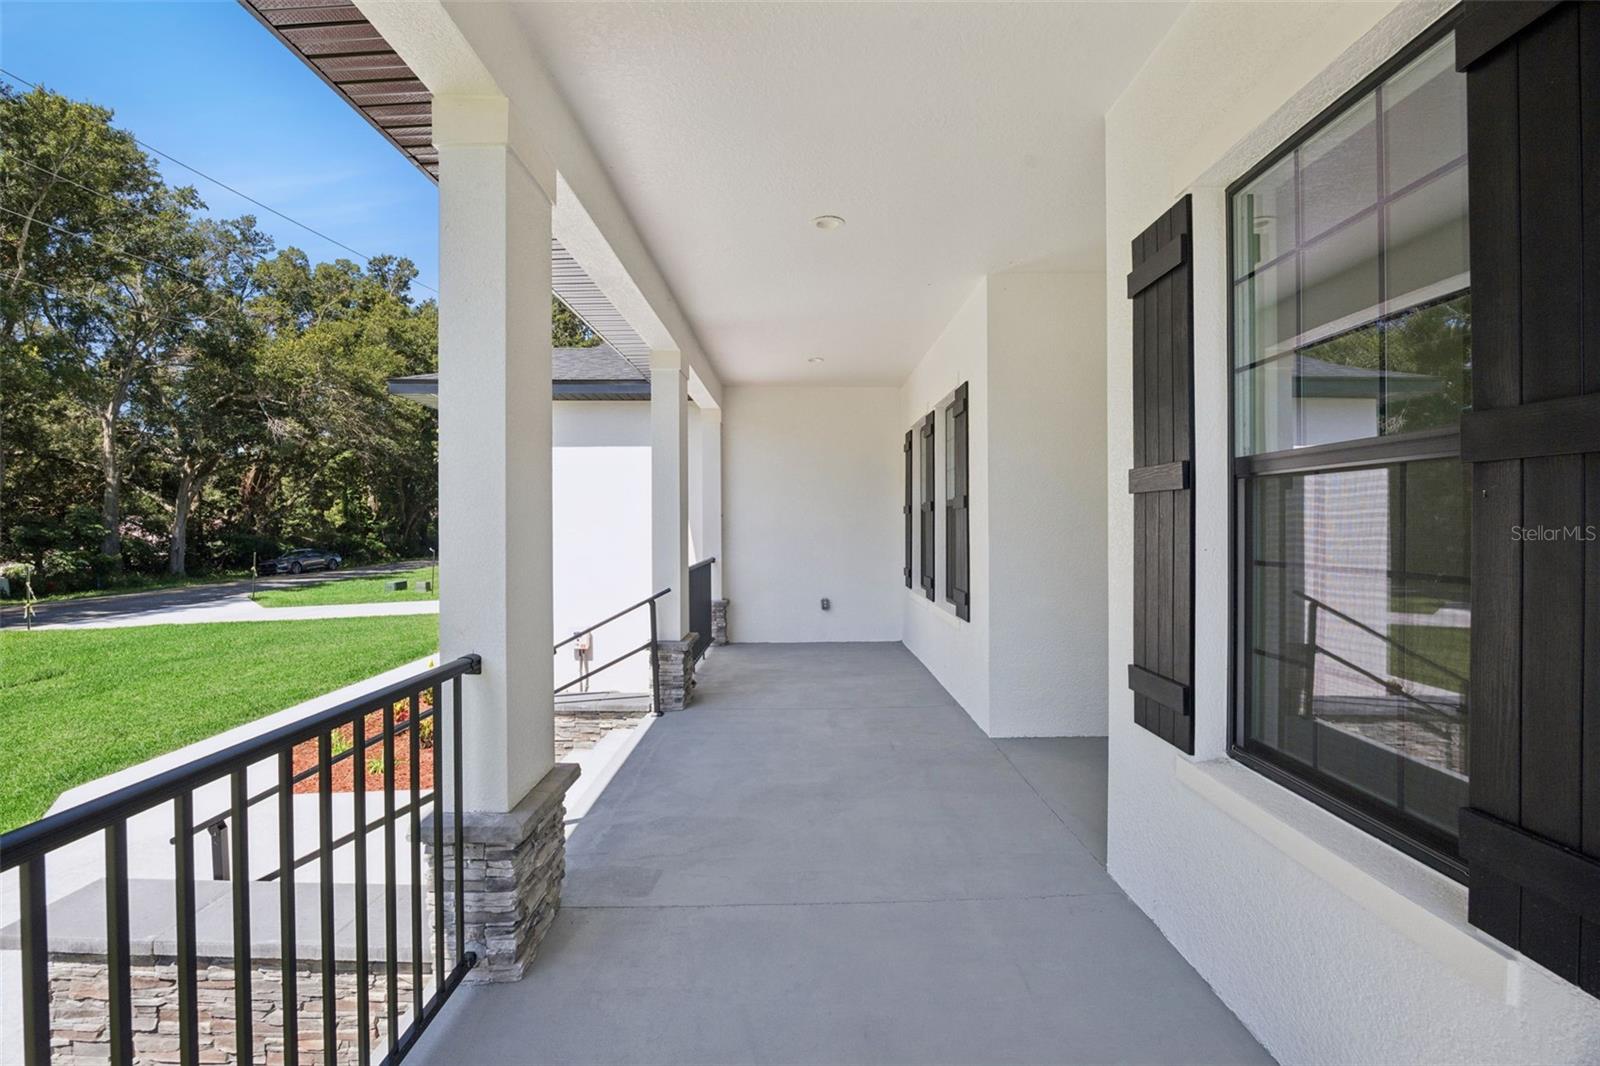
Enjoy the best of Florida living with access to the Clermont Chain of Lakes, one of this home’s standout features! Located within minutes of Lake Minnehaha, this beautiful new construction home is nestled in a well established Clermont community and offers the perfect combination of lake lifestyle, comfort, and convenience. Step inside to a bright, open concept layout featuring a spacious kitchen with an oversized island, custom wood cabinetry, and generous counter and storage space. The primary suite offers a spa inspired bathroom with a relaxing soaking tub and fully tiled walk-in shower. Beautiful front and rear porches and a spacious backyard provide even more room to enjoy Florida living. Conveniently located less than 10 minutes from nearby grocery stores, approximately 15 minutes from Groveland, and about 30 minutes from Orlando and Walt Disney World, this home offers new construction living with easy access to everything Central Florida has offer!
Additional Information
- Interior Features
- Ceiling Fans(s), Coffered Ceiling(s), Crown Molding, Eat-in Kitchen, High Ceilings, Open Floorplan, Primary Bedroom Main Floor, Smart Home, Solid Surface Counters, Solid Wood Cabinets, Split Bedroom, Tray Ceiling(s), Vaulted Ceiling(s), Walk-In Closet(s), Window Treatments
- Exterior Features
- French Doors
- HOA Fee
- $250
- HOA Freqency
- Annually
- Financing
- Cash, Conventional
- Location
- Landscaped, Level, Near Marina, Paved, Zoned for Horses
- Community Features
- No Deed Restriction
- Property Description
- One Story
- Zoning
- R-3
- Appliances
- Built-In Oven, Convection Oven, Cooktop, Dishwasher, Disposal, Electric Water Heater, Exhaust Fan, Kitchen Reverse Osmosis System, Microwave, Range
- Heating
- Heat Pump
- Air Conditioning
- Central Air
- Exterior Construction
- Block
- Exterior Features
- French Doors
- Levels
- One
- Roof
- Shingle
- Foundation
- Block, Slab, Stem Wall
- Parking
- Driveway, Garage Faces Side, Workshop in Garage
- Parking Features
- Driveway, Garage Faces Side, Workshop in Garage
- Garage
- 3 Car Garage
- Garage Spaces
- 3
- Garage Features
- Driveway, Garage Faces Side, Workshop in Garage
- View
- Trees/Woods
Listing courtesy of ARELLANO REALTY & INVESTMENTS. 352-241-0004
Mortgage Calculator
StellarMLS is the source of this information via Internet Data Exchange Program. All listing information is deemed reliable but not guaranteed and should be independently verified through personal inspection by appropriate professionals. Listings displayed on this website may be subject to prior sale or removal from sale. Availability of any listing should always be independently verified. Listing information is provided for consumer personal, non-commercial use, solely to identify potential properties for potential purchase. All other use is strictly prohibited and may violate relevant federal and state law. Data last updated on