3927 Palazzo Place, Winter Haven, FL 33884
- $316,000
- 3
- BD
- 2
- BA
- 1,597
- SqFt








- List Price
- $316,000
- Status
- ACTIVE
- Days on Market
- 1
- MLS#
- V4950730
- Subtype
- Residential
- Style
- One Story
- Architectural Style
- Traditional
- Year Built
- 2023
- Bedrooms
- 3
- Bathrooms
- 2
- Full Baths
- 2
- Living Area
- 1,597
- Lot Size
- 4,413
- Acres
- 0.10
- Subdivision
- Villamar Ph 4
- MLS Area Major
- Winter Haven / Cypress Gardens
Property Description
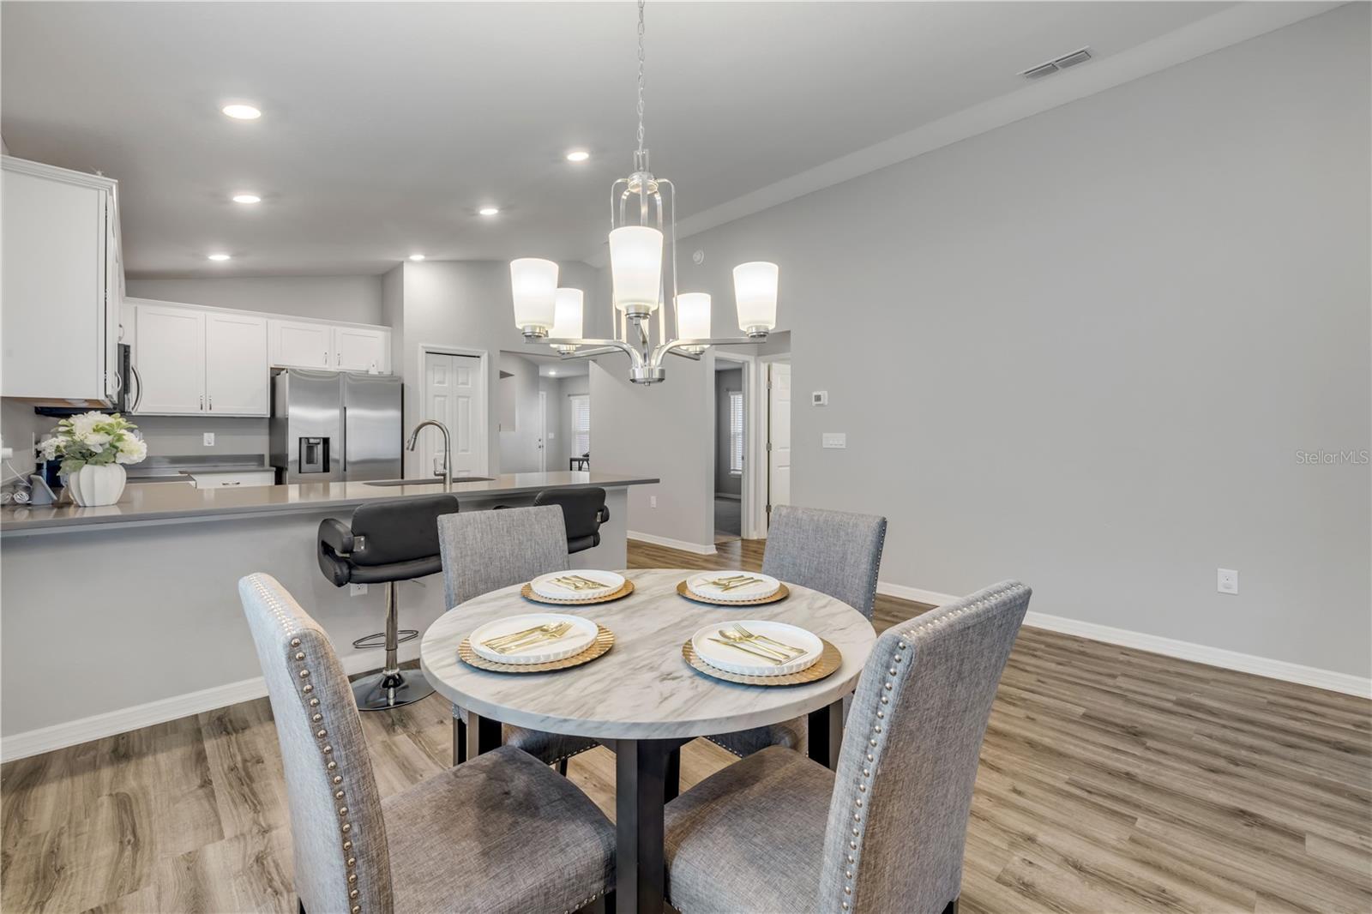
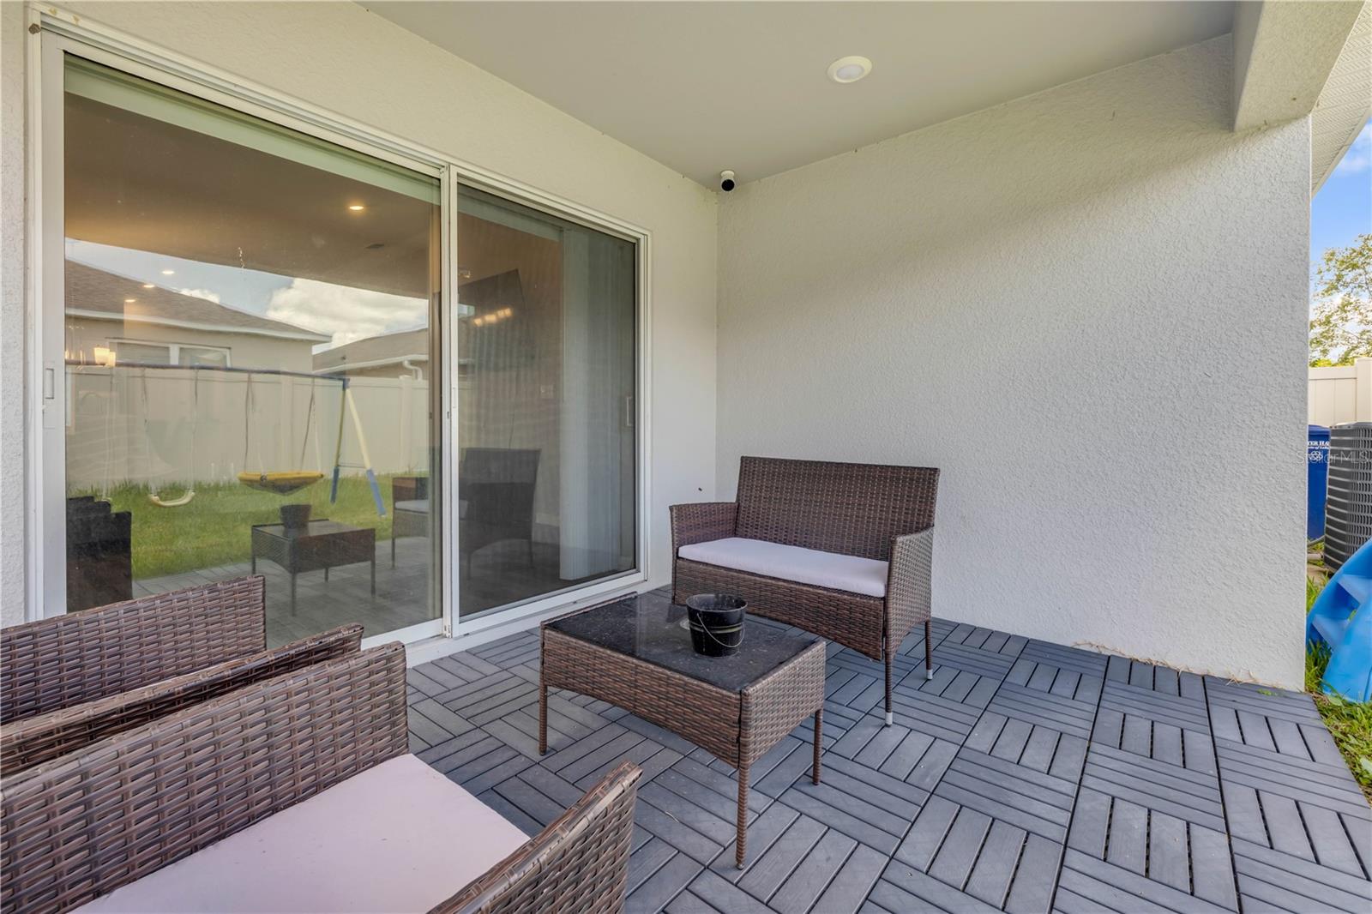
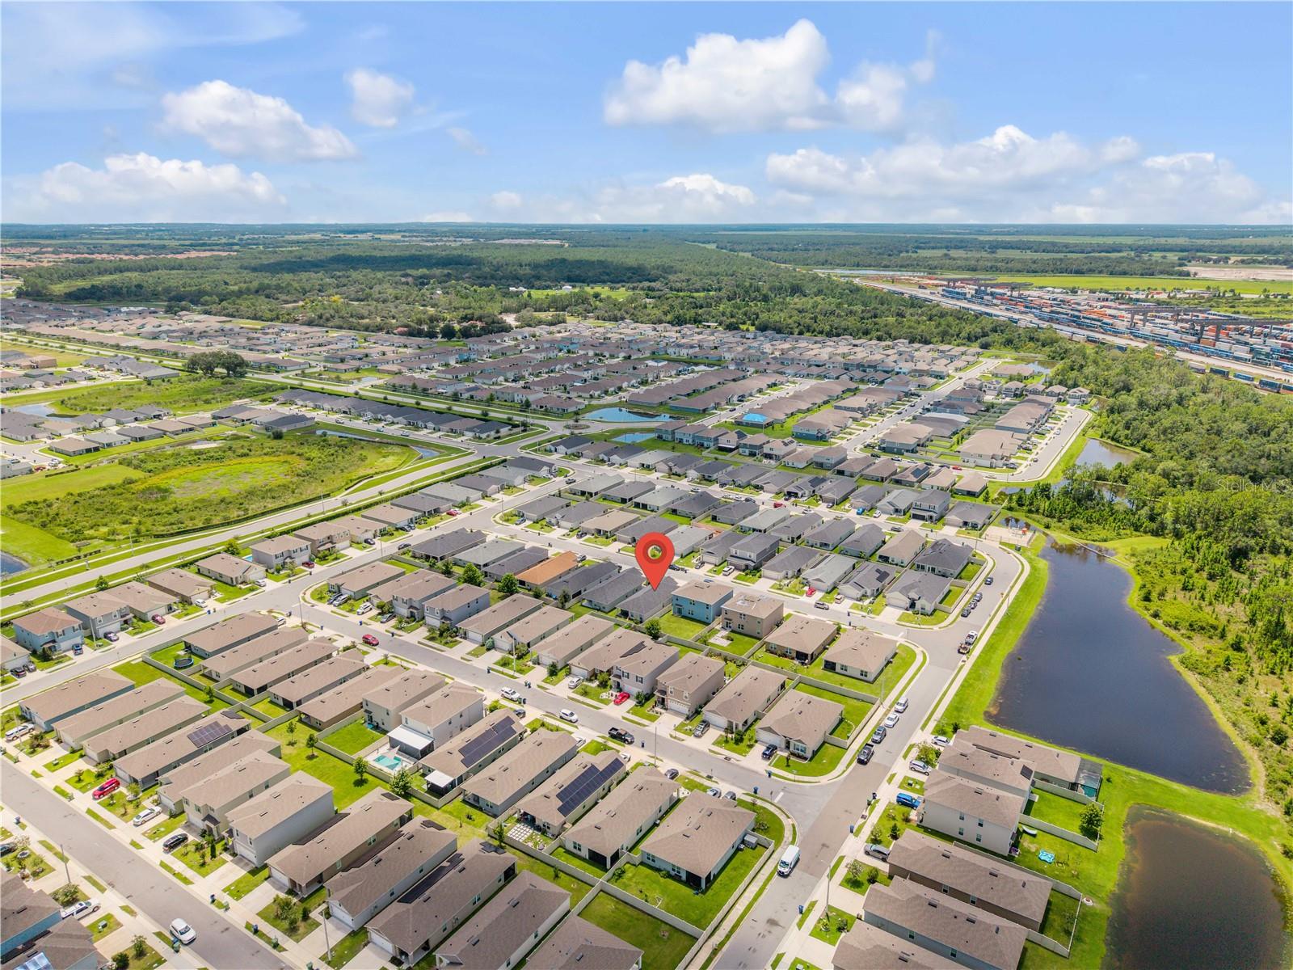
Why wait to build when you can move right in? This 2023-built, 3-bedroom, 2-bath home in VillaMar Phase 4 offers 1,597 square feet and is ready for its next owner! SELLER IS OFFERING $10,000 TOWARD BUYER'S CLOSING COSTS! PLUS, THE 10-YEAR STRUCTURAL BUILDER WARRANTY IS STILL IN EFFECT, offering added peace of mind for the new owner. The open floor plan connects the kitchen, dining, and living areas, making it easy to entertain, host family and friends, or enjoy a night at home. SMART-HOME features include a central control hub, smart front-door lock, Wi-Fi-enabled thermostat, video doorbell, and connected lighting, allowing you to manage select features right from your smart device. Step outside and enjoy the Florida lifestyle without leaving the neighborhood! VillaMar offers resort-style amenities including a community pool, cabana, and playground, with dog parks nearby. The location puts you just minutes from LEGOLAND Florida and Peppa Pig Theme Park, Publix, Walmart, Eagle Ridge Mall, restaurants and shopping along Cypress Gardens Boulevard, and Downtown Winter Haven. US-27, US-17, and Highway 60 are also nearby, providing access to Lakeland, Orlando, and Tampa. WALT DISNEY WORLD is approximately 35 miles away, making weekend trips to the Orlando attractions an easy option. With an established neighborhood and a 2023-built home that's ready now, you can skip the building process, bring your belongings, and start enjoying VillaMar! All information is deemed reliable but is not guaranteed and should be independently verified.
Additional Information
- Amenities
- Park, Playground, Pool
- Interior Features
- In Wall Pest System, Living Room/Dining Room Combo, Smart Home, Split Bedroom, Walk-In Closet(s)
- Taxes
- $1,370
- HOA Fee
- $21
- HOA Freqency
- Monthly
- Financing
- Cash, Conventional, FHA, VA Loan
- Location
- Cleared
- Community Features
- Deed Restrictions, Dog Park, Park, Playground, Pool, Sidewalks
- Property Description
- One Story
- Zoning
- PD
- Appliances
- Dishwasher, Microwave, Range, Refrigerator
- Heating
- Electric
- Air Conditioning
- Central Air
- Exterior Construction
- Block, Concrete
- Levels
- One
- Roof
- Shingle
- Foundation
- Concrete Perimeter, Slab
- Pool
- Yes
- Garage
- 2 Car Garage
- Garage Spaces
- 2
- Elementary School
- Chain O Lakes Elem
- Middle School
- Denison Middle
- High School
- Lake Region High
Listing courtesy of LPT REALTY, LLC. 877-366-2213
Mortgage Calculator
StellarMLS is the source of this information via Internet Data Exchange Program. All listing information is deemed reliable but not guaranteed and should be independently verified through personal inspection by appropriate professionals. Listings displayed on this website may be subject to prior sale or removal from sale. Availability of any listing should always be independently verified. Listing information is provided for consumer personal, non-commercial use, solely to identify potential properties for potential purchase. All other use is strictly prohibited and may violate relevant federal and state law. Data last updated on