3812 Senna Way, Tavares, FL 32778
- $366,990
- 4
- BD
- 3
- BA
- 2,160
- SqFt



- List Price
- $366,990
- Status
- ACTIVE
- Days on Market
- 0
- MLS#
- O6433482
- Subtype
- Residential
- Style
- Two Story
- Architectural Style
- Traditional
- New Construction
- Yes
- Year Built
- 2026
- Bedrooms
- 4
- Bathrooms
- 3
- Full Baths
- 2
- Half Baths
- 1
- Living Area
- 2,160
- Lot Size
- 4,356
- Acres
- 0.10
- Subdivision
- Avalon Park Tavares
- MLS Area Major
- Tavares / Deer Island
Property Description
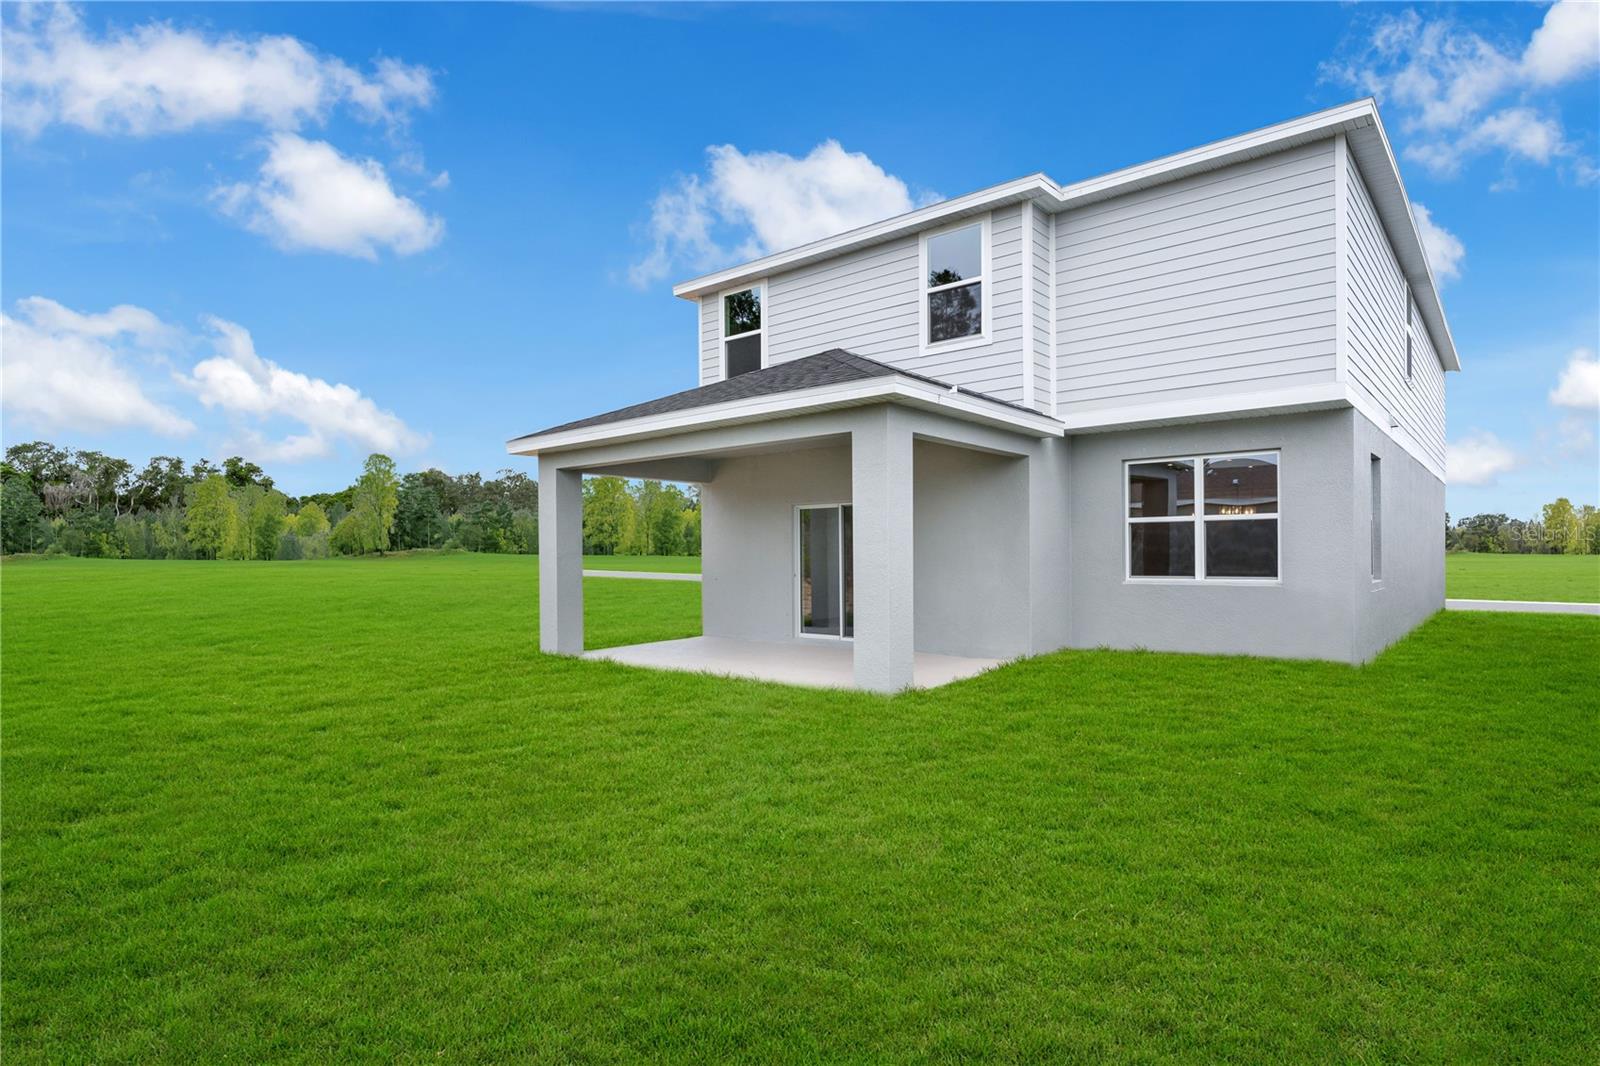
Under Construction. This thoughtfully designed residence encompasses 2,160 square feet of living space, offering a perfect blend of comfort and style. With four spacious bedrooms, including a spacious primary suite, and two and a half baths, this home is ideal for families seeking both functionality and elegance. The open-concept layout invites natural light to flood the interior, creating a warm and welcoming atmosphere. As you enter, you are greeted by a grand great room that seamlessly flows into the dining area and kitchen, making it perfect for entertaining. The kitchen boasts modern amenities and easy access to a two-car garage, enhancing convenience. The main floor also features a powder room, ensuring guests are well accommodated. Upstairs, the private quarters provide a serene retreat, with three additional bedrooms sharing a well-appointed bathroom and a laundry room for added practicality. The primary suite is a true highlight, featuring a spacious walk-in closet and an oversized bedroom that allows for both relaxation and rest. The en-suite bathroom is designed as a personal oasis, complete with dual sinks and a large shower, ensuring that every detail caters to your comfort. Outside, the optional lanai offers picturesque views, perfect for enjoying the Florida sunshine. Experience the perfect blend of comfort and convenience in this exceptional home. *Photos are from a similar home.
Additional Information
- Amenities
- Playground, Pool
- Interior Features
- Eat-in Kitchen, Living Room/Dining Room Combo, Open Floorplan, Primary Bedroom Main Floor, Thermostat, Walk-In Closet(s)
- Exterior Features
- Lighting, Sidewalk, Sliding Doors
- HOA Fee
- $84
- HOA Freqency
- Monthly
- Financing
- Cash, Conventional, FHA, VA Loan
- Location
- Cleared, Landscaped, Sidewalk, Paved
- Community Features
- Deed Restrictions, Playground, Pool, Sidewalks
- Property Description
- Two Story
- Zoning
- RES
- Appliances
- Dishwasher, Disposal, Microwave, Range
- Heating
- Central, Electric
- Air Conditioning
- Central Air
- Exterior Construction
- Block, Cement Siding, Stone, Stucco
- Exterior Features
- Lighting, Sidewalk, Sliding Doors
- Stories
- 2
- Levels
- Two
- Roof
- Shingle
- Foundation
- Slab
- Pool
- Yes
- Parking
- Covered
- Parking Features
- Covered
- Garage
- 2 Car Garage
- Garage Spaces
- 2
- Garage Features
- Covered
- Elementary School
- Eustis Elem
- Middle School
- Eustis Middle
- High School
- Eustis High School
Listing courtesy of SM FLORIDA BROKERAGE LLC. 321-277-7042
Mortgage Calculator
StellarMLS is the source of this information via Internet Data Exchange Program. All listing information is deemed reliable but not guaranteed and should be independently verified through personal inspection by appropriate professionals. Listings displayed on this website may be subject to prior sale or removal from sale. Availability of any listing should always be independently verified. Listing information is provided for consumer personal, non-commercial use, solely to identify potential properties for potential purchase. All other use is strictly prohibited and may violate relevant federal and state law. Data last updated on