9850 Arrow Drive, New Port Richey, FL 34654
- $1,050,000
- 3
- BD
- 3
- BA
- 1,661
- SqFt











- List Price
- $1,050,000
- Status
- ACTIVE
- Days on Market
- 0
- MLS#
- W7888587
- Subtype
- Residential
- Style
- One Story
- Architectural Style
- Ranch
- Year Built
- 1961
- Bedrooms
- 3
- Bathrooms
- 3
- Full Baths
- 3
- Living Area
- 1,661
- Lot Size
- 395,960
- Acres
- 9.09
- Subdivision
- Osceola Heights
- MLS Area Major
- New Port Richey
Property Description
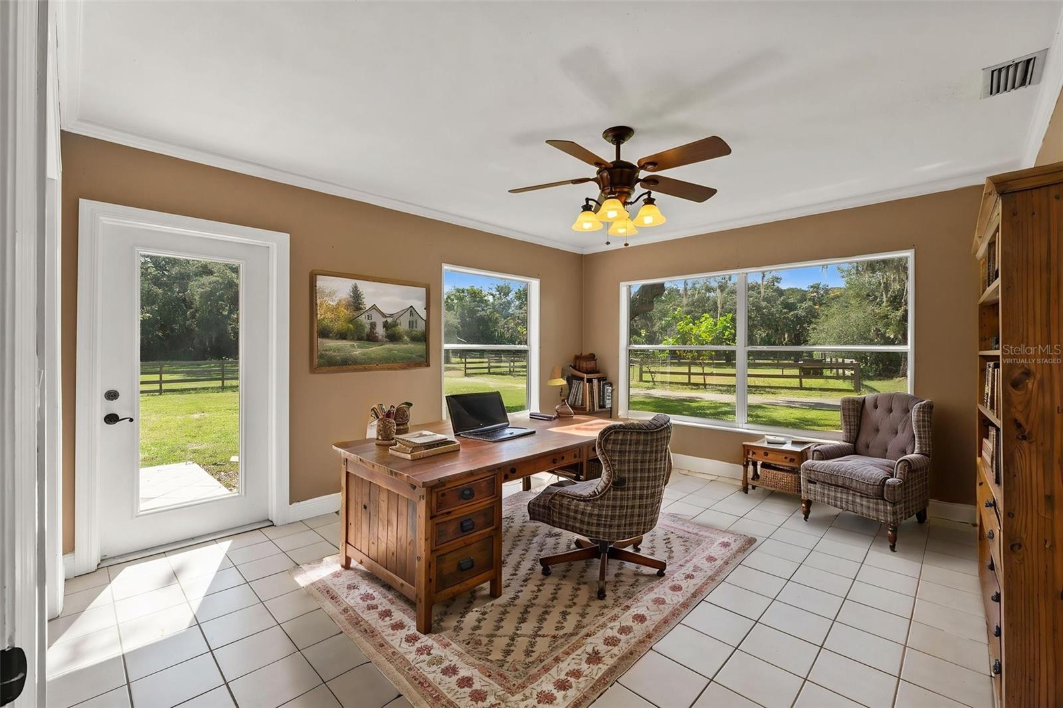
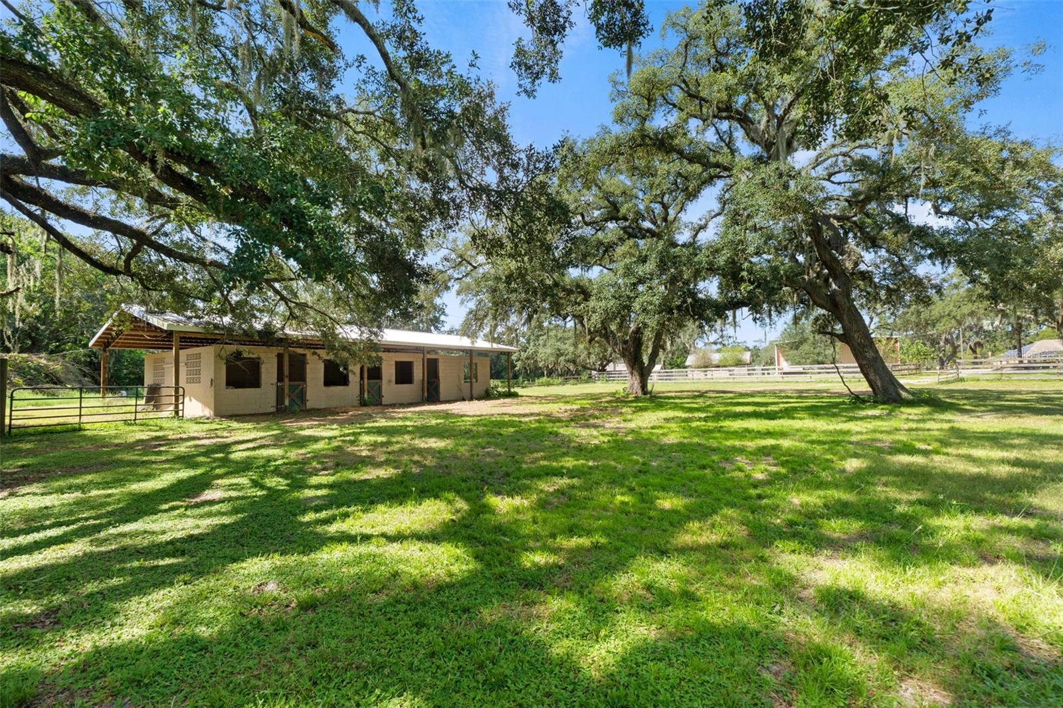
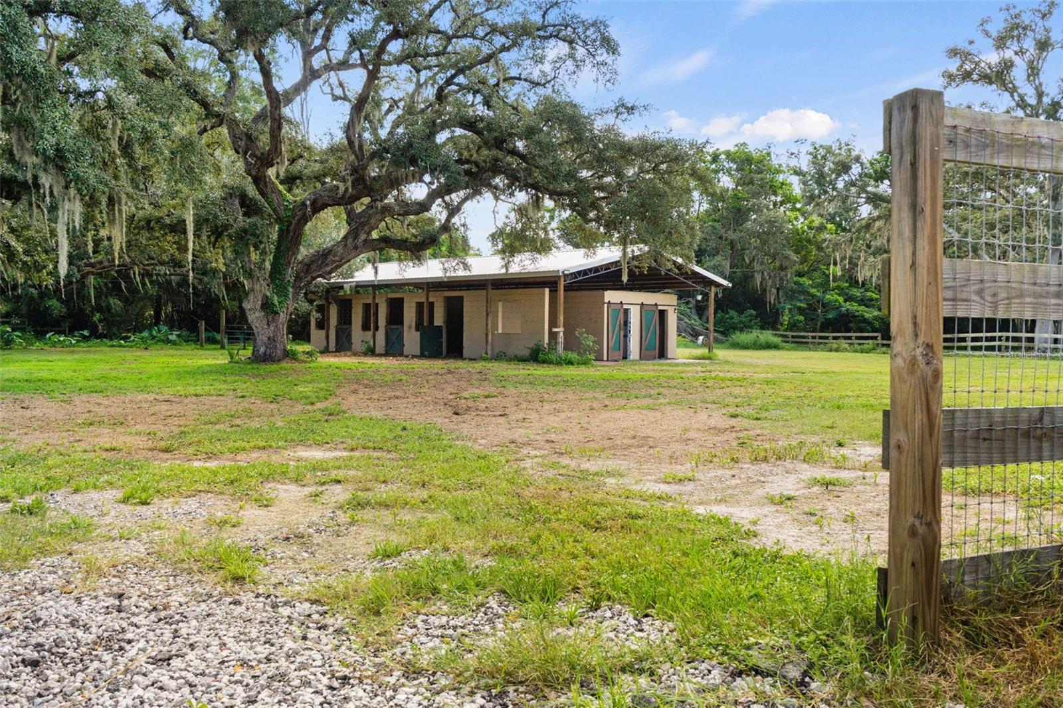
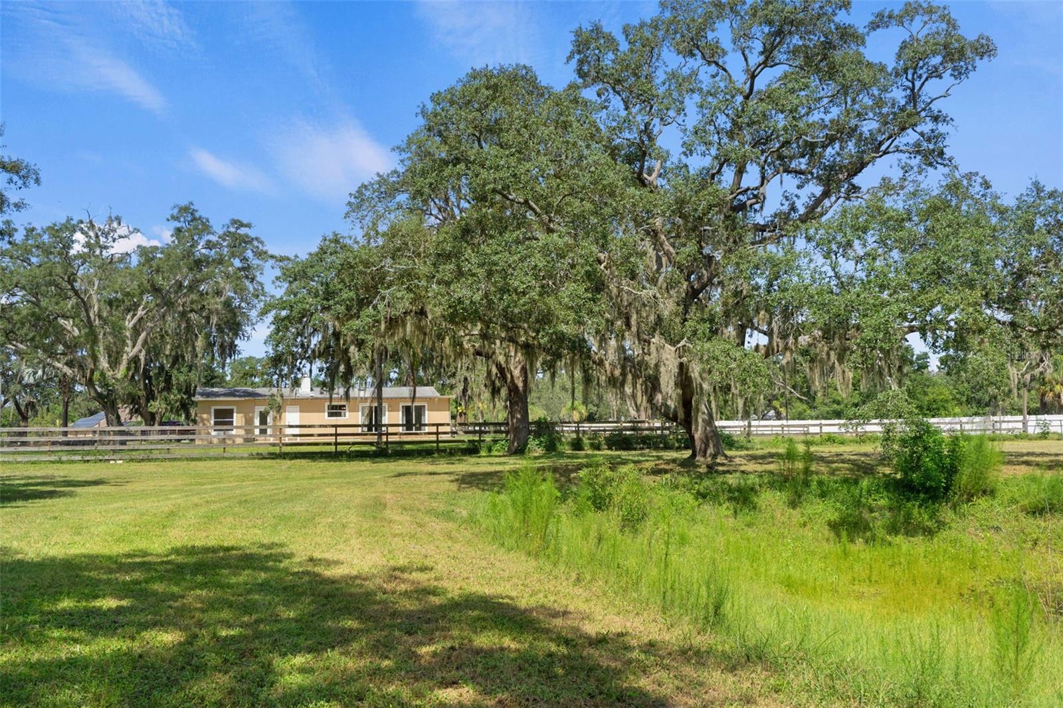
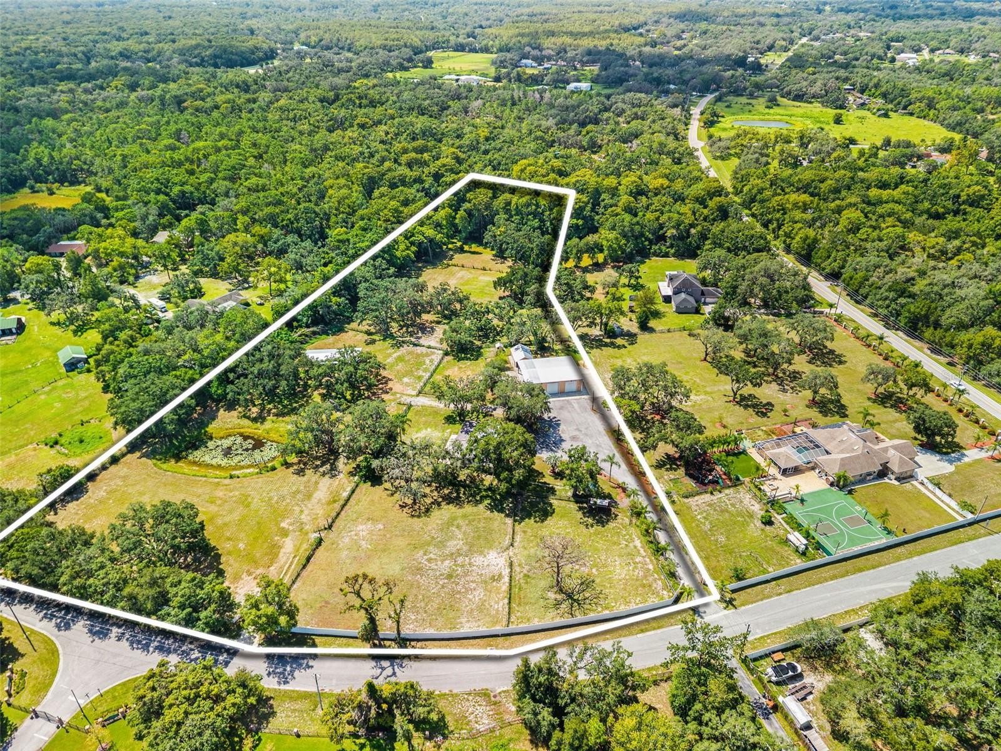
Virtually Staged. OWNER FINANCING AVAILABLE! Discover the space and possibilities at 9850 Arrow Dr! Situated on approximately 9.09 acres and zoned 00AR, this 3-bedroom, 3-bath home offers a great combination of residential living, acreage, and additional structures. The property is set up for equestrian use with six horse stalls under a metal roof with water and electric, plus five separate paddock/pasture areas for horses or other livestock. There is also a covered animal shelter/outbuilding that provides additional space for animals or storage. The property also includes an approximately 50' x 50' building equipped with air conditioning, electric, two 50-amp hookups, and two oversized bay doors. This space offers plenty of flexibility for a workshop, storage, vehicles, equipment, or other permitted uses. The main home offers spacious living areas, a fireplace, an attached garage, and a peaceful setting surrounded by mature trees and open acreage. A creek runs along the back of the property, adding to the rural setting. With 9.09 acres, horse facilities, multiple outbuildings, five paddock/pasture areas, and 00AR zoning, this property offers space and versatility that can be hard to find. Looking for even more land? The owner is also willing to sell 9850 Arrow Dr together with 11302 Osceola Dr and the adjacent vacant land parcel, giving buyers the opportunity to own approximately 11.89 acres total!! The properties may be purchased separately or together.
Additional Information
- Interior Features
- Ceiling Fans(s), Living Room/Dining Room Combo, Open Floorplan, Primary Bedroom Main Floor, Solid Wood Cabinets, Thermostat, Walk-In Closet(s), Window Treatments
- Exterior Features
- Lighting, Private Mailbox, Sliding Doors
- Financing
- Cash, Conventional, Owner Financing
- Location
- Cleared, In County, Zoned for Horses
- Community Features
- No Deed Restriction
- Property Description
- One Story
- Zoning
- AR
- Appliances
- Range, Refrigerator
- Heating
- Central, Ductless
- Air Conditioning
- Central Air, Mini-Split Unit(s)
- Exterior Construction
- Stucco, Frame
- Exterior Features
- Lighting, Private Mailbox, Sliding Doors
- Stories
- 1
- Levels
- One
- Roof
- Shingle
- Foundation
- Block, Slab
- Parking
- Boat, Circular Driveway, Common, Driveway
- Parking Features
- Boat, Circular Driveway, Common, Driveway
- Garage
- 2 Car Garage
- Garage Spaces
- 2
- Garage Features
- Boat, Circular Driveway, Common, Driveway
- Elementary School
- Schrader Elementary-Po
- Middle School
- Bayonet Point Middle-Po
- High School
- Fivay High-PO
Listing courtesy of RE/MAX ALLIANCE GROUP. 727-845-4321
Mortgage Calculator
StellarMLS is the source of this information via Internet Data Exchange Program. All listing information is deemed reliable but not guaranteed and should be independently verified through personal inspection by appropriate professionals. Listings displayed on this website may be subject to prior sale or removal from sale. Availability of any listing should always be independently verified. Listing information is provided for consumer personal, non-commercial use, solely to identify potential properties for potential purchase. All other use is strictly prohibited and may violate relevant federal and state law. Data last updated on