4306 S Grady Avenue, Tampa, FL 33611
- $348,000
- 2
- BD
- 1
- BA
- 925
- SqFt





- List Price
- $348,000
- Status
- ACTIVE
- Days on Market
- 0
- MLS#
- TB8538764
- Subtype
- Residential
- Style
- One Story
- Year Built
- 1953
- Bedrooms
- 2
- Bathrooms
- 1
- Full Baths
- 1
- Living Area
- 925
- Lot Size
- 6,519
- Acres
- 0.15
- Subdivision
- Manhattan Manor Revised Plat
- MLS Area Major
- Tampa
Property Description
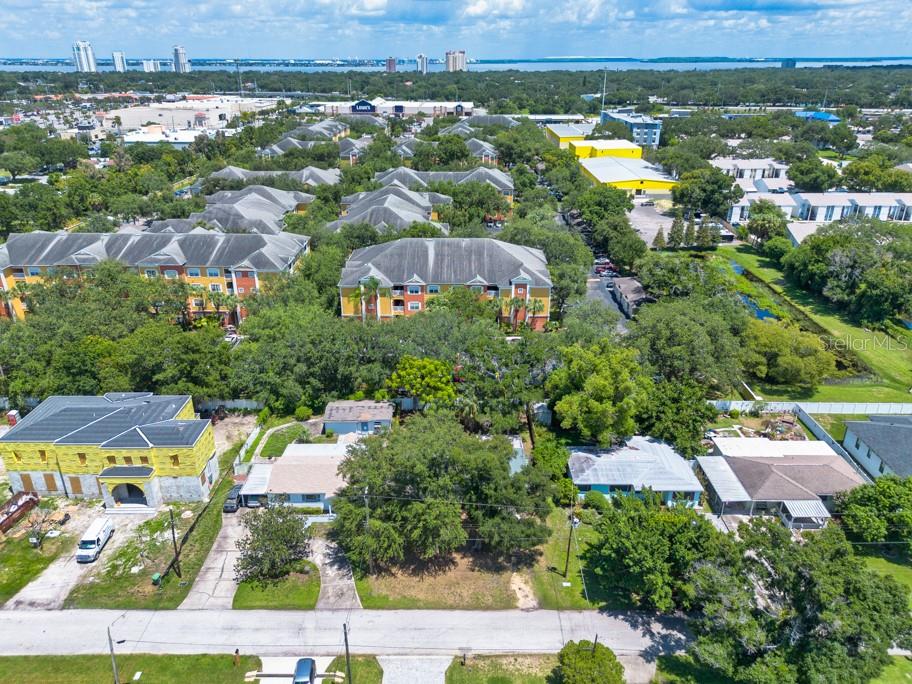
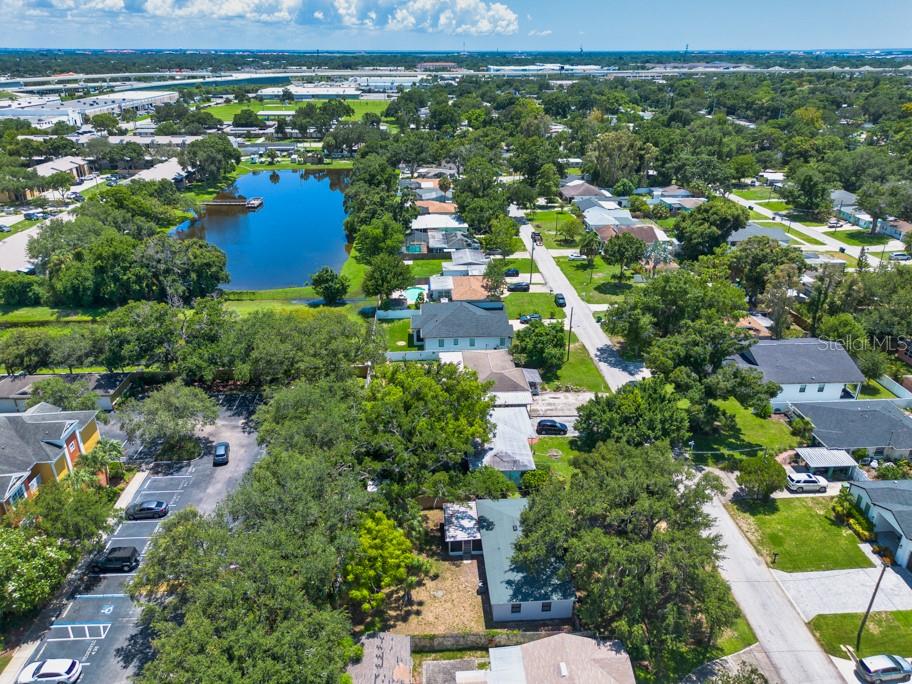
Classic South Tampa character, thoughtful updates, and an oversized backyard come together at 4306 S Grady Ave. This charming 2-bedroom, 1-bath home offers 925 square feet of inviting living space, highlighted by original wood floors, fresh interior and exterior paint, and the kind of vintage personality that’s hard to replicate. The original kitchen keeps the home’s nostalgic appeal while benefiting from brand-new stainless steel appliances, creating a great blend of character and everyday convenience. A dedicated laundry room adds practical functionality, and the attached one-car garage provides additional parking and storage. Several major improvements have already been taken care of, including a 2024 roof, a brand-new water heater, and an A/C system installed in 2020. These updates add peace of mind while allowing the home’s original details to remain part of its story. One of the standout features is the large screened-in back lanai, offering a comfortable extension of the living space for morning coffee, casual dinners, game days, or relaxing evenings. Beyond the lanai, the expansive fenced backyard provides plenty of room for pets, gardening, entertaining, or creating the outdoor setup you’ve been envisioning. Set in a great South Tampa neighborhood, this home offers a rare combination of charm, usable outdoor space, meaningful updates, and opportunity to make it your own. With its original details, refreshed finishes, large lot, and convenient location, 4306 S Grady Ave is an appealing option for anyone looking for a home with personality rather than a cookie-cutter feel.
Additional Information
- Interior Features
- Built-in Features, Ceiling Fans(s), Eat-in Kitchen, Living Room/Dining Room Combo
- Exterior Features
- Rain Gutters
- Financing
- Cash, Conventional, FHA, VA Loan
- Community Features
- No Deed Restriction
- Property Description
- One Story
- Zoning
- RS-60
- Appliances
- Dishwasher, Microwave, Range, Refrigerator
- Heating
- Central
- Air Conditioning
- Central Air
- Exterior Construction
- Block, Stucco
- Exterior Features
- Rain Gutters
- Levels
- One
- Roof
- Built-Up
- Foundation
- Slab
- Parking
- Driveway, Garage Door Opener
- Parking Features
- Driveway, Garage Door Opener
- Garage
- 1 Car Garage
- Garage Spaces
- 1
- Garage Features
- Driveway, Garage Door Opener
- Elementary School
- Anderson-Hb
- Middle School
- Madison-Hb
- High School
- Robinson-HB
Listing courtesy of LPT REALTY LLC. 877-366-2213
Mortgage Calculator
StellarMLS is the source of this information via Internet Data Exchange Program. All listing information is deemed reliable but not guaranteed and should be independently verified through personal inspection by appropriate professionals. Listings displayed on this website may be subject to prior sale or removal from sale. Availability of any listing should always be independently verified. Listing information is provided for consumer personal, non-commercial use, solely to identify potential properties for potential purchase. All other use is strictly prohibited and may violate relevant federal and state law. Data last updated on