4824 Chatterton Way, Riverview, FL 33578
- $210,000
- 2
- BD
- 3
- BA
- 1,320
- SqFt




- List Price
- $210,000
- Status
- ACTIVE
- Days on Market
- 1
- MLS#
- TB8538712
- Subtype
- Residential
- Style
- Two Story
- Year Built
- 2015
- Bedrooms
- 2
- Bathrooms
- 3
- Full Baths
- 2
- Half Baths
- 1
- Living Area
- 1,320
- Lot Size
- 1,659
- Acres
- 0.04
- Subdivision
- Magnolia Park Northeast E
- Building Name
- 4824
- MLS Area Major
- Riverview
Property Description
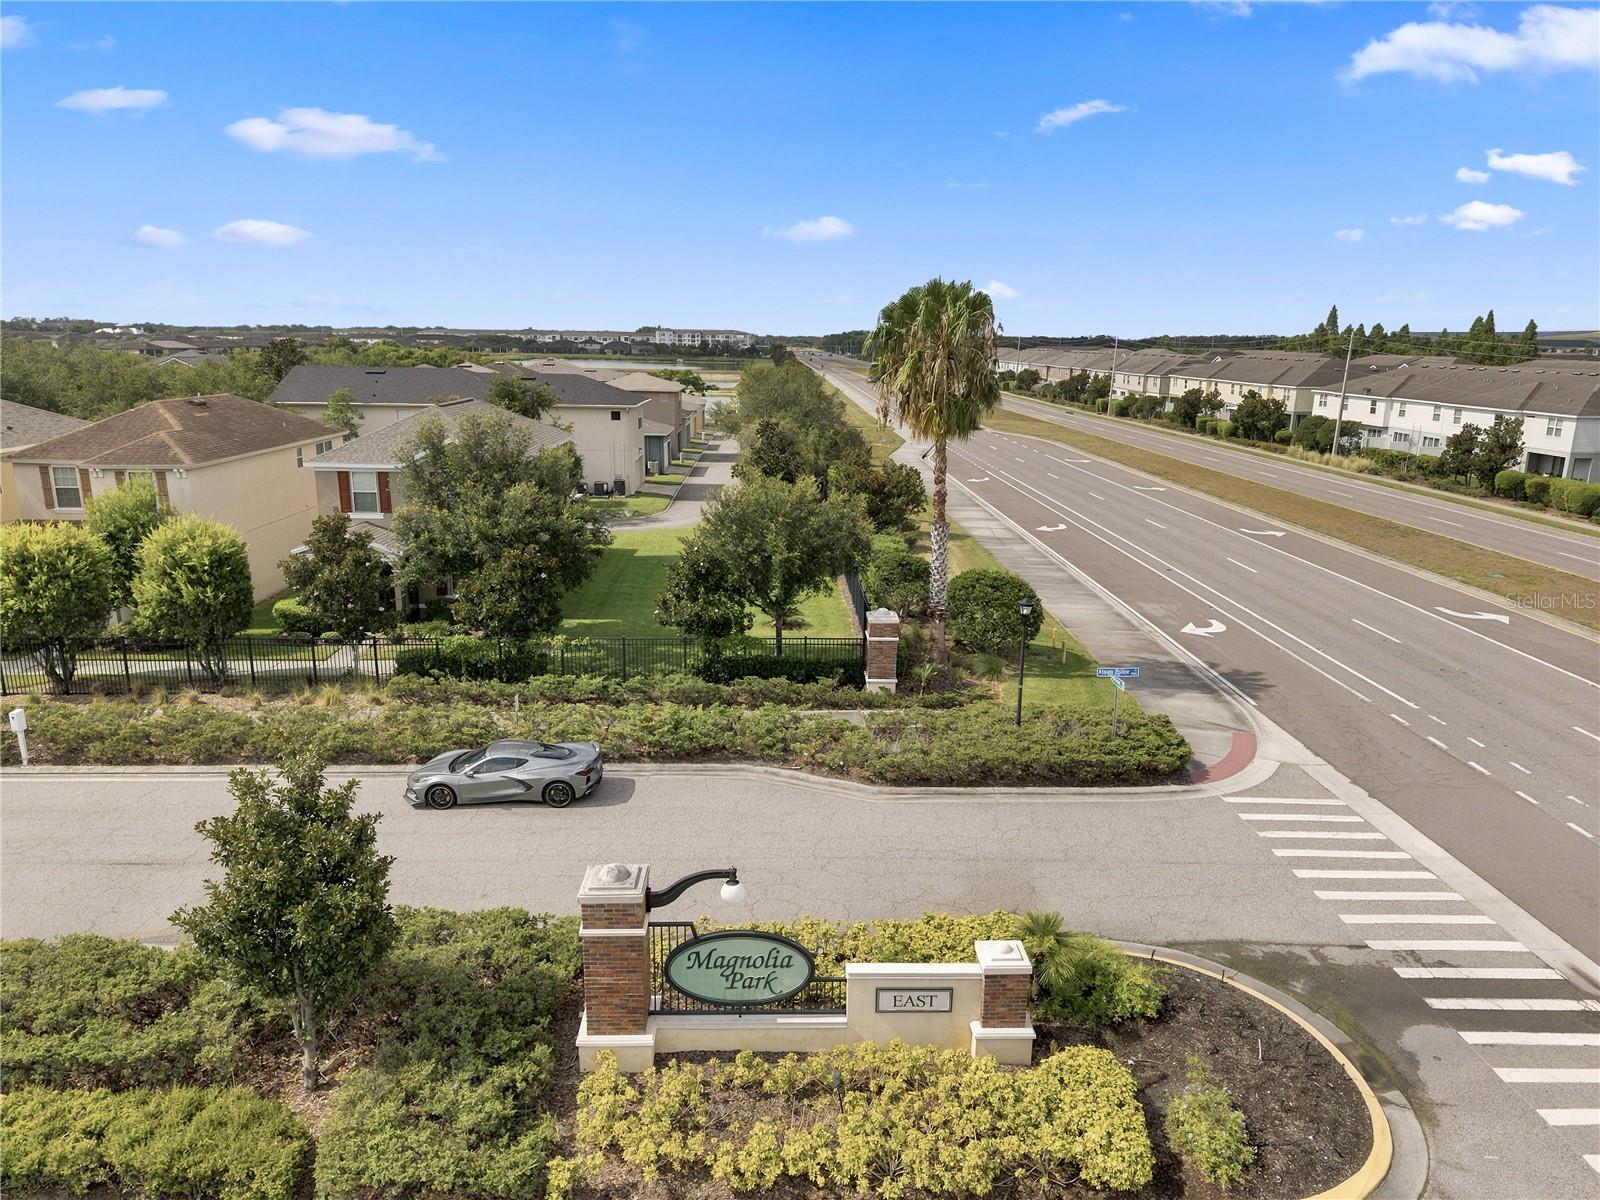
Welcome to Magnolia Park, one of Riverview’s most desirable gated communities! This beautifully maintained end-unit townhome offers 2 bedrooms, 2.5 bathrooms and an open-concept floor plan designed for comfortable living and effortless entertaining. The spacious kitchen features a large center island, abundant cabinetry and a walk-in pantry, all overlooking the dining and living areas. Ceramic tile flooring flows throughout the main level, while a convenient half bath and additional storage complete the first floor. Upstairs, you’ll find two generously sized bedrooms, each with its own private bathroom. The primary suite features a walk-in closet and en-suite bath, while the conveniently located upstairs laundry includes the stackable washer and dryer. As an end unit, this home offers additional privacy and natural light. Step outside to the back patio and enjoy peaceful views overlooking a wooded area, providing a relaxing backdrop and added sense of privacy. Residents of Magnolia Park enjoy resort-style amenities, including multiple community pools, playgrounds, basketball courts, walking paths and gated security. HOA fees include water, sewer, trash, exterior maintenance, roof and exterior paint reserves, providing added convenience and peace of mind. Ideally located just minutes from I-75, the Selmon Expressway, downtown Tampa, MacDill Air Force Base, shopping, dining and entertainment. Whether you’re a first-time homebuyer, investor or looking to downsize, this move-in-ready home offers the perfect combination of comfort, privacy, convenience and value. Schedule your showing today—this one is ready for your furniture!
Additional Information
- Interior Features
- Ceiling Fans(s), Open Floorplan, Walk-In Closet(s)
- Exterior Features
- Sidewalk
- Taxes
- $321
- HOA Fee
- $473
- HOA Freqency
- Monthly
- Financing
- Cash, Conventional, FHA, VA Loan
- Community Features
- Gated Community - No Guard, Park, Playground, Pool, Sidewalks, Street Lights, No Deed Restriction
- Property Description
- Two Story
- Zoning
- PD
- Appliances
- Dishwasher, Disposal, Dryer, Electric Water Heater, Microwave, Range, Refrigerator, Washer
- Heating
- Electric
- Air Conditioning
- Central Air
- Exterior Construction
- Other
- Exterior Features
- Sidewalk
- Levels
- Two
- Roof
- Shingle
- Foundation
- Block
- Pool
- Yes
- View
- Trees/Woods
Listing courtesy of RE/MAX REALTY UNLIMITED. 813-684-0016
Mortgage Calculator
StellarMLS is the source of this information via Internet Data Exchange Program. All listing information is deemed reliable but not guaranteed and should be independently verified through personal inspection by appropriate professionals. Listings displayed on this website may be subject to prior sale or removal from sale. Availability of any listing should always be independently verified. Listing information is provided for consumer personal, non-commercial use, solely to identify potential properties for potential purchase. All other use is strictly prohibited and may violate relevant federal and state law. Data last updated on