4655 Cheyenne Point Trail, Kissimmee, FL 34746
- $381,999
- 4
- BD
- 3
- BA
- 1,740
- SqFt




- List Price
- $381,999
- Status
- ACTIVE
- Days on Market
- 1
- MLS#
- S5155596
- Subtype
- Residential
- Style
- One Story
- Year Built
- 2001
- Bedrooms
- 4
- Bathrooms
- 3
- Full Baths
- 3
- Living Area
- 1,740
- Lot Size
- 7,057
- Acres
- 0.16
- Subdivision
- Indian Point Ph 3
- MLS Area Major
- Kissimmee (West of Town)
Property Description
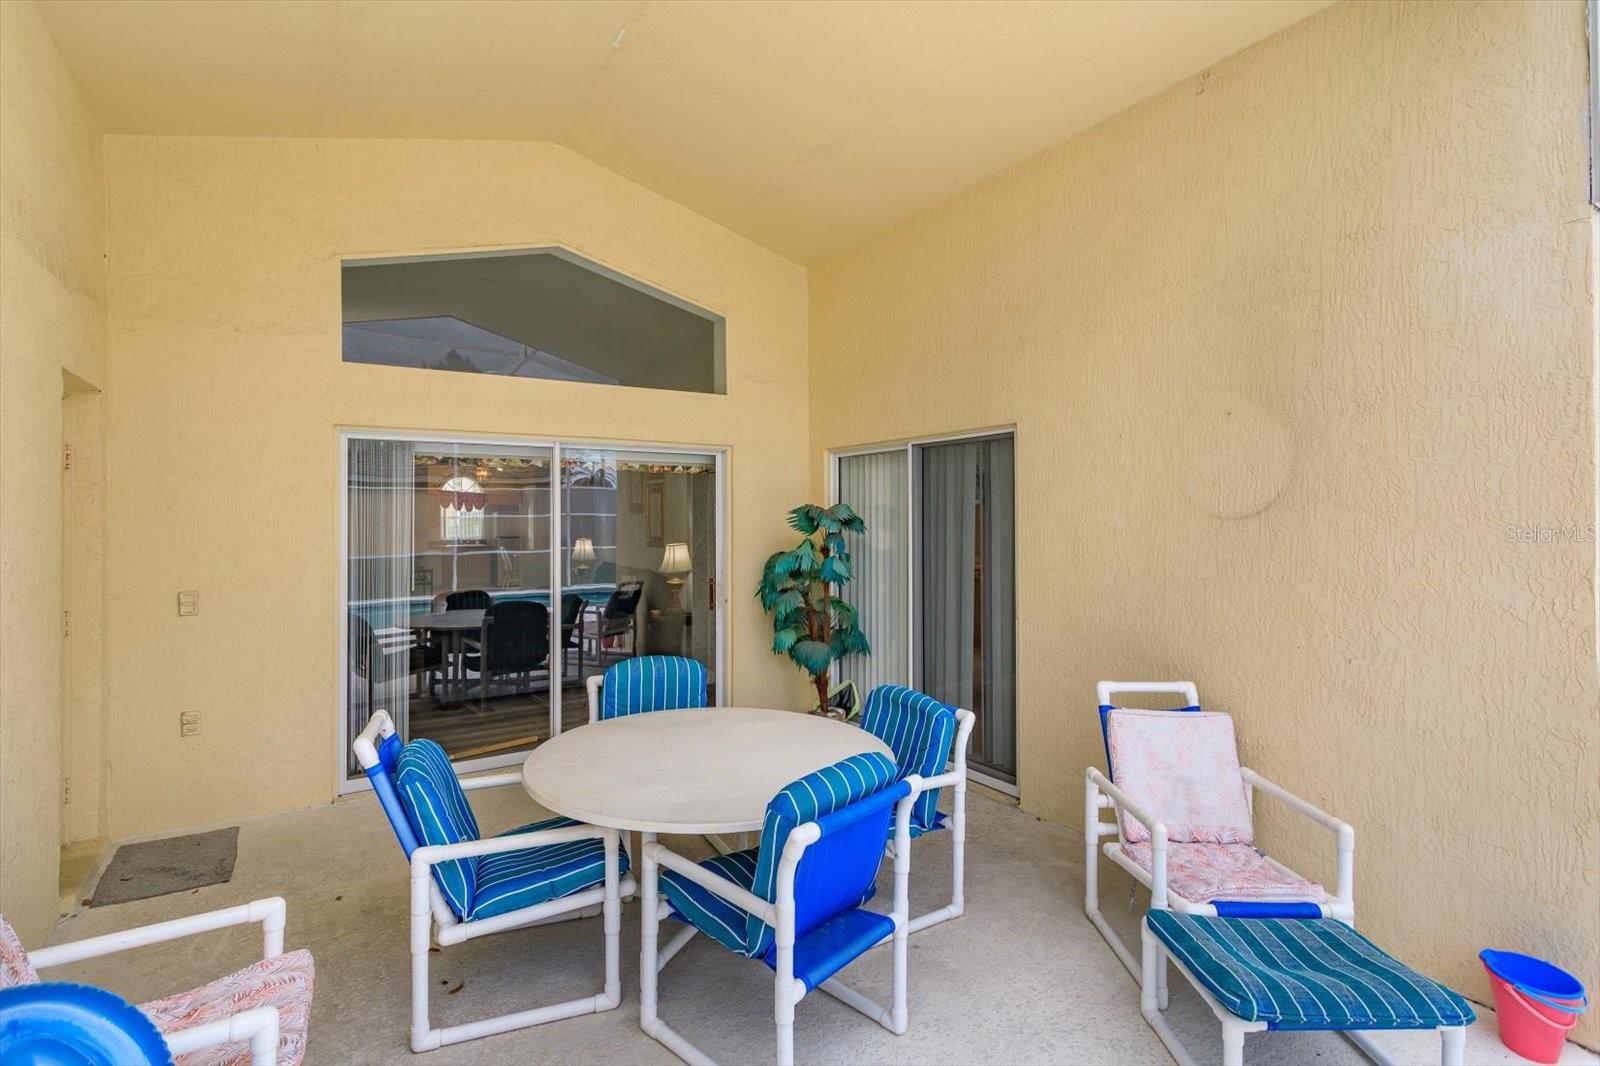
Virtually Staged. This stunning 4 bedroom / 3 bathroom FULLY FURNISHED POOL HOME is located in a community approved for short-term rentals, making it Airbnb and VRBO ready from day one. With major updates already completed including a ROOF (2018), NEW HVAC (2023), and NEW WATER HEATER (2023) this home is a worry-free, turn-key opportunity for homeowners and investors alike. Step inside to find a bright, open concept layout with soaring cathedral style ceilings and spacious living areas filled with natural light. The home comes fully furnished and ready for immediate move in or rental use. The split floor plan is thoughtfully designed for privacy, featuring TWO primary suites, each with its own private bathrooms, ideal for guests or multi-generational living. The main primary suite is a true retreat, offering direct access to the pool, a garden tub, and a separate walk-in shower. Outside, enjoy your own private screen-enclosed pool and patio, perfect for relaxing afternoons or entertaining. The fully fenced backyard provides added privacy and a safe space for pets. Additional features include a spacious two car garage and access to great community amenities such as a pool, tennis courts, and a beautiful playground. Located just minutes from I-4, US-192, Osceola Parkway, Walt Disney World, and countless options for shopping and dining, this home truly offers the best of Central Florida living. The Property Appraiser website notes this home as 4 bedrooms, 2 bathrooms.
Additional Information
- Interior Features
- Other
- Exterior Features
- Sidewalk
- HOA Fee
- $60
- HOA Freqency
- Annually
- Financing
- Cash, Conventional, FHA, VA Loan
- Community Features
- No Deed Restriction
- Property Description
- One Story
- Zoning
- OPUD
- Appliances
- Dishwasher, Dryer, Microwave, Range, Refrigerator, Washer
- Heating
- Other
- Air Conditioning
- Central Air
- Exterior Construction
- Stucco
- Exterior Features
- Sidewalk
- Stories
- 1
- Levels
- One
- Roof
- Shingle
- Foundation
- Block, Slab
- Pool
- Yes
- Pool Type
- In Ground
- Garage
- 2 Car Garage
- Garage Spaces
- 2
Listing courtesy of CHARLES RUTENBERG REALTY ORLANDO. 407-622-2122
Mortgage Calculator
StellarMLS is the source of this information via Internet Data Exchange Program. All listing information is deemed reliable but not guaranteed and should be independently verified through personal inspection by appropriate professionals. Listings displayed on this website may be subject to prior sale or removal from sale. Availability of any listing should always be independently verified. Listing information is provided for consumer personal, non-commercial use, solely to identify potential properties for potential purchase. All other use is strictly prohibited and may violate relevant federal and state law. Data last updated on