2166 Mandarin Loop, Dundee, FL 33838
- $229,900
- 3
- BD
- 2
- BA
- 1,383
- SqFt




- List Price
- $229,900
- Status
- ACTIVE
- Days on Market
- 2
- Price Change
- ▼ $19,600 1786849471
- MLS#
- O6433385
- Subtype
- Residential
- Style
- One Story
- Year Built
- 2020
- Bedrooms
- 3
- Bathrooms
- 2
- Full Baths
- 2
- Living Area
- 1,383
- Lot Size
- 7,915
- Acres
- 0.18
- Subdivision
- Ridge/Swan Lake
- MLS Area Major
- Dundee
Property Description
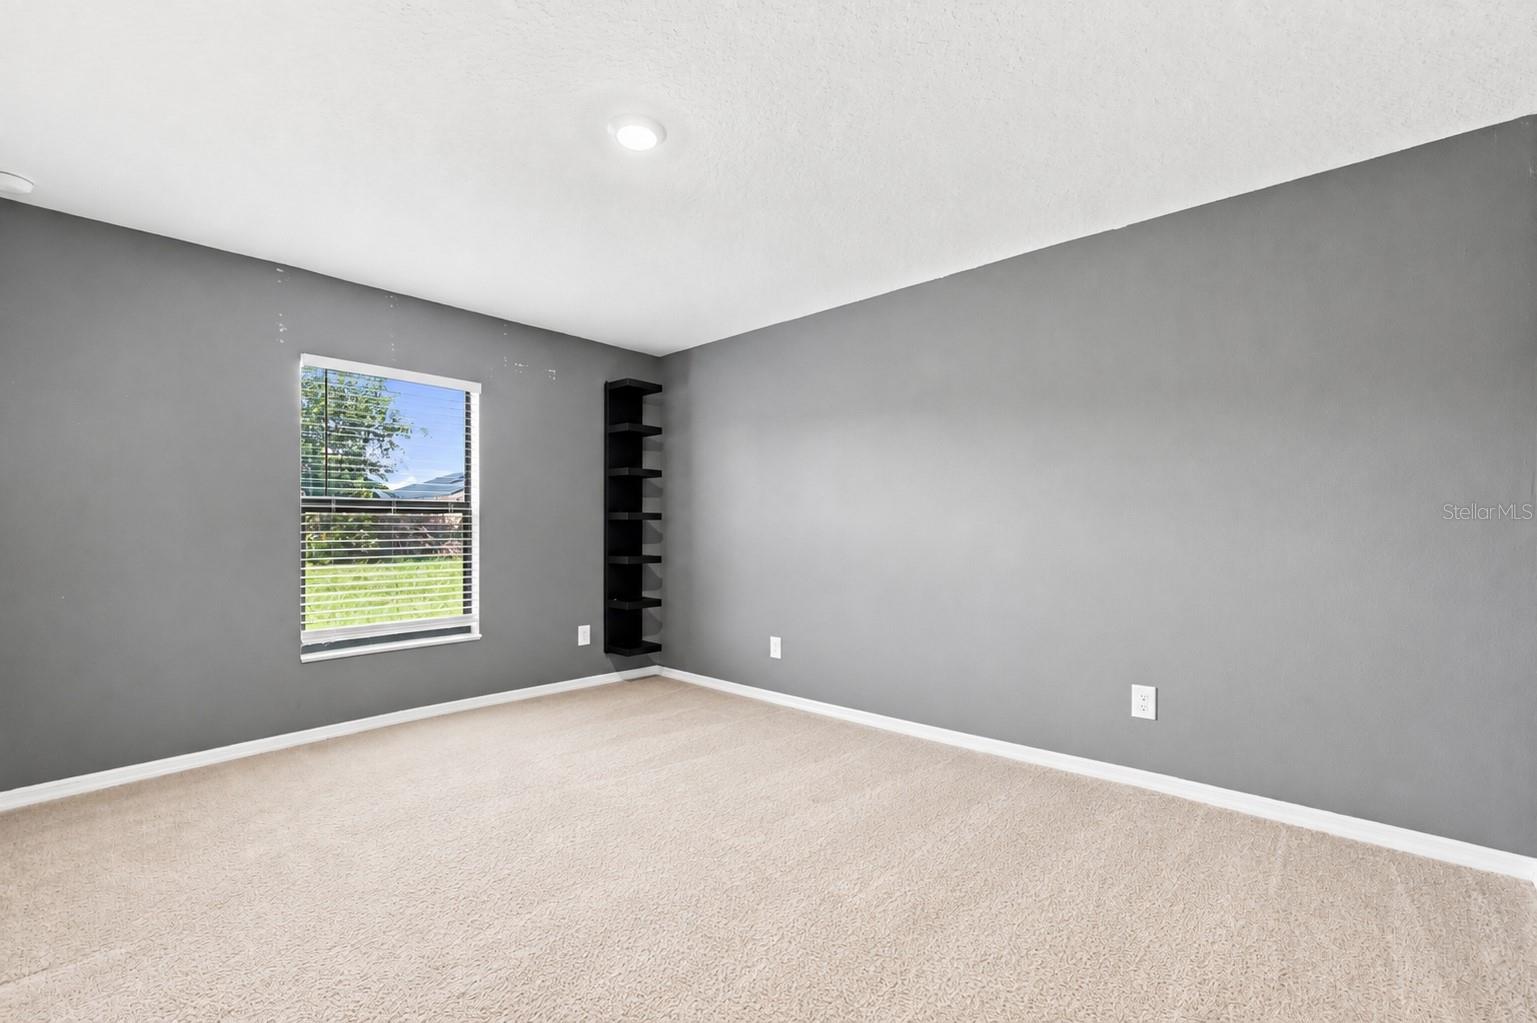
Move-in ready & turnkey home and price in the rapidly growing Polk County! This like-new Ridge at Swan Lake home includes a spacious and open layout with all appliances included, a two car garage, and a generously sized lot, rare to see in modern new construction! The floor plan of this 2020 built home is remarkably functional, with two secondary bedrooms and a full secondary bathroom near the front of the home, with a foyer leading into the combined living and kitchen area. An additional unique feature of this home is the dedicated dining area off the kitchen, allowing space for a full dining room setup beyond the kitchen island. At the back of the home, your primary suite includes a well-proportioned bathroom and walk-in closet. The rear patio features a lovely covered and shaded lanai, perfect for entertaining guests and enjoying your morning coffee. The large lot allows ample space for gardening, extending the patio, adding a pool, and more! Don't wait - schedule your showing today!
Additional Information
- Interior Features
- Ceiling Fans(s), Eat-in Kitchen, Kitchen/Family Room Combo, Living Room/Dining Room Combo, Open Floorplan, Solid Surface Counters, Thermostat, Walk-In Closet(s)
- Exterior Features
- French Doors, Garden, Sliding Doors
- HOA Fee
- $263
- HOA Freqency
- Semi-Annually
- Financing
- Cash, Conventional, FHA, VA Loan
- Community Features
- No Deed Restriction
- Property Description
- One Story
- Appliances
- Dishwasher, Disposal, Dryer, Microwave, Range, Range Hood, Refrigerator, Washer
- Heating
- Central, Electric
- Air Conditioning
- Central Air
- Exterior Construction
- Block
- Exterior Features
- French Doors, Garden, Sliding Doors
- Stories
- 1
- Levels
- One
- Roof
- Shingle
- Foundation
- Slab
- Parking
- Driveway, On Street
- Parking Features
- Driveway, On Street
- Garage
- 2 Car Garage
- Garage Spaces
- 2
- Garage Features
- Driveway, On Street
Listing courtesy of EXP REALTY LLC. 888-883-8509
Mortgage Calculator
StellarMLS is the source of this information via Internet Data Exchange Program. All listing information is deemed reliable but not guaranteed and should be independently verified through personal inspection by appropriate professionals. Listings displayed on this website may be subject to prior sale or removal from sale. Availability of any listing should always be independently verified. Listing information is provided for consumer personal, non-commercial use, solely to identify potential properties for potential purchase. All other use is strictly prohibited and may violate relevant federal and state law. Data last updated on