1723 W Patterson Street, Tampa, FL 33604
- $349,990
- 3
- BD
- 1
- BA
- 1,033
- SqFt






- List Price
- $349,990
- Status
- ACTIVE
- Days on Market
- 0
- MLS#
- TB8538617
- Subtype
- Residential
- Style
- One Story
- Year Built
- 1963
- Bedrooms
- 3
- Bathrooms
- 1
- Full Baths
- 1
- Living Area
- 1,033
- Lot Size
- 7,000
- Acres
- 0.16
- Subdivision
- Goldstein & Funk Garden Lnd
- MLS Area Major
- Tampa / Sulphur Springs
Property Description
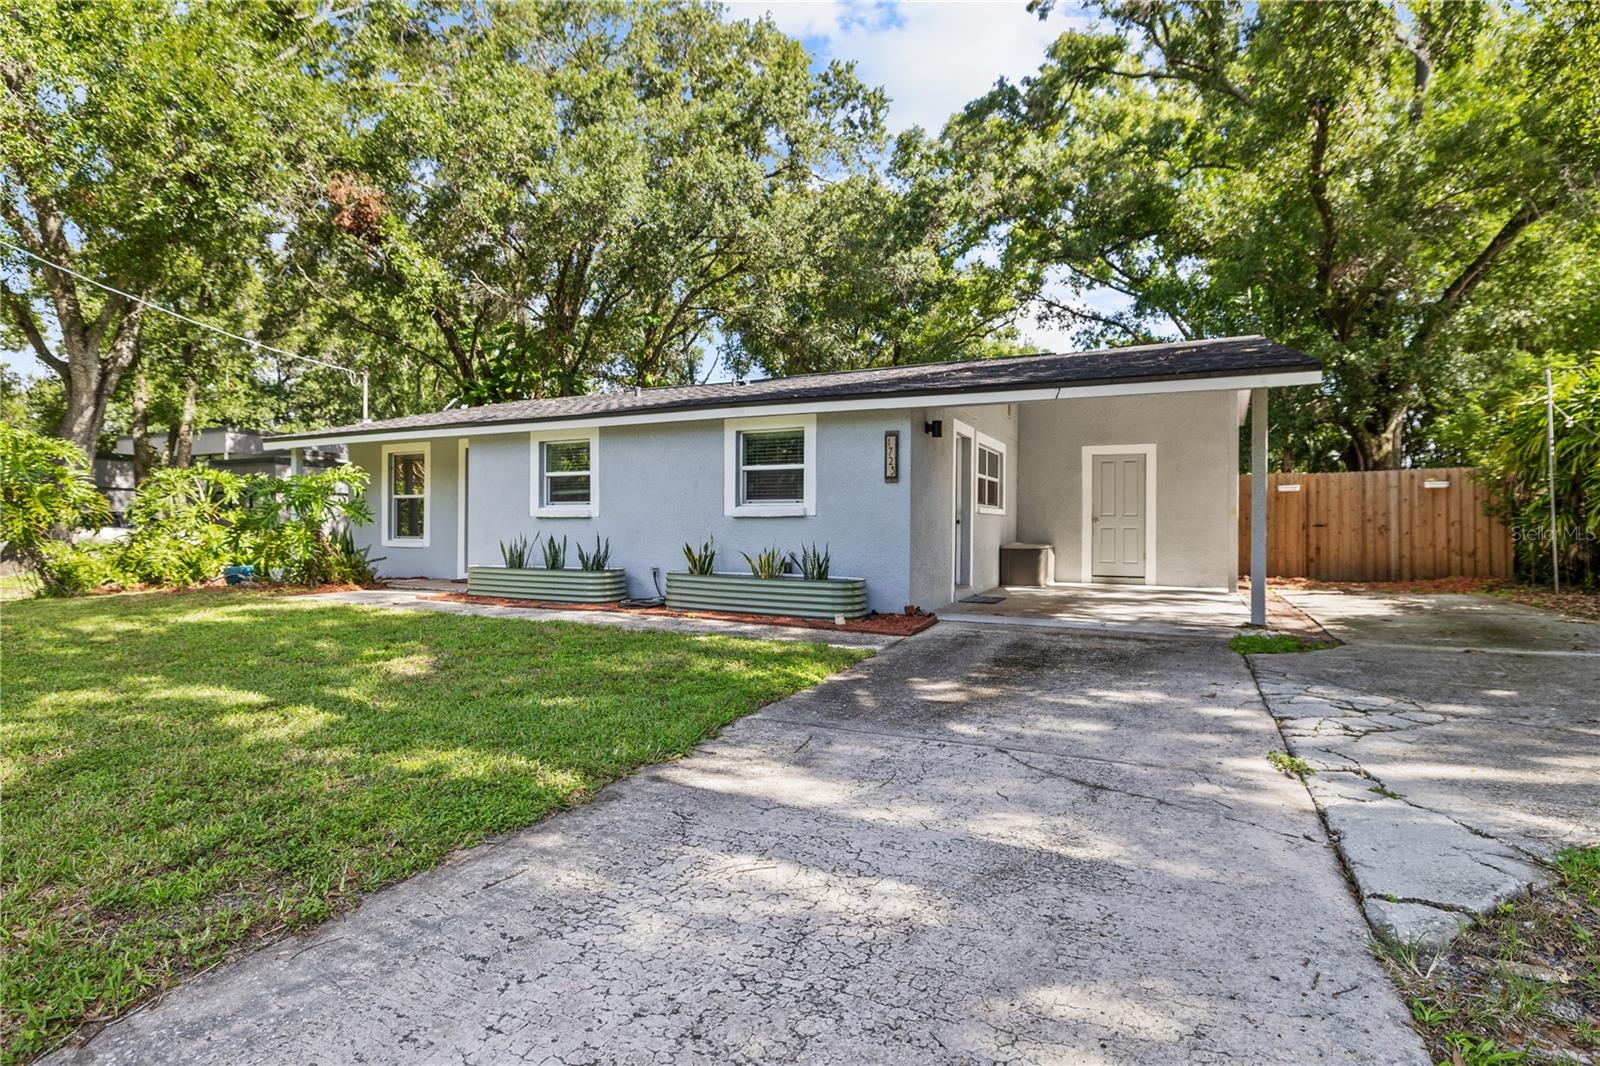
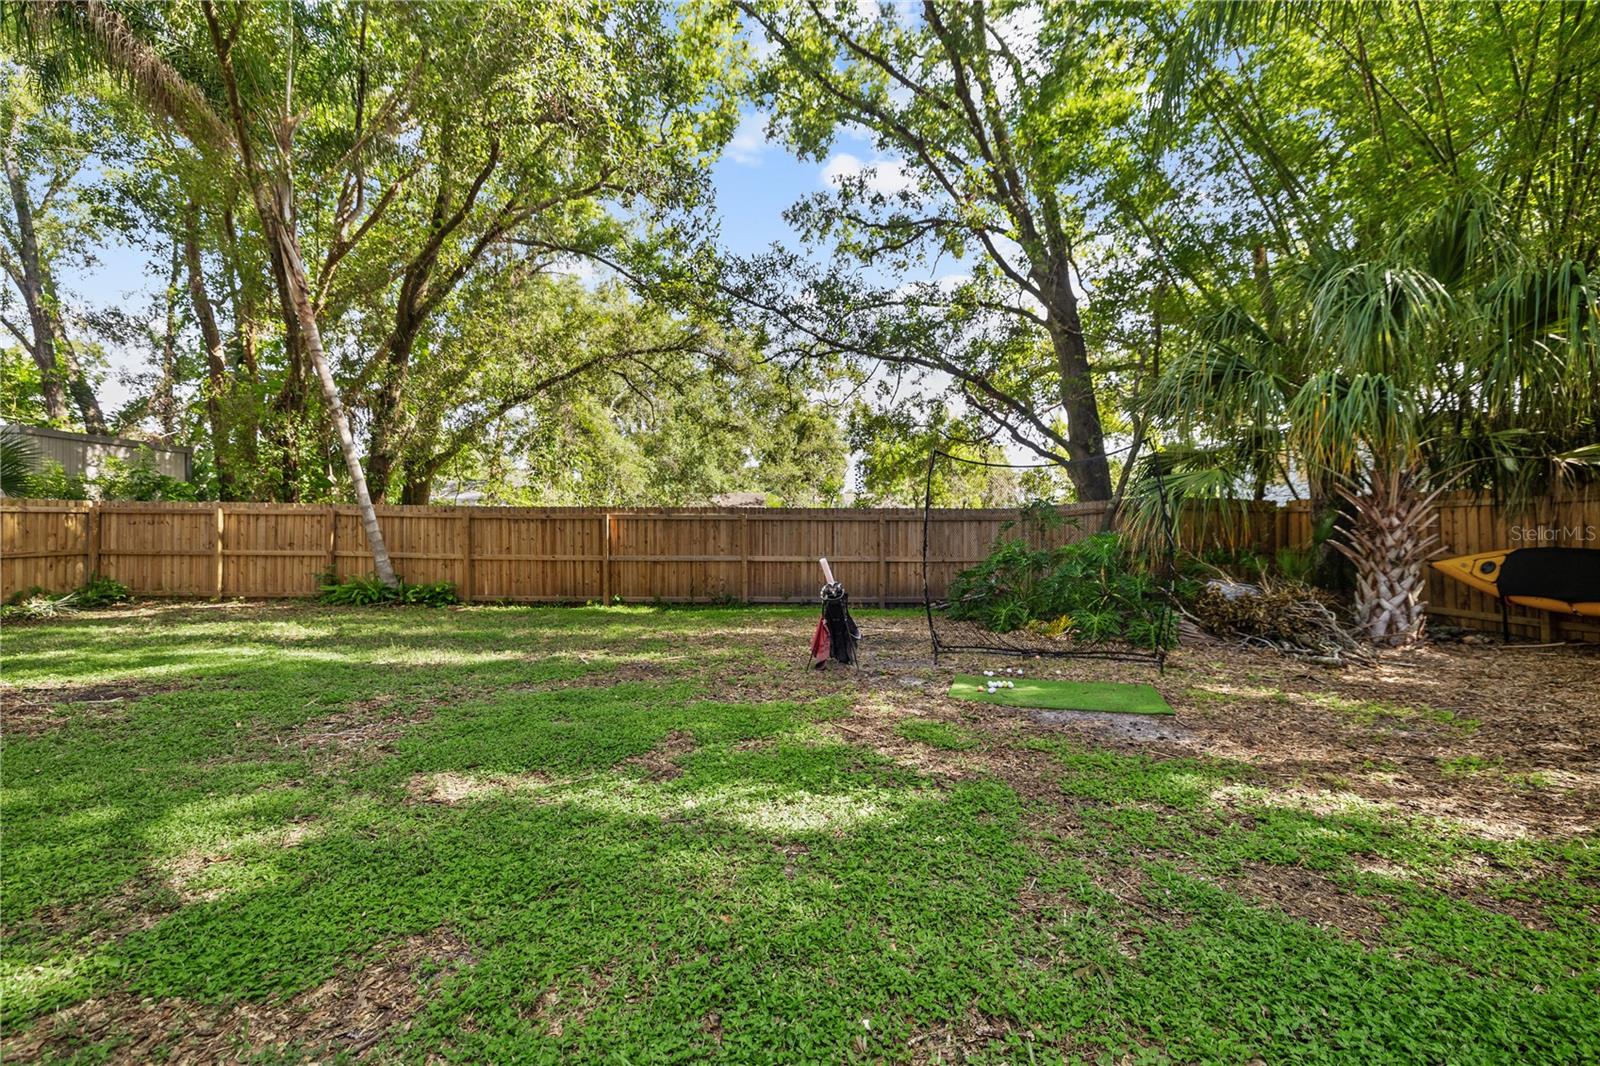
Welcome home to this charming 3-bedroom, 1-bath home offering a comfortable layout, modern updates, and a spacious backyard with plenty of room to enjoy the outdoors. Tucked away at the end of a quiet street, the home offers a peaceful, private setting while still being conveniently located near everything Tampa has to offer. Inside, you'll find bright living spaces filled with natural light and tile flooring throughout. The updated kitchen features white shaker-style cabinetry, granite countertops, subway tile backsplash, stainless steel appliances, and generous cabinet and counter space. The home also offers a comfortable living room, dedicated dining area, and flexible space that could easily serve as a home office, hobby room, or additional sitting area. All three bedrooms offer plenty of natural light, while the updated bathroom continues the home's clean, bright feel. Outside, the large fenced backyard is surrounded by mature trees, creating a shaded outdoor space with plenty of room for entertaining, pets, gardening, or simply relaxing. With its combination of character, modern updates, functional living space, and a great-sized lot, this home is ready for its next owner to make it their own. And when it comes to location, you're approximately 5 minutes from ZooTampa at Lowry Park, 15 minutes from Armature Works and Downtown Tampa, and 20 minutes from the Channel District and Tampa International Airport. Schedule your private showing today!
Additional Information
- Interior Features
- Ceiling Fans(s)
- Exterior Features
- Storage
- Financing
- Cash, Conventional, FHA, VA Loan
- Community Features
- No Deed Restriction
- Property Description
- One Story
- Zoning
- RS-50
- Appliances
- Dryer, Electric Water Heater, Microwave, Refrigerator, Washer
- Heating
- Central
- Air Conditioning
- Central Air
- Exterior Construction
- Block, Stucco
- Exterior Features
- Storage
- Stories
- 1
- Levels
- One
- Roof
- Shingle
- Foundation
- Slab
- Parking
- Covered, Driveway
- Parking Features
- Covered, Driveway
- Garage
- 1 Car Carport
- Garage Features
- Covered, Driveway
- Elementary School
- Oak Grove Elem
- Middle School
- Memorial-Hb
- High School
- Chamberlain-HB
Listing courtesy of PINEYWOODS REALTY LLC. 813-225-1890
Mortgage Calculator
StellarMLS is the source of this information via Internet Data Exchange Program. All listing information is deemed reliable but not guaranteed and should be independently verified through personal inspection by appropriate professionals. Listings displayed on this website may be subject to prior sale or removal from sale. Availability of any listing should always be independently verified. Listing information is provided for consumer personal, non-commercial use, solely to identify potential properties for potential purchase. All other use is strictly prohibited and may violate relevant federal and state law. Data last updated on