133 Cedar Dunes Drive, New Smyrna Beach, FL 32169
- $350,000
- 3
- BD
- 3
- BA
- 1,736
- SqFt




- List Price
- $350,000
- Status
- ACTIVE
- Days on Market
- 5
- MLS#
- NS1088995
- Subtype
- Residential
- Style
- Two Story, Attached
- Year Built
- 1980
- Bedrooms
- 3
- Bathrooms
- 3
- Full Baths
- 2
- Half Baths
- 1
- Living Area
- 1,736
- Lot Size
- 1,482
- Acres
- 0.03
- Subdivision
- Cedar Dunes Condo Ph 01-05
- Building Name
- 133
- MLS Area Major
- New Smyrna Beach
Property Description
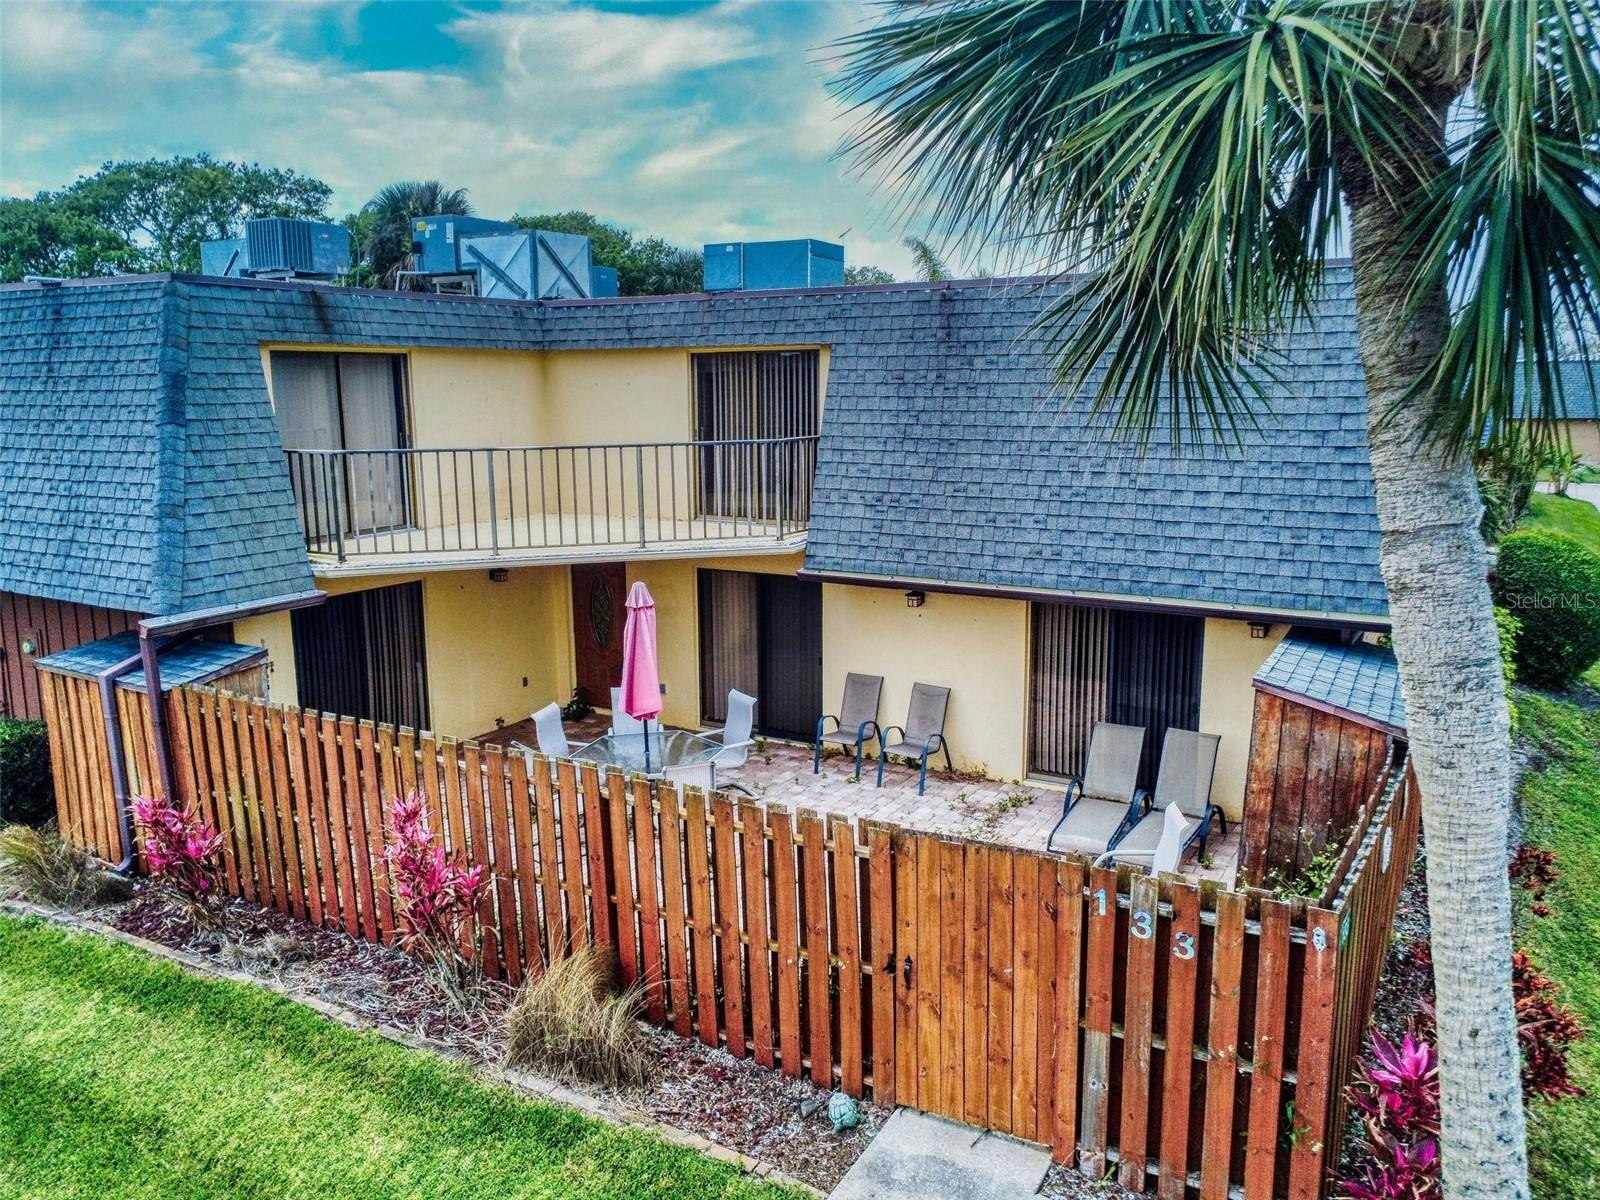
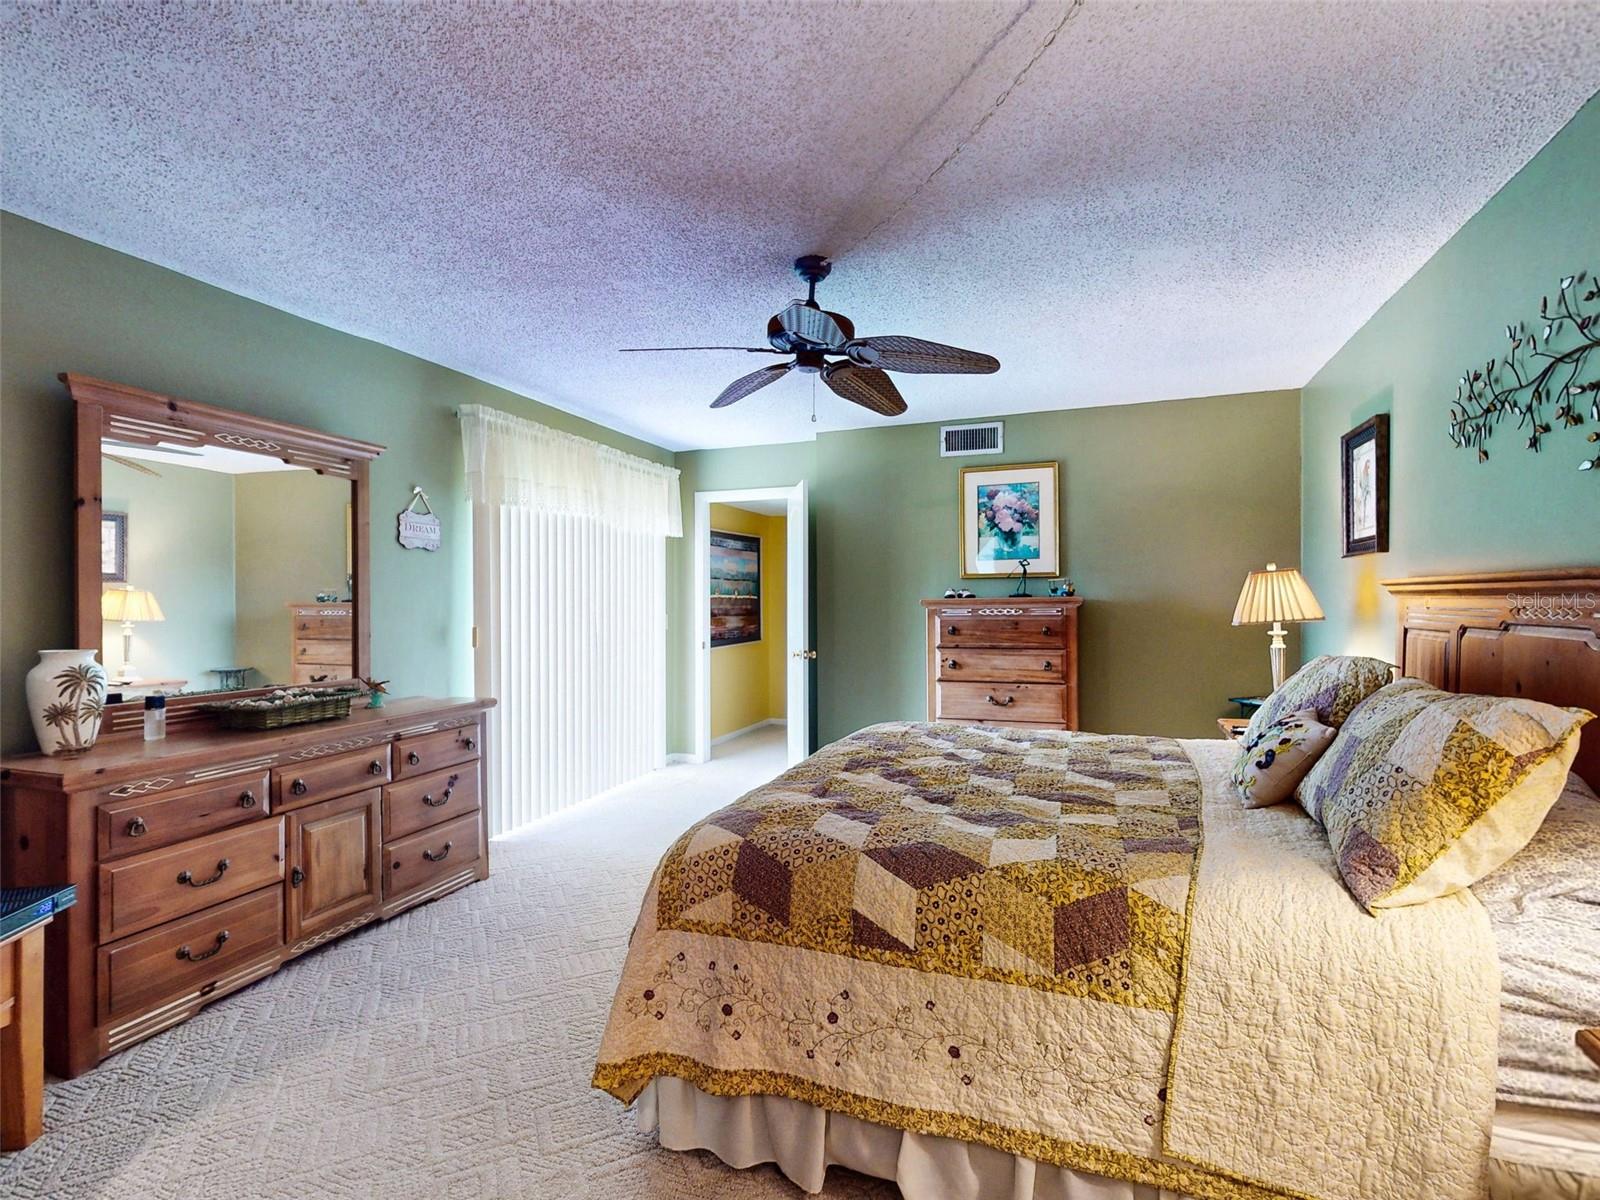
Welcome to your Beachside Gem! This charming townhome, not a condo, offers low HOA dues and is just a stone's throw from the beach, restaurants, and shopping. Grab your golf cart and explore the island like a local! After a day of adventure, unwind on your brick paver patio with your favorite beverage, all while enjoying the soothing sounds of the ocean in the background. The interior of this unit has been beautifully remodeled in the past, featuring granite countertops, 42-inch cabinets, a spacious center island kitchen, indirect lighting, a newer A/C unit, and plenty of storage. Upstairs, both bedrooms open up to a balcony that overlooks the lovely patio below. This unit also comes with a designated parking space, plus additional spaces for guests. Just down the street, River Lagoon Park offers a fishing pier, picnic area, and walking trails, providing easy access for paddle boarding or kayaking in the serene backwaters that lie between the ocean and the main river channel. With affordable HOA fees compared to other local associations, you’ll have more freedom to enjoy everything New Smyrna Beach has to give. Public events on both Flagler Avenue and Canal Street are just a short distance away, Airport is only 30 minutes for all your travel needs. Don’t miss out on this fantastic opportunity!
Additional Information
- Interior Features
- Ceiling Fans(s)
- Exterior Features
- Balcony, Courtyard, Storage
- HOA Fee
- $160
- HOA Freqency
- Monthly
- Financing
- Cash, Conventional, FHA
- Community Features
- Golf Carts OK, No Deed Restriction
- Property Description
- Two Story, Attached
- Zoning
- R4
- Appliances
- Dishwasher, Disposal, Dryer, Exhaust Fan, Microwave, Range, Range Hood, Refrigerator, Washer
- Heating
- Central
- Air Conditioning
- Central Air
- Exterior Construction
- Concrete, Stucco
- Exterior Features
- Balcony, Courtyard, Storage
- Stories
- 2
- Levels
- Two
- Roof
- Built-Up
- Foundation
- Slab
Listing courtesy of THE KEYES COMPANY. 386-428-5723
Mortgage Calculator
StellarMLS is the source of this information via Internet Data Exchange Program. All listing information is deemed reliable but not guaranteed and should be independently verified through personal inspection by appropriate professionals. Listings displayed on this website may be subject to prior sale or removal from sale. Availability of any listing should always be independently verified. Listing information is provided for consumer personal, non-commercial use, solely to identify potential properties for potential purchase. All other use is strictly prohibited and may violate relevant federal and state law. Data last updated on