8446 Se 137th Loop, Summerfield, FL 34491
- $249,000
- 2
- BD
- 2
- BA
- 1,536
- SqFt





- List Price
- $249,000
- Status
- ACTIVE
- Days on Market
- 1
- MLS#
- G5116420
- Subtype
- Residential
- Style
- One Story
- Year Built
- 1998
- Bedrooms
- 2
- Bathrooms
- 2
- Full Baths
- 2
- Living Area
- 1,536
- Lot Size
- 7,841
- Acres
- 0.18
- Subdivision
- Spruce Creek Gc
- MLS Area Major
- Summerfield
Property Description
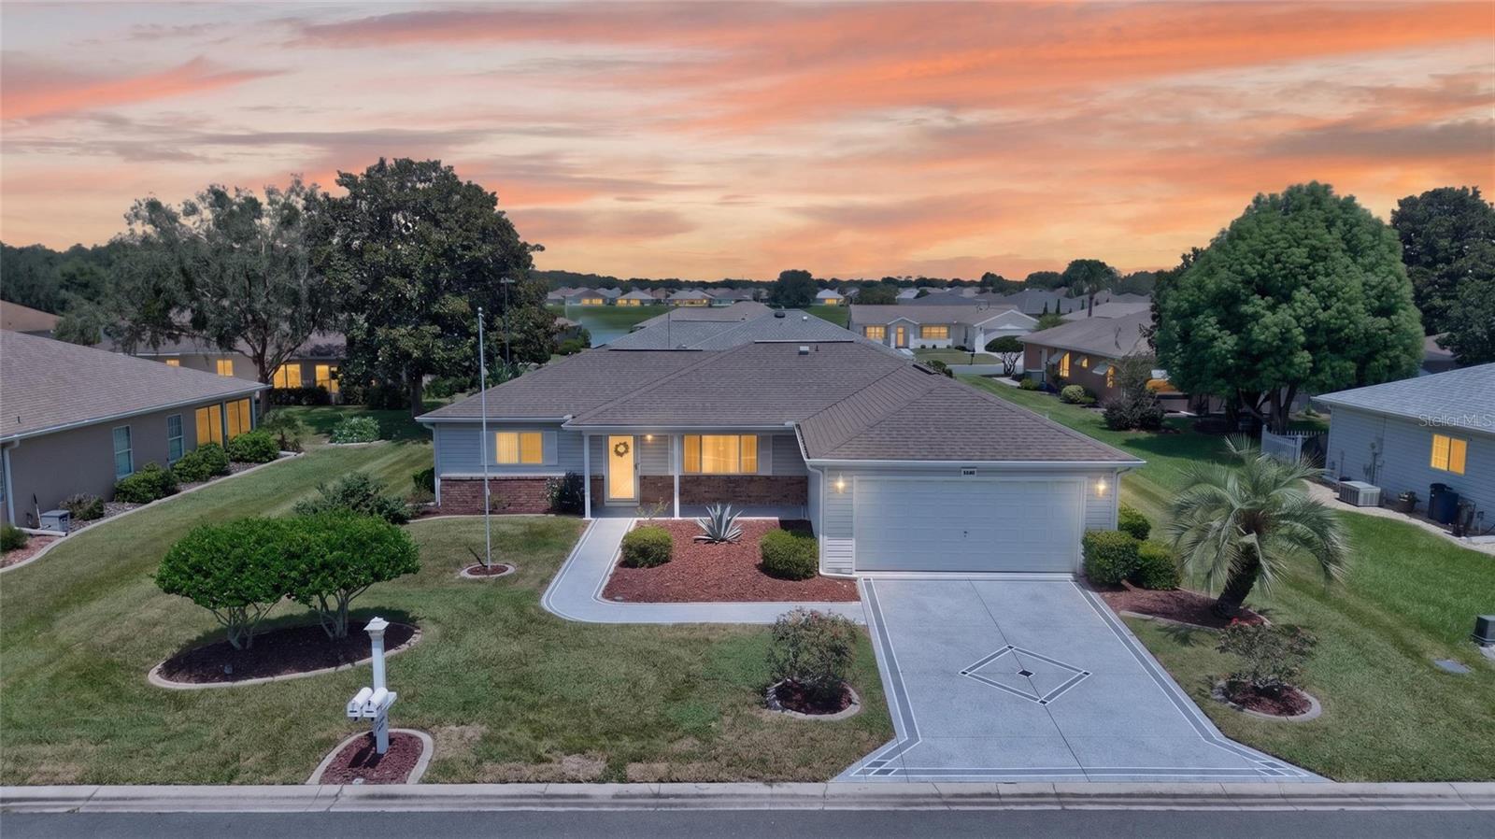
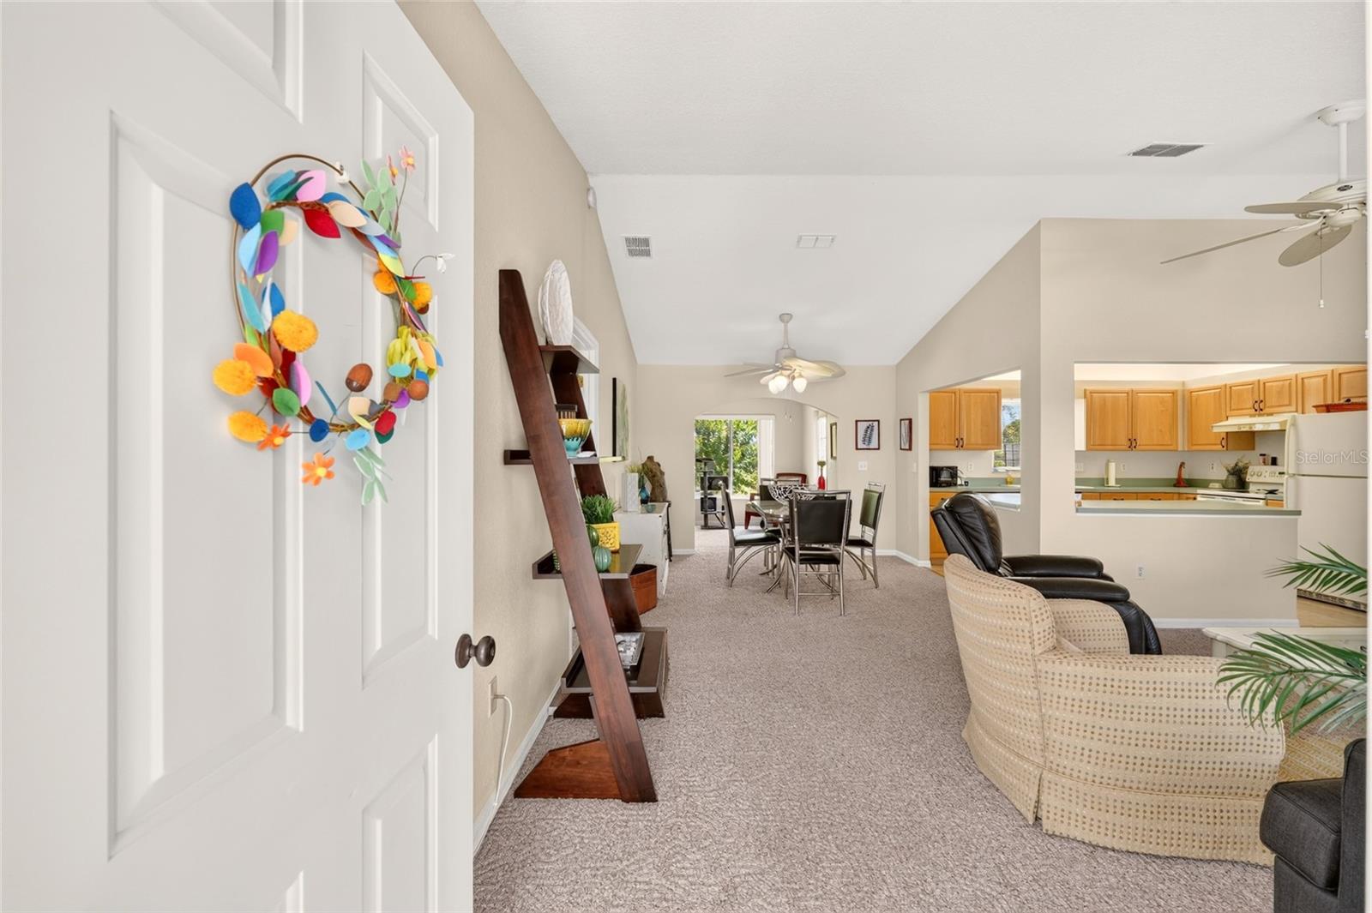
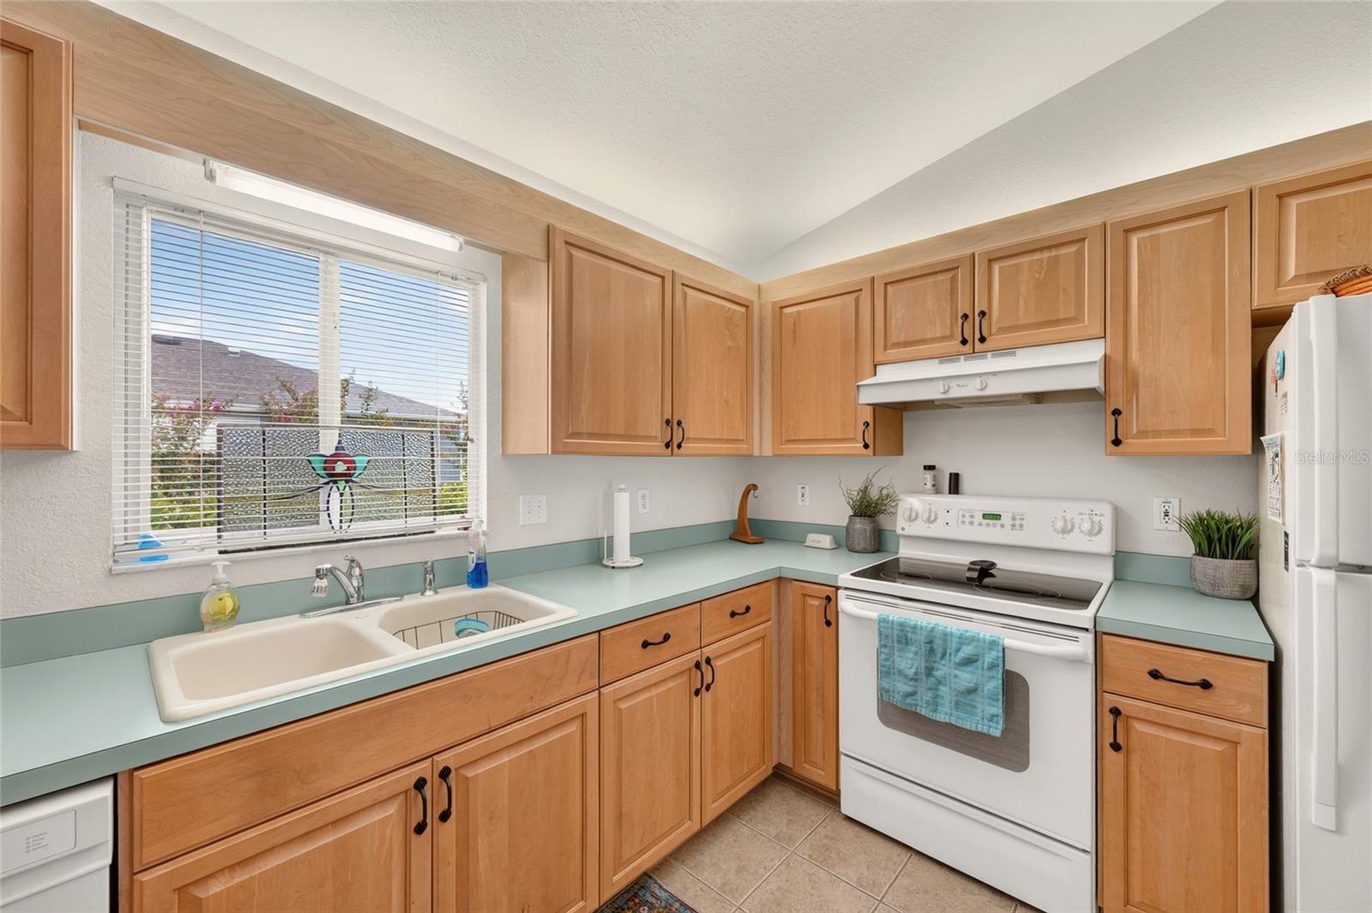
One of the more popular models, the Chestnut II, is now on the market! This charming 2-bedroom, 2-bath home has been lovingly enjoyed as a seasonal residence and offers a comfortable Florida lifestyle at an attractive price. The spacious kitchen provides plenty of room for cooking and entertaining, while the wonderful Florida room under air with glass windows creates an inviting additional living space where you can relax and enjoy the sunshine year-round. Carpet flows throughout the home, with tile flooring in the kitchen, bathrooms, and inside laundry room. The screened garage is a fantastic feature, allowing fresh air and natural light while you work on projects or simply enjoy the extra space. Beautiful landscaping provides lovely curb appeal, and the home is vacant and ready for its new owners. The roof is approximately 11 years old. Don't miss this opportunity to own a popular Chestnut II at a super price—make plans to see it today! FURNITURE AND FURNISHINGS ARE AVAILABLE.
Additional Information
- Amenities
- Clubhouse, Fence Restrictions, Fitness Center, Gated, Park, Pickleball Court(s), Pool, Recreation Facilities, Security, Shuffleboard Court, Tennis Court(s), Vehicle Restrictions
- Interior Features
- Ceiling Fans(s), High Ceilings, Living Room/Dining Room Combo, Open Floorplan, Solid Surface Counters, Vaulted Ceiling(s)
- Exterior Features
- Rain Gutters
- HOA Fee
- $214
- HOA Freqency
- Monthly
- Financing
- Cash, Conventional, VA Loan
- Community Features
- Association Recreation - Owned, Clubhouse, Deed Restrictions, Dog Park, Fitness Center, Gated Community - Guard, Golf Carts OK, Golf, Park, Pool, Restaurant, Sidewalks, Tennis Court(s), Golf Community, Security
- Property Description
- One Story
- Zoning
- PUD
- Appliances
- Dishwasher, Dryer, Microwave, Range, Refrigerator, Washer
- Heating
- Central, Electric, Heat Pump
- Air Conditioning
- Central Air
- Exterior Construction
- Brick, Vinyl Siding, Frame
- Exterior Features
- Rain Gutters
- Stories
- 1
- Levels
- One
- Roof
- Shingle
- Foundation
- Concrete Perimeter, Slab
- Pool
- Yes
- Garage
- 2 Car Garage
- Garage Spaces
- 2
Listing courtesy of RE/MAX PREMIER REALTY LADY LK. 352-753-2029
Mortgage Calculator
StellarMLS is the source of this information via Internet Data Exchange Program. All listing information is deemed reliable but not guaranteed and should be independently verified through personal inspection by appropriate professionals. Listings displayed on this website may be subject to prior sale or removal from sale. Availability of any listing should always be independently verified. Listing information is provided for consumer personal, non-commercial use, solely to identify potential properties for potential purchase. All other use is strictly prohibited and may violate relevant federal and state law. Data last updated on