14245 Sw 28th Court, Ocala, FL 34473
- $295,000
- 4
- BD
- 2
- BA
- 1,774
- SqFt












- List Price
- $295,000
- Status
- ACTIVE
- Days on Market
- 1
- MLS#
- O6433311
- Subtype
- Residential
- Style
- One Story
- Architectural Style
- Ranch
- New Construction
- Yes
- Year Built
- 2025
- Bedrooms
- 4
- Bathrooms
- 2
- Full Baths
- 2
- Living Area
- 1,774
- Lot Size
- 10,019
- Acres
- 0.23
- Subdivision
- Marion Oaks Un One
- MLS Area Major
- Ocala
Property Description
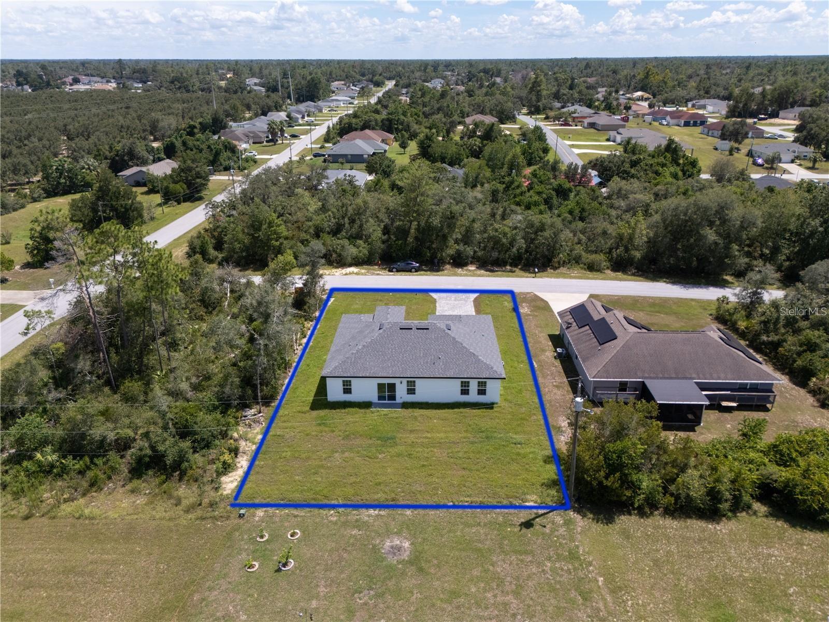
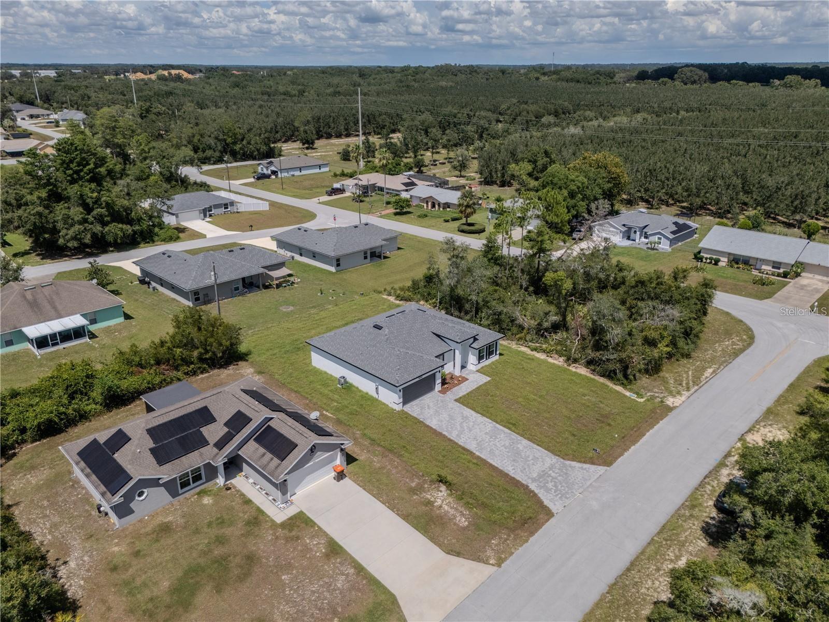
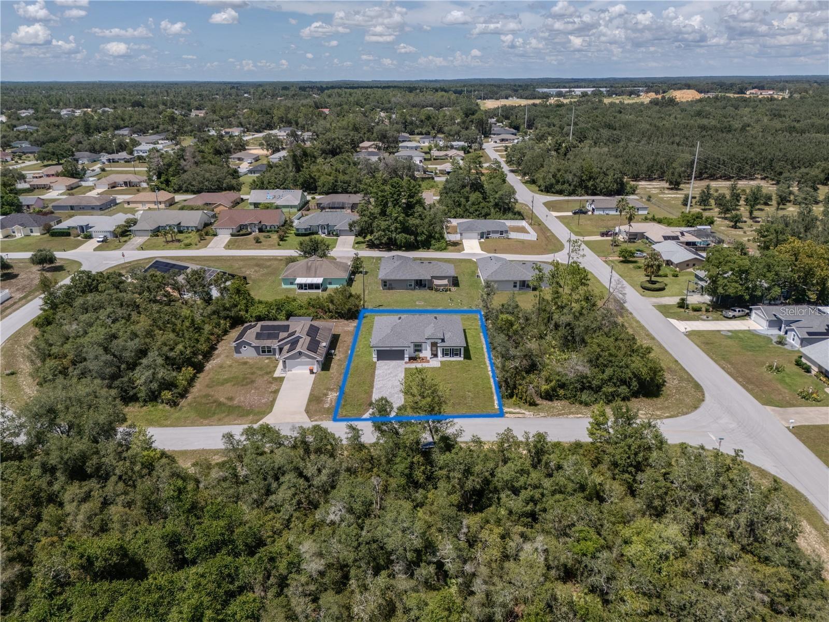
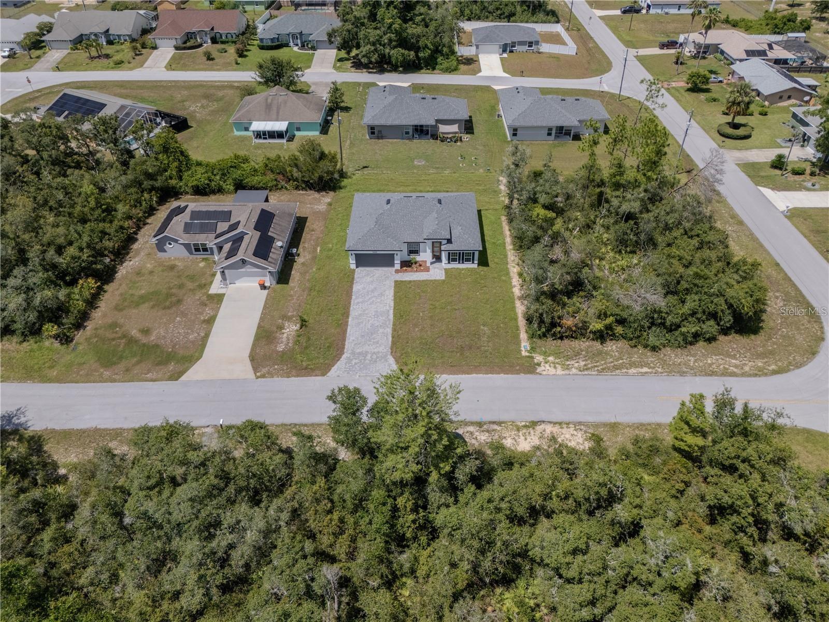
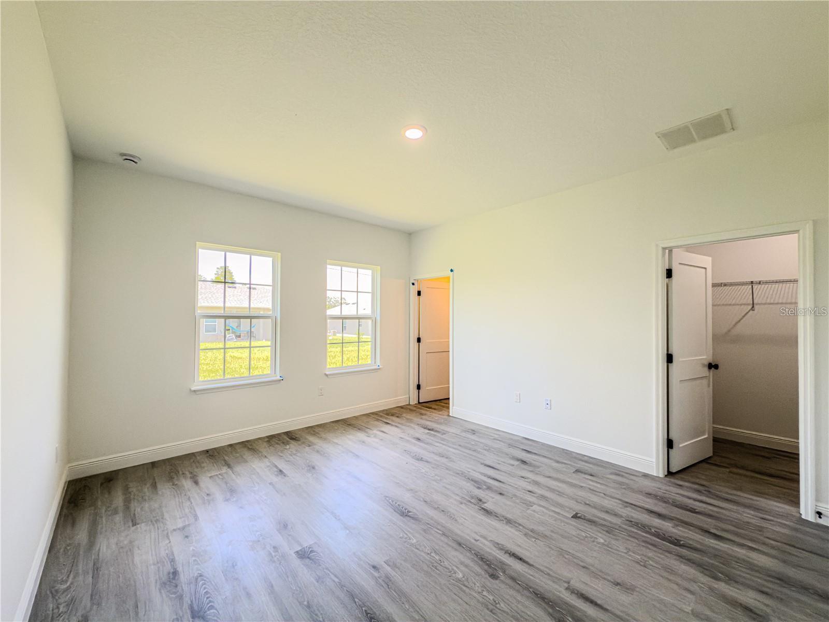
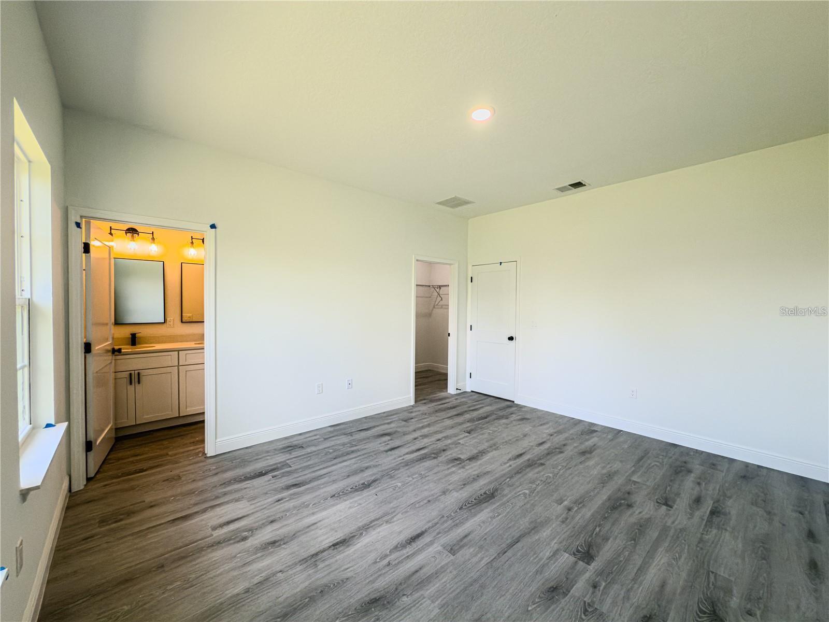
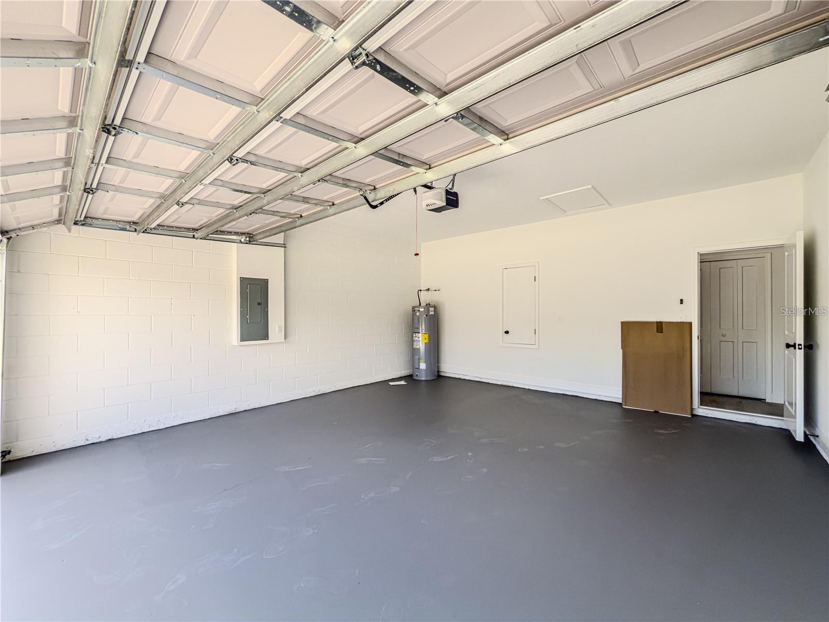
Virtually Staged. MOTIVATMOTIVATED SELLER – Bring Your Best Price! Find the perfect home in Ocala, Florida! This stunning four-bedroom residence provides the ideal combination of comfort, elegance, and practicality. Upon entering, you'll be greeted by a spacious and cozy living room—perfect for relaxing or entertaining. The kitchen was designed for food lovers, equipped with modern stainless steel appliances, beautiful stone countertops, ample cabinetry, and contemporary finishes that facilitate everyday life with style and functionality. The master suite offers a unique and tranquil atmosphere, with a spacious walk-in closet and an elegant bathroom that guarantees maximum comfort. The other three bedrooms are generously sized and feature built-in closets, ideal for accommodating a family or adapting them as a home office, study, or entertainment space. A second full bathroom provides even more convenience. Outside, the front garden and charming porch create the perfect setting for an al fresco coffee or relaxing at the end of the day. The two-car garage provides plenty of room for vehicles and additional storage. Located in a rapidly growing area of Ocala, this home combines beauty, comfort, and functionality in one. Don't miss the opportunity to make it your new home!
Additional Information
- Interior Features
- Eat-in Kitchen, Kitchen/Family Room Combo, Living Room/Dining Room Combo, Open Floorplan, Primary Bedroom Main Floor, Solid Wood Cabinets, Stone Counters, Thermostat, Walk-In Closet(s)
- Exterior Features
- Garden, Lighting, Sidewalk, Sliding Doors
- Financing
- Cash, Conventional, FHA, VA Loan
- Location
- Sidewalk, Paved
- Community Features
- Street Lights, No Deed Restriction
- Property Description
- One Story
- Zoning
- R1
- Appliances
- Dishwasher, Range, Refrigerator, Washer
- Heating
- Central
- Air Conditioning
- Central Air
- Exterior Construction
- Block, Stucco
- Exterior Features
- Garden, Lighting, Sidewalk, Sliding Doors
- Levels
- One
- Roof
- Shingle
- Foundation
- Slab
- Parking
- Garage Door Opener
- Parking Features
- Garage Door Opener
- Garage
- 2 Car Garage
- Garage Spaces
- 2
- Garage Features
- Garage Door Opener
Listing courtesy of WRA BUSINESS & REAL ESTATE. 407-512-1008
Mortgage Calculator
StellarMLS is the source of this information via Internet Data Exchange Program. All listing information is deemed reliable but not guaranteed and should be independently verified through personal inspection by appropriate professionals. Listings displayed on this website may be subject to prior sale or removal from sale. Availability of any listing should always be independently verified. Listing information is provided for consumer personal, non-commercial use, solely to identify potential properties for potential purchase. All other use is strictly prohibited and may violate relevant federal and state law. Data last updated on