7218 34th Street E, Palm Aire, FL 34243
- $549,000
- 3
- BD
- 2
- BA
- 1,905
- SqFt










- List Price
- $549,000
- Status
- ACTIVE
- Days on Market
- 1
- MLS#
- TB8538576
- Subtype
- Residential
- Style
- One Story
- Architectural Style
- Custom
- Year Built
- 2010
- Bedrooms
- 3
- Bathrooms
- 2
- Full Baths
- 2
- Living Area
- 1,905
- Lot Size
- 6,985
- Acres
- 0.16
- Subdivision
- Cottages At Blu Vista
- MLS Area Major
- Sarasota
Property Description
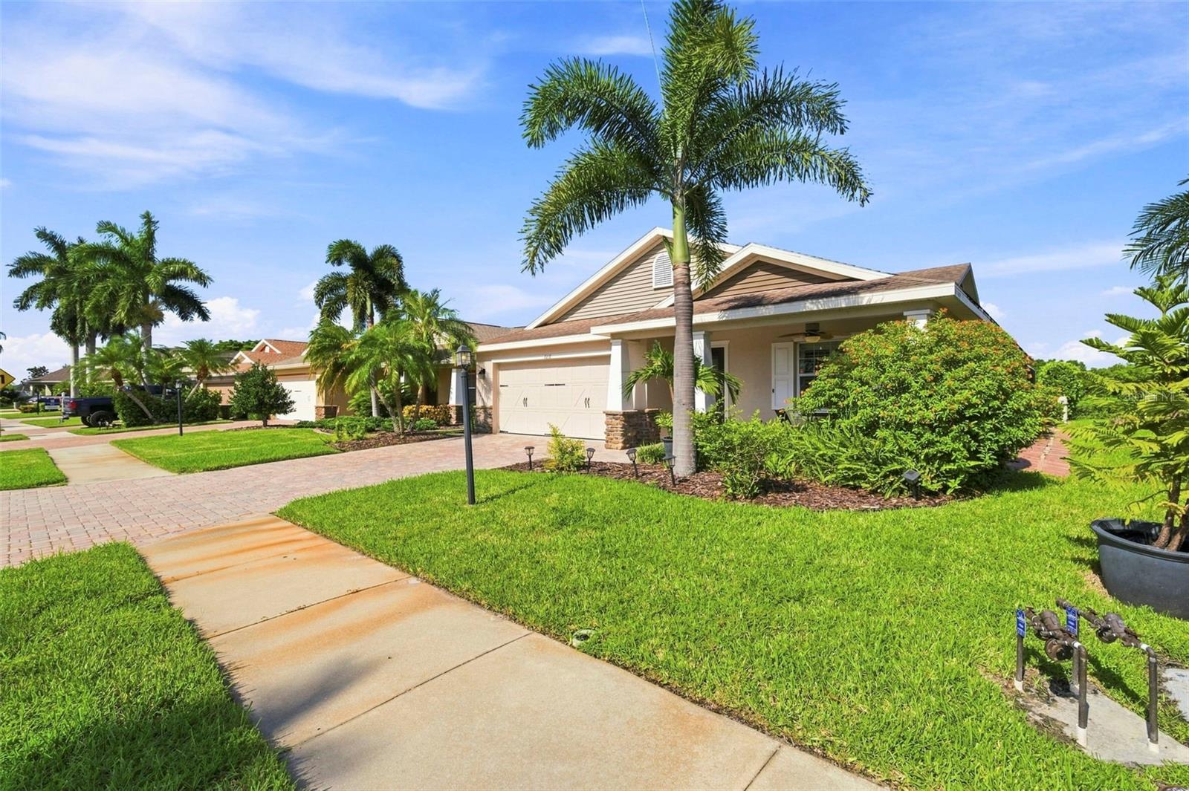
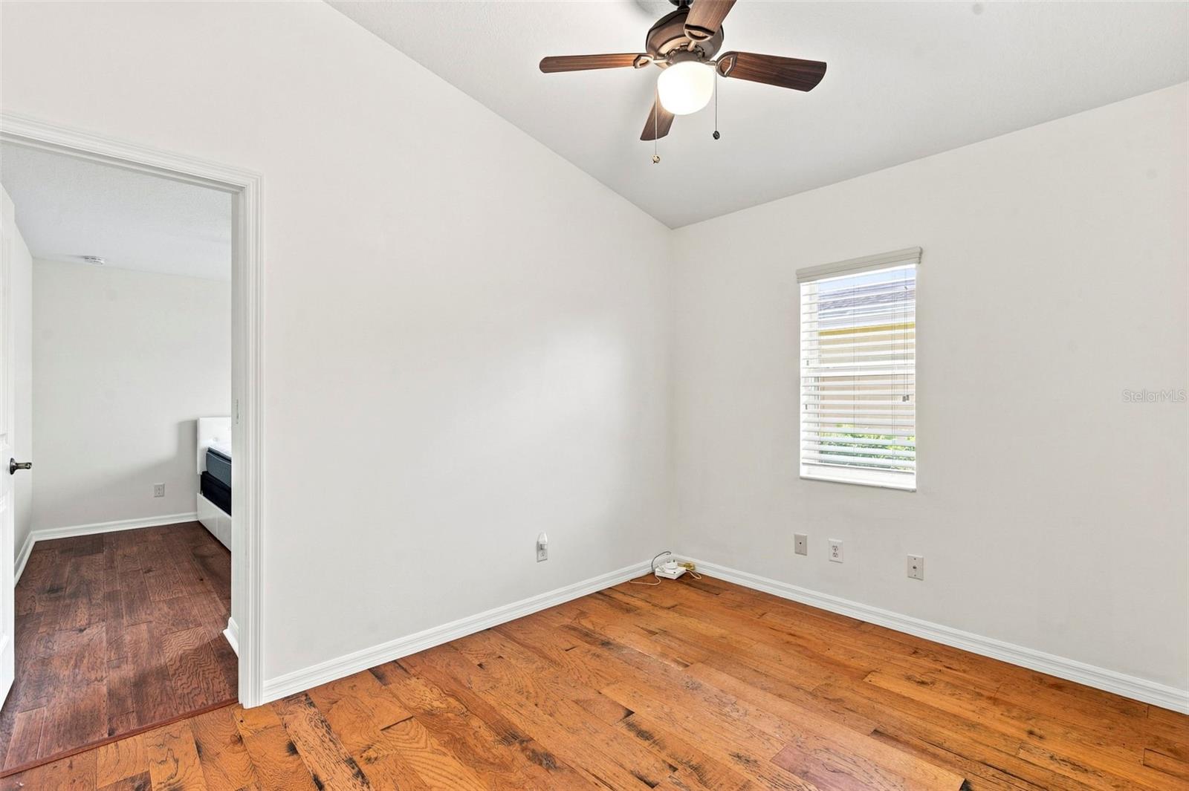
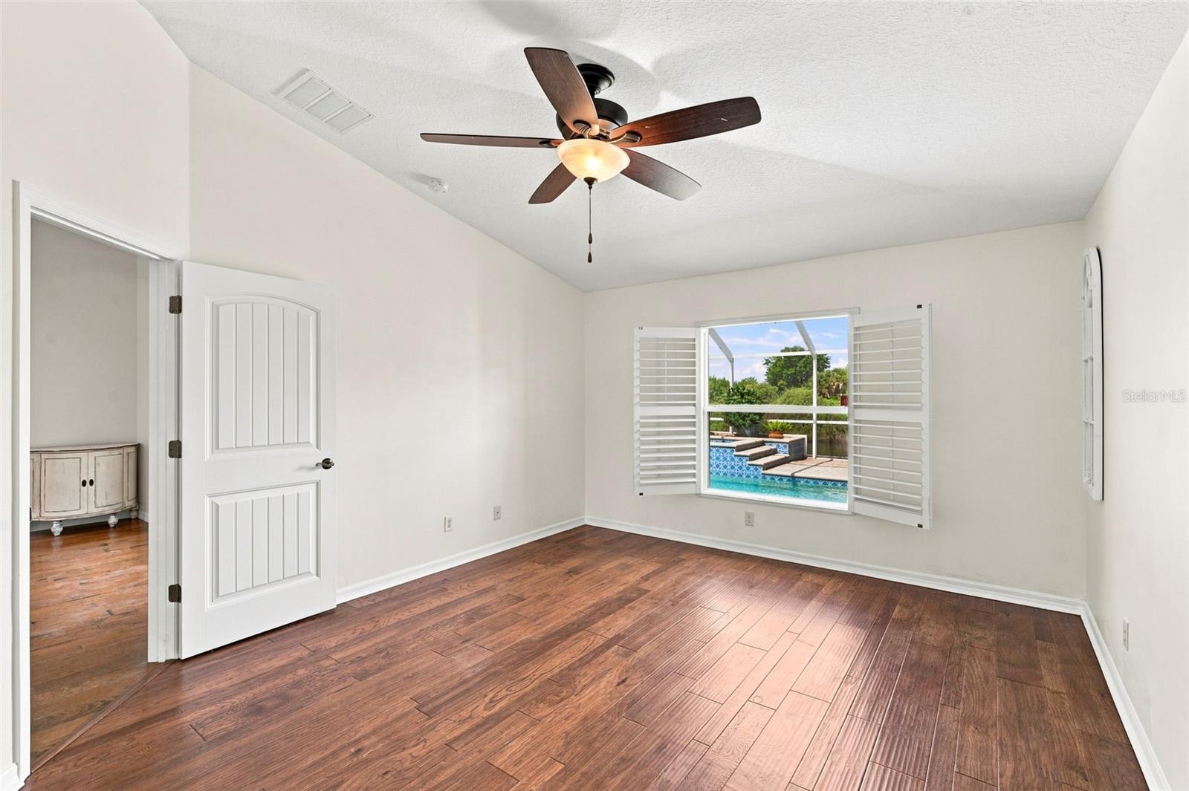
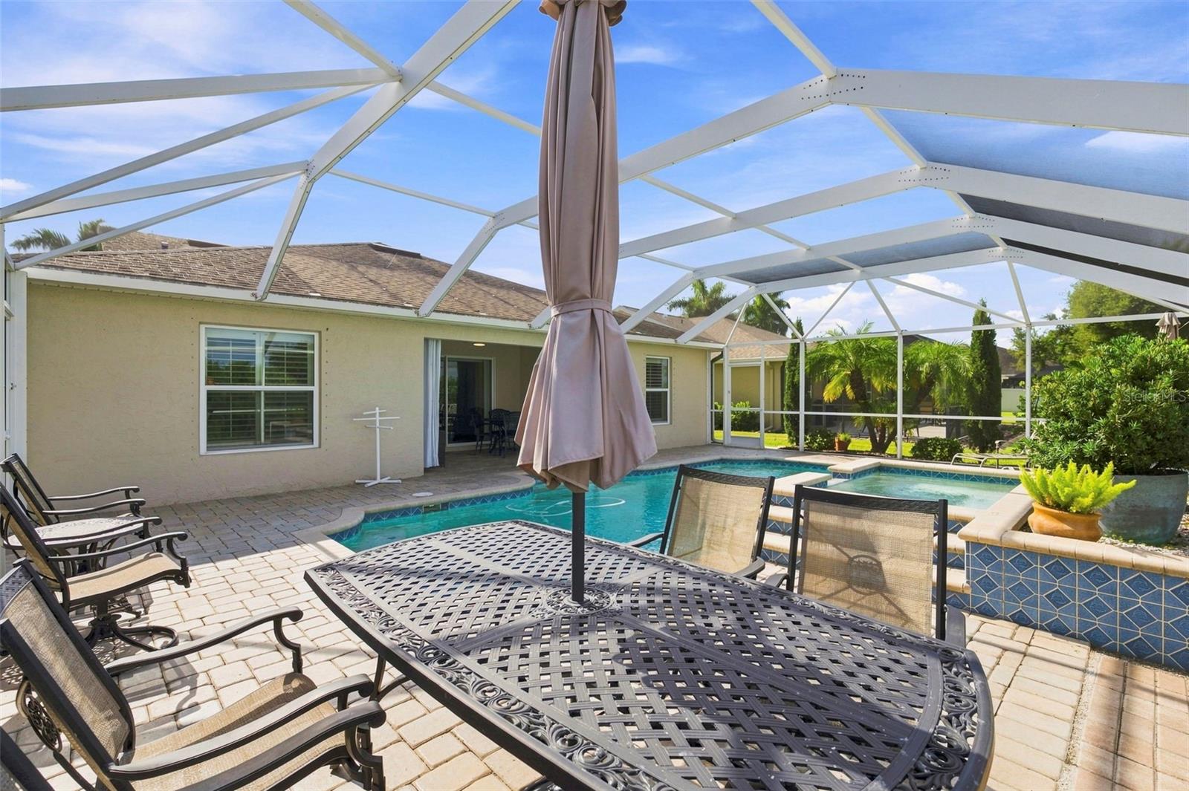
Welcome to this beautiful home, where Florida living meets comfort, privacy, and a beautiful waterfront setting — with a brand-new roof being installed! This 3-bedroom + office, 2-bath home with a 2-car garage offers a thoughtfully designed split floor plan and inviting indoor-outdoor living. From the moment you enter, warm hickory wood floors and a welcoming foyer set the tone for a home that feels both comfortable and refined. At the heart of the home, the eat-in kitchen features stainless steel appliances and flows easily into the dining and living areas—perfect for everyday living and entertaining. A dedicated office provides valuable flexibility for working from home, a study, or additional guest space. The spacious primary suite is privately positioned and features a walk-in closet, dual vanities, and a large walk-in shower. Two additional bedrooms are located separately, creating a layout that works beautifully for family and guests. The real highlight is outside. Sliding glass doors open to a covered paver patio and screened pool area overlooking the lake. The large heated pool and spa create your own private Florida retreat—ideal for morning coffee by the water, afternoons in the pool, or relaxing evenings under the covered lanai. Additional features include an interior laundry room with storage and a UV system in the A/C. With a new roof being installed, this home offers an important update for its next owner. Built in 2010 and conveniently located with easy access to I-75 and the University Parkway corridor, the home puts shopping, dining, entertainment, and everyday conveniences within easy reach. New roof. Pool and spa. Lake views. Flexible floor plan. Florida living right outside your door.
Additional Information
- Interior Features
- Ceiling Fans(s), Eat-in Kitchen, High Ceilings, Open Floorplan, Split Bedroom, Walk-In Closet(s)
- Exterior Features
- Sliding Doors
- HOA Fee
- $365
- HOA Freqency
- Semi-Annually
- Financing
- Cash, Conventional, FHA
- Location
- Paved
- Community Features
- Deed Restrictions, Playground
- Property Description
- One Story
- Zoning
- PDR
- Appliances
- Dishwasher, Disposal, Dryer, Electric Water Heater, Microwave, Range, Refrigerator, Washer
- Heating
- Central
- Air Conditioning
- Central Air
- Exterior Construction
- Block, Stucco
- Exterior Features
- Sliding Doors
- Levels
- One
- Roof
- Shingle
- Foundation
- Slab
- Pool
- Yes
- Pool Type
- Gunite, Heated, In Ground, Solar Heat
- Parking
- Driveway, Garage Door Opener
- Parking Features
- Driveway, Garage Door Opener
- Garage
- 2 Car Garage
- Garage Spaces
- 2
- Garage Features
- Driveway, Garage Door Opener
- Elementary School
- Kinnan Elementary
- Middle School
- Sara Scott Harllee Middle
- High School
- Southeast High
- View
- Trees/Woods, Water
Listing courtesy of FUTURE HOME REALTY INC. 813-855-4982
Mortgage Calculator
StellarMLS is the source of this information via Internet Data Exchange Program. All listing information is deemed reliable but not guaranteed and should be independently verified through personal inspection by appropriate professionals. Listings displayed on this website may be subject to prior sale or removal from sale. Availability of any listing should always be independently verified. Listing information is provided for consumer personal, non-commercial use, solely to identify potential properties for potential purchase. All other use is strictly prohibited and may violate relevant federal and state law. Data last updated on