571 Midway Track Unit J201, Ocala, FL 34472
- $114,000
- 2
- BD
- 2
- BA
- 837
- SqFt




- List Price
- $114,000
- Status
- ACTIVE
- Days on Market
- 4
- MLS#
- OM730343
- Subtype
- Residential
- Style
- One Story
- Year Built
- 1984
- Bedrooms
- 2
- Bathrooms
- 2
- Full Baths
- 2
- Living Area
- 837
- Lot Size
- 532
- Acres
- 0.01
- Subdivision
- Silver Downs Bldg J
- Building Name
- J
- MLS Area Major
- Ocala
Property Description
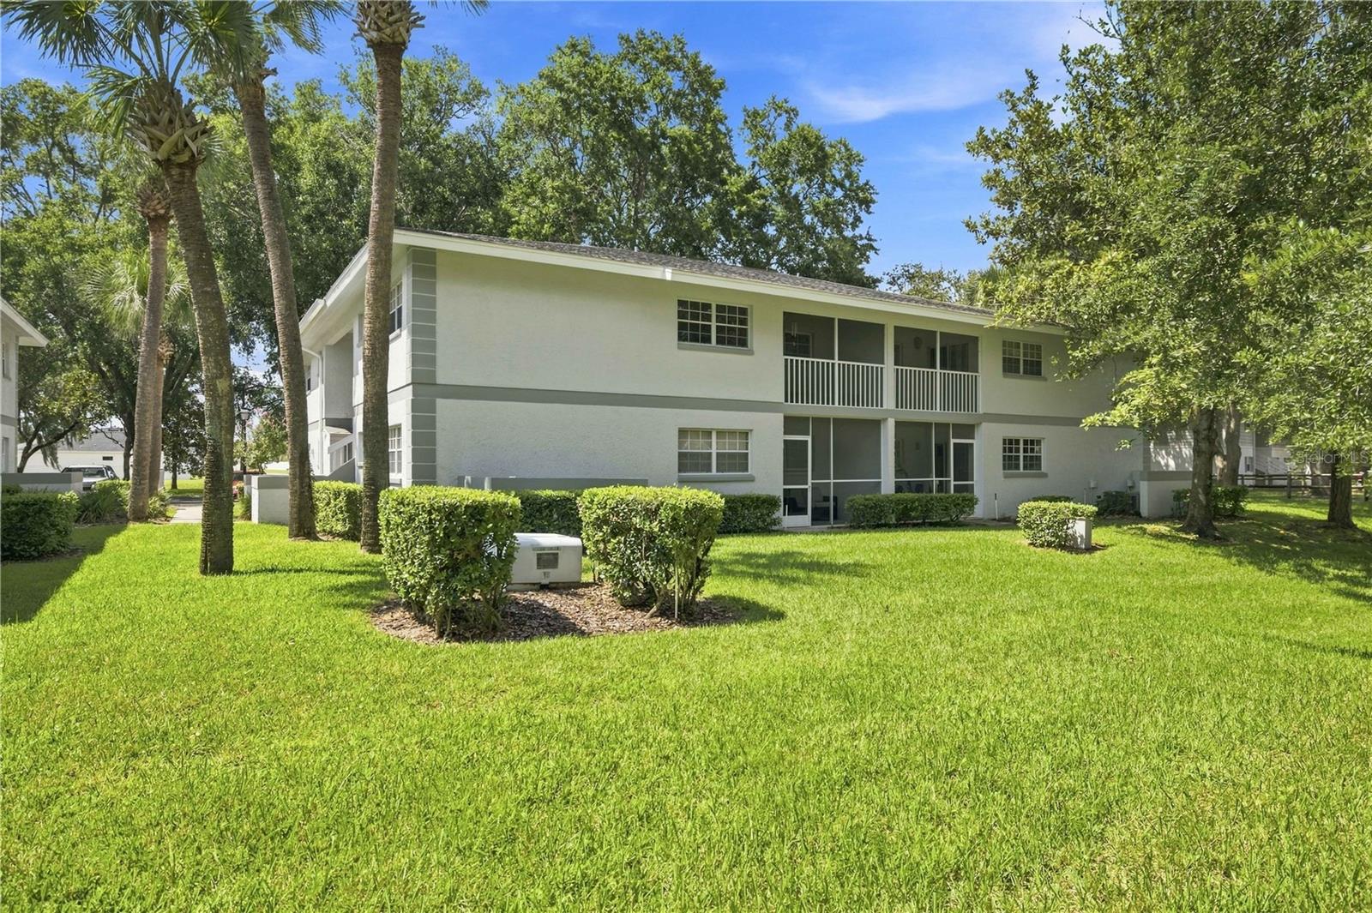
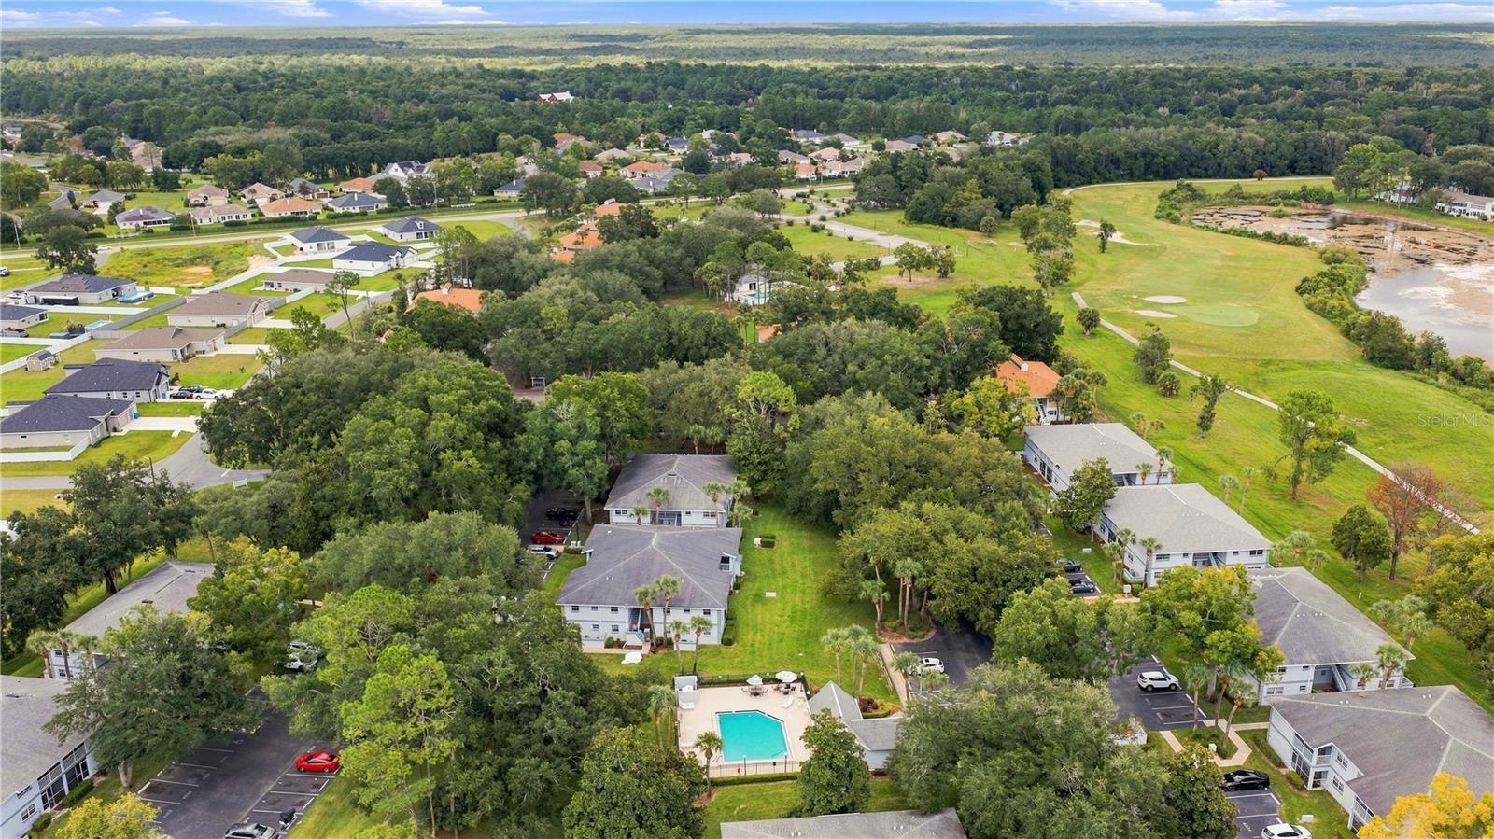
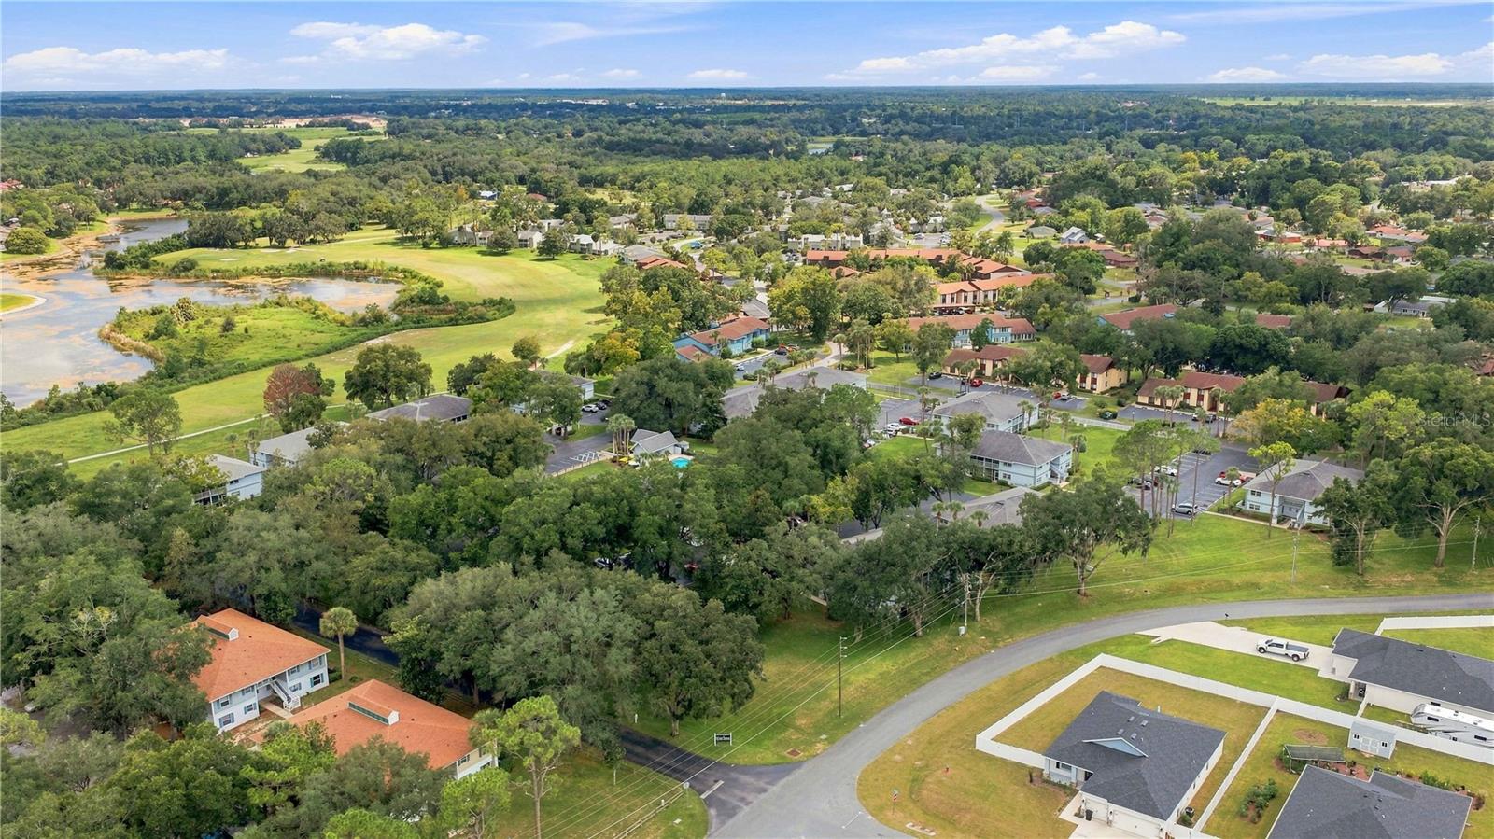
Move-in ready and standout value in Silver Downs! This inviting 2-bedroom, 2-bath second-floor condo offers the perfect blend of comfort, convenience and easy Florida living. Step inside to discover laminate & tile flooring throughout, creating a clean, cohesive look and making everyday living and entertaining a breeze. The spacious living area provides a comfortable gathering space, while the adjacent dining area flows naturally into the kitchen. Both bedrooms offer comfortable retreats, with the primary bedroom providing a relaxing place to unwind at the end of the day. A true highlight is the screen-enclosed porch, offering a wonderful spot to enjoy your morning coffee, curl up with a book or simply take in the Florida sunshine without the hassle of bugs. And for added peace of mind, the condo features a NEW A/C system! Located in the desirable Silver Downs community in Silver Springs Shores, residents can enjoy the convenience of a community pool and a low-maintenance lifestyle. Whether you're looking for a full-time residence, seasonal getaway or investment opportunity, this condo is worth a closer look.
Additional Information
- Interior Features
- PrimaryBedroom Upstairs
- Exterior Features
- Lighting, Rain Gutters, Sidewalk, Sliding Doors
- HOA Fee
- $304
- HOA Freqency
- Monthly
- Pets Allowed
- Yes
- Pets
- Yes
- Building Name
- J
- Financing
- Cash, Conventional, FHA, USDA Loan, VA Loan
- Community Features
- Community Mailbox, Pool, Sidewalks, Street Lights, No Deed Restriction
- Property Description
- One Story
- Zoning
- R3
- Appliances
- Range, Refrigerator
- Heating
- Electric, Heat Pump
- Air Conditioning
- Central Air
- Exterior Construction
- Block, Concrete, Stucco
- Exterior Features
- Lighting, Rain Gutters, Sidewalk, Sliding Doors
- Stories
- 1
- Levels
- One
- Roof
- Shingle
- Foundation
- Block
- Pool
- Yes
- Parking
- Assigned, Common
- Parking Features
- Assigned, Common
- Garage Features
- Assigned, Common
- Elementary School
- Greenway Elementary School
- Middle School
- Lake Weir Middle School
- High School
- Lake Weir High School
Listing courtesy of RE/MAX ALLSTARS REALTY. 352-484-0155
Mortgage Calculator
StellarMLS is the source of this information via Internet Data Exchange Program. All listing information is deemed reliable but not guaranteed and should be independently verified through personal inspection by appropriate professionals. Listings displayed on this website may be subject to prior sale or removal from sale. Availability of any listing should always be independently verified. Listing information is provided for consumer personal, non-commercial use, solely to identify potential properties for potential purchase. All other use is strictly prohibited and may violate relevant federal and state law. Data last updated on