1306 Golfview Drive, Tarpon Springs, FL 34689
- $229,000
- 2
- BD
- 2
- BA
- 1,240
- SqFt







- List Price
- $229,000
- Status
- ACTIVE
- Days on Market
- 2
- MLS#
- TB8538494
- Subtype
- Residential
- Style
- One Story
- Architectural Style
- Traditional
- Year Built
- 1983
- Bedrooms
- 2
- Bathrooms
- 2
- Full Baths
- 2
- Living Area
- 1,240
- Subdivision
- Green Dolphin Park Villas Condo
- Building Name
- Villas
- MLS Area Major
- Tarpon Springs
Property Description


HURRY! This totally renovated 2 bedroom, 2 bath villa with garage and sunroom overlooking the pool will not disappoint. NEW HVAC AND NEW DUCTWORK 2026. TOTALLY new kitchen with 42" solid wood cabinets with soft close, granite countertops, glass tile backsplash, shiplap ceiling and all NEW stainless-steel appliances. Refreshed bathrooms and NEW luxury vinyl. NEW HURRICANE RATED WINDOWS and hurricane shutters for the sunroom (2026). This 55+ community with a full calendar of events features a clubhouse, fitness center, 2 pools and tennis courts. The desirable location is 7 minutes or less from downtown Tarpon Springs, The Sponge Docks, Pinellas Trail, Sunset Beach, Fred Howard Beach and is adjacent to Tarpon Springs Golf Course. This truly move in ready villa will not last long!
Additional Information
- Amenities
- Clubhouse, Fitness Center, Pool
- Interior Features
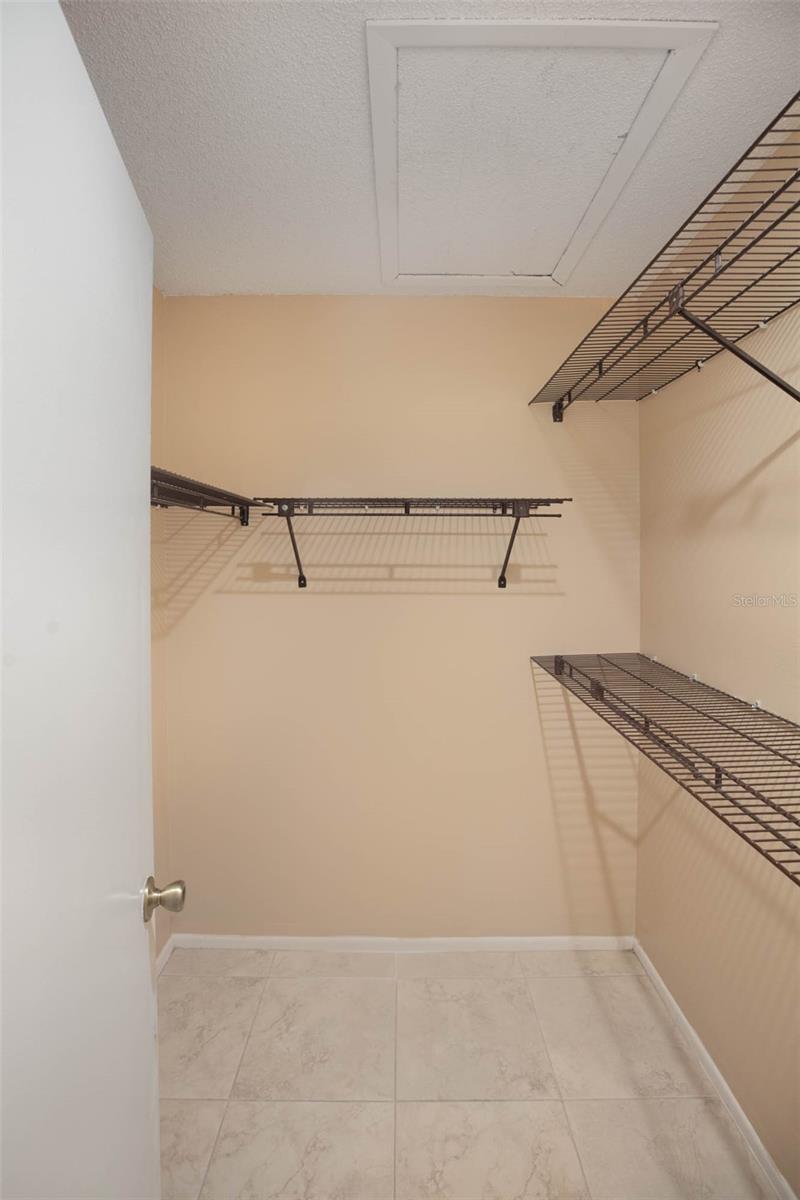
- Cathedral Ceiling(s), Ceiling Fans(s), Eat-in Kitchen, Living Room/Dining Room Combo, Open Floorplan, Primary Bedroom Main Floor, Solid Surface Counters, Solid Wood Cabinets, Split Bedroom, Thermostat, Walk-In Closet(s), Window Treatments
- Exterior Features
- Hurricane Shutters, Sliding Doors
- HOA Freqency
- Monthly
- Monthly Condo Fee
- 788
- Condo Fees
- $788
- Condo Fees Term
- Monthly
- Pets Allowed
- Yes
- Pets
- Yes
- Building Name
- Villas
- Financing
- Cash, Conventional, FHA, VA Loan
- Community Features
- Association Recreation - Owned, Buyer Approval Required, Clubhouse, Deed Restrictions, Fitness Center, Irrigation-Reclaimed Water, Pool
- Property Description
- One Story
- Appliances
- Dishwasher, Disposal, Dryer, Electric Water Heater, Exhaust Fan, Ice Maker, Microwave, Range, Range Hood, Refrigerator, Washer
- Heating
- Heat Pump
- Air Conditioning
- Central Air
- Exterior Construction
- Stucco, Frame
- Exterior Features
- Hurricane Shutters, Sliding Doors
- Stories
- 1
- Levels
- One
- Roof
- Shingle
- Foundation
- Slab
- Pool
- Yes
- Garage
- 1 Car Garage
- Garage Spaces
- 1
Listing courtesy of BLAKE REAL ESTATE INC. 727-359-0388
Mortgage Calculator
StellarMLS is the source of this information via Internet Data Exchange Program. All listing information is deemed reliable but not guaranteed and should be independently verified through personal inspection by appropriate professionals. Listings displayed on this website may be subject to prior sale or removal from sale. Availability of any listing should always be independently verified. Listing information is provided for consumer personal, non-commercial use, solely to identify potential properties for potential purchase. All other use is strictly prohibited and may violate relevant federal and state law. Data last updated on