5144 Spotted Seal Lane, Lakewood Ranch, FL 34211
- $655,000
- 3
- BD
- 3
- BA
- 2,210
- SqFt






- List Price
- $655,000
- Status
- ACTIVE
- Days on Market
- 0
- MLS#
- A4702867
- Subtype
- Residential
- Style
- One Story
- New Construction
- Yes
- Year Built
- 2025
- Bedrooms
- 3
- Bathrooms
- 3
- Full Baths
- 3
- Living Area
- 2,210
- Lot Size
- 6,952
- Acres
- 0.16
- Subdivision
- Lakewood Ranch
- MLS Area Major
- Bradenton/Lakewood Ranch Area
Property Description
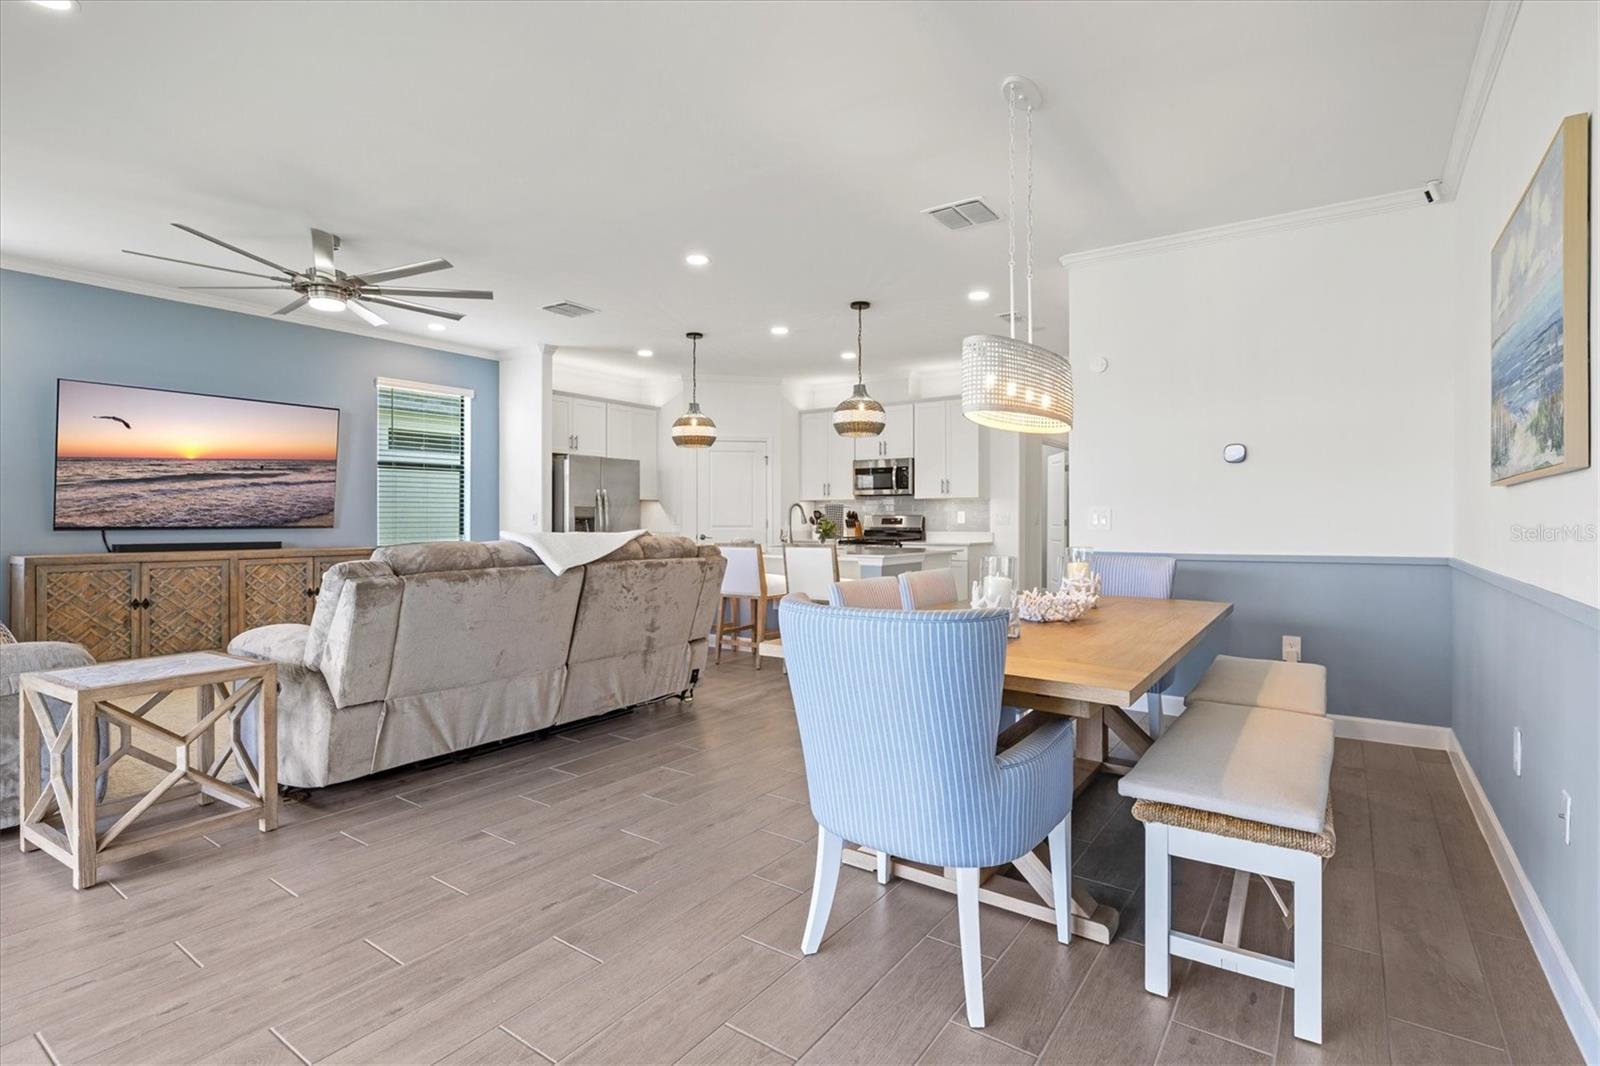
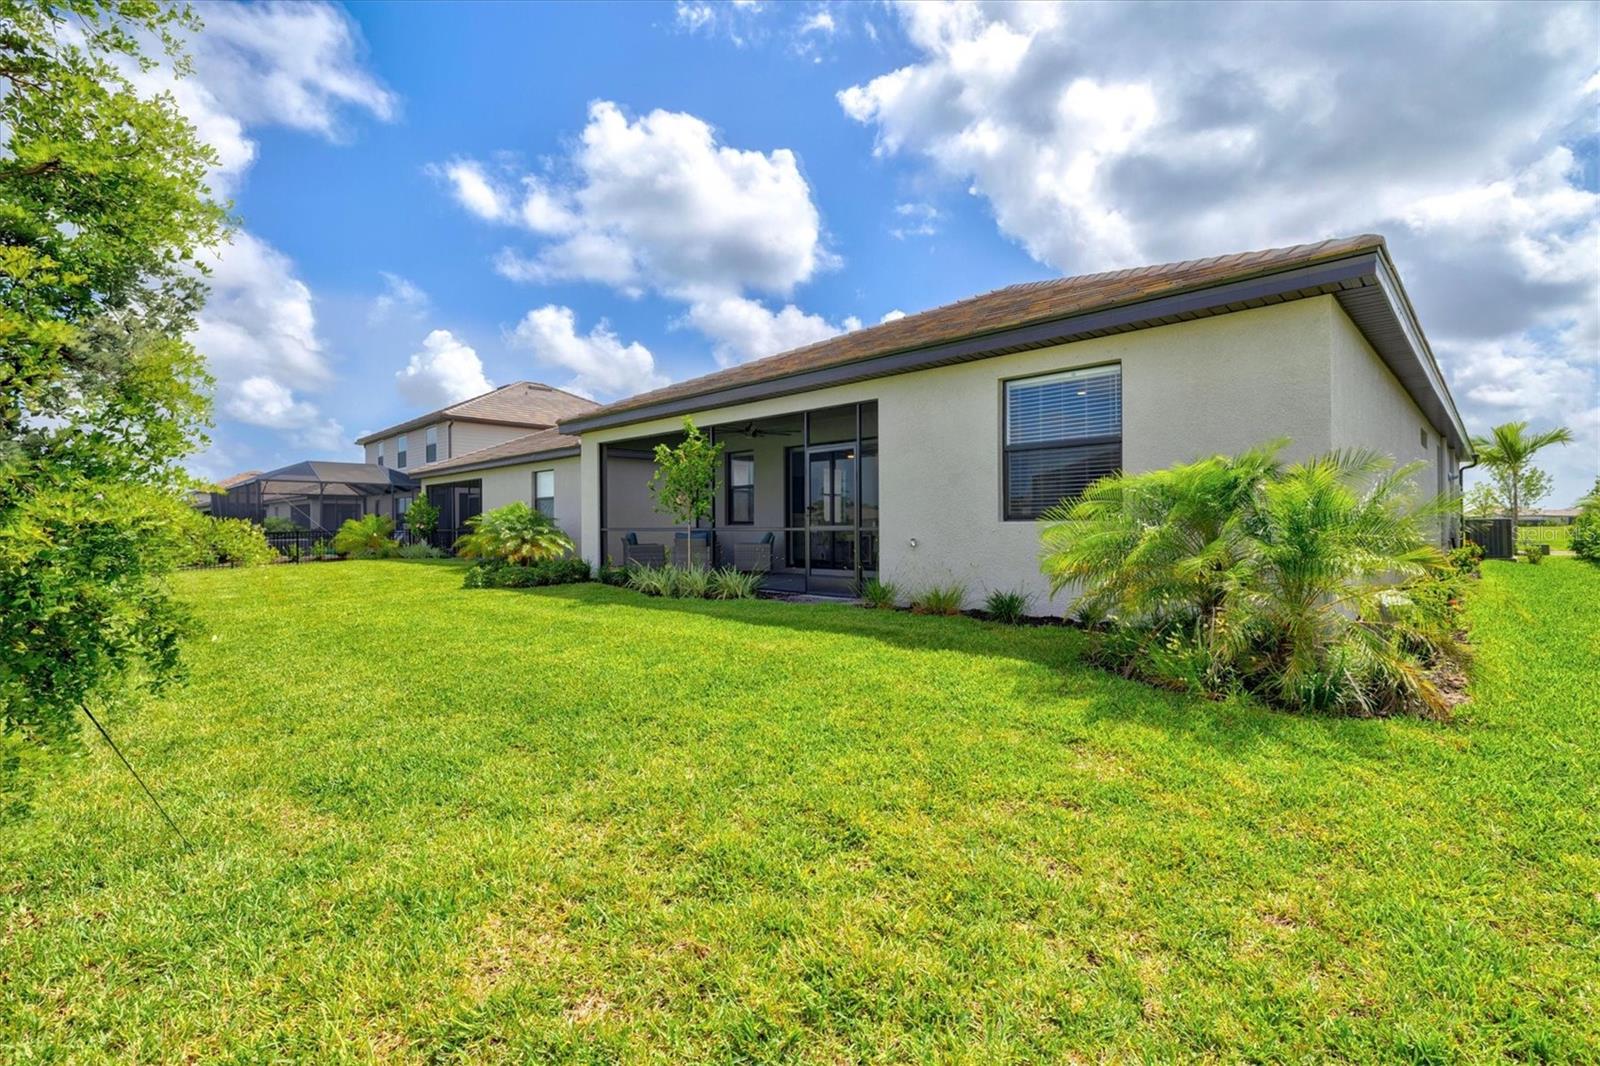
Welcome to this beautiful 2025-built Marsala home in the gated community of Lorraine Lakes at Lakewood Ranch! This ready-for-you-to-call-home property has 3 bedrooms, 3 full bathrooms, and a flexible Study/Den that can be used as a home office, guest space, or even a fourth bedroom. The home has been thoughtfully upgraded with custom moldings, ceiling fans throughout, upgraded dimmer switches, remote-control blinds, and fresh designer paint. The open kitchen features under-cabinet LED lighting, a walk-in pantry, and plenty of space to gather and entertain. The spacious primary suite includes two custom walk-in closets and a spa-like bathroom. Out back, the large covered lanai overlooks peaceful water views—perfect for morning coffee, outdoor dining, or relaxing at the end of the day. ** Please note ** Custom closets are negotiable. Custom Closets will be replaced with standard wire rack closet. One of the best features? There are more than 2 acres of open green space directly across from the home, giving you plenty of room for walking, exercising, sports, or enjoying the outdoors. And Lorraine Lakes has it all—resort-style pools, a clubhouse, indoor basketball court, fitness center, café/bar, splash pad, spa, tennis and pickleball courts, playgrounds, and walking trails. **Coming soon: Rangeland High School, located directly across the street from Lorraine Lakes!** All this is just minutes from I-75, great schools, shopping, dining, and the beautiful Gulf Coast beaches. A great home in a fantastic Lakewood Ranch location!
Additional Information
- Amenities
- Basketball Court, Cable TV, Clubhouse, Fitness Center, Gated, Park, Pickleball Court(s), Pool, Sauna, Spa/Hot Tub, Tennis Court(s), Vehicle Restrictions
- Interior Features
- Ceiling Fans(s), Dry Bar, Kitchen/Family Room Combo, Open Floorplan, Primary Bedroom Main Floor, Solid Surface Counters, Walk-In Closet(s), Window Treatments
- Exterior Features
- Sidewalk, Sliding Doors, Sprinkler Metered
- Taxes
- $1,770
- Financing
- Cash, Conventional
- Location
- Landscaped, Sidewalk, Paved
- Community Features
- No Deed Restriction
- Property Description
- One Story
- Zoning
- RSF
- Appliances
- Disposal, Dryer, Freezer, Gas Water Heater, Ice Maker, Microwave, Range, Range Hood, Refrigerator
- Heating
- Central, Natural Gas
- Air Conditioning
- Central Air, Humidity Control
- Exterior Construction
- Block, Stucco
- Exterior Features
- Sidewalk, Sliding Doors, Sprinkler Metered
- Stories
- 1
- Levels
- One
- Roof
- Tile
- Foundation
- Block
- Garage
- 2 Car Garage
- Garage Spaces
- 2
- Elementary School
- Gullett Elementary
- Middle School
- Dr Mona Jain Middle
- High School
- Lakewood Ranch High
- View
- Water
Listing courtesy of THE AGENCY SARASOTA. 941-500-5150
Mortgage Calculator
StellarMLS is the source of this information via Internet Data Exchange Program. All listing information is deemed reliable but not guaranteed and should be independently verified through personal inspection by appropriate professionals. Listings displayed on this website may be subject to prior sale or removal from sale. Availability of any listing should always be independently verified. Listing information is provided for consumer personal, non-commercial use, solely to identify potential properties for potential purchase. All other use is strictly prohibited and may violate relevant federal and state law. Data last updated on