5520 Kinglethill Drive, Lithia, FL 33547
- $306,900
- 3
- BD
- 3
- BA
- 1,594
- SqFt






- List Price
- $306,900
- Status
- ACTIVE
- Days on Market
- 2
- MLS#
- TB8538417
- Subtype
- Residential
- Style
- Two Story, Attached
- Year Built
- 2010
- Bedrooms
- 3
- Bathrooms
- 3
- Full Baths
- 2
- Half Baths
- 1
- Living Area
- 1,594
- Lot Size
- 858
- Acres
- 0.02
- Subdivision
- Fishhawk Ranch Ph 2 Tr 1
- Building Name
- N/A
- MLS Area Major
- Lithia
Property Description
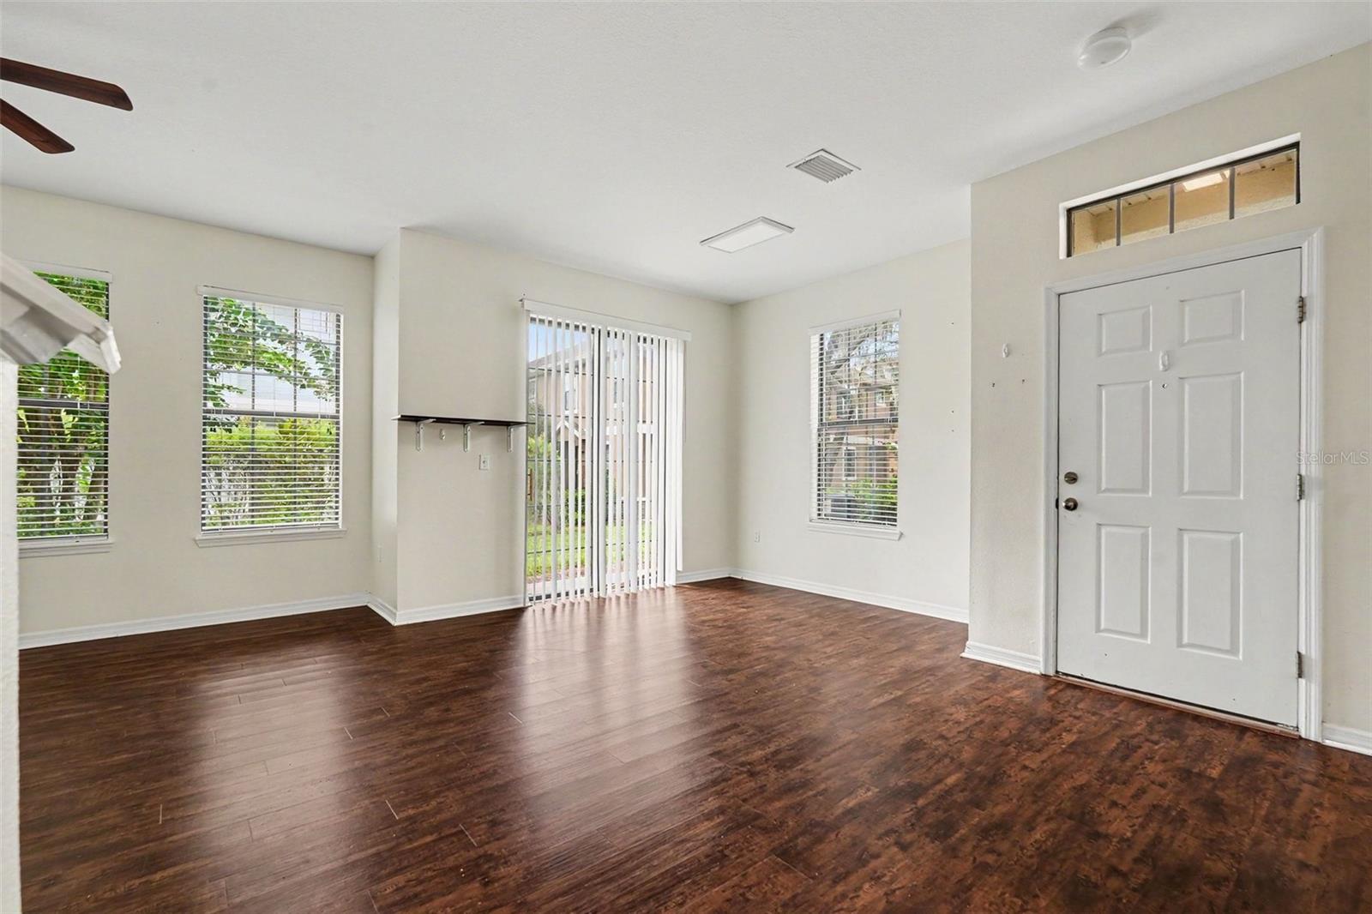
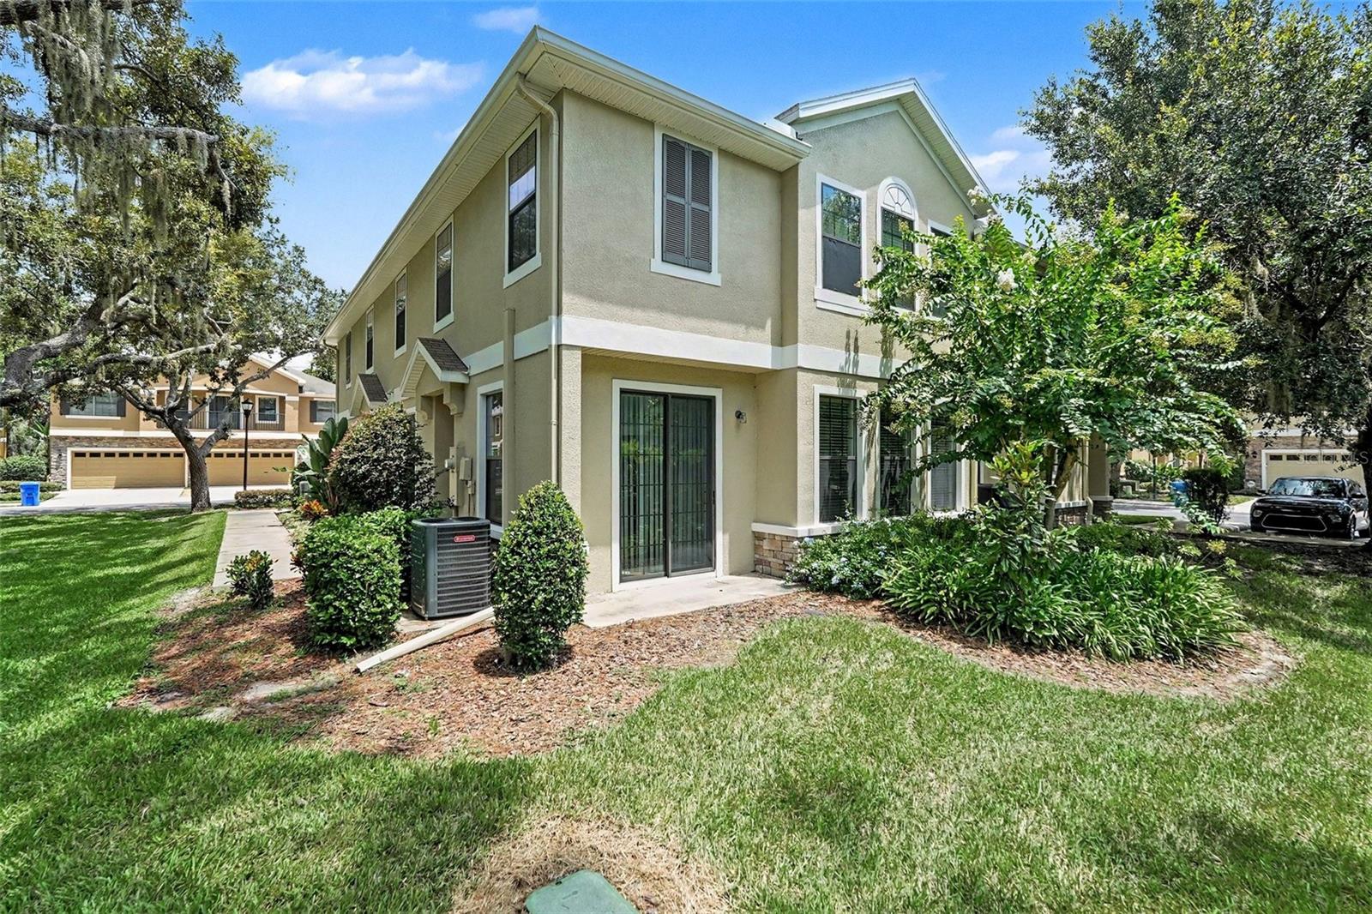
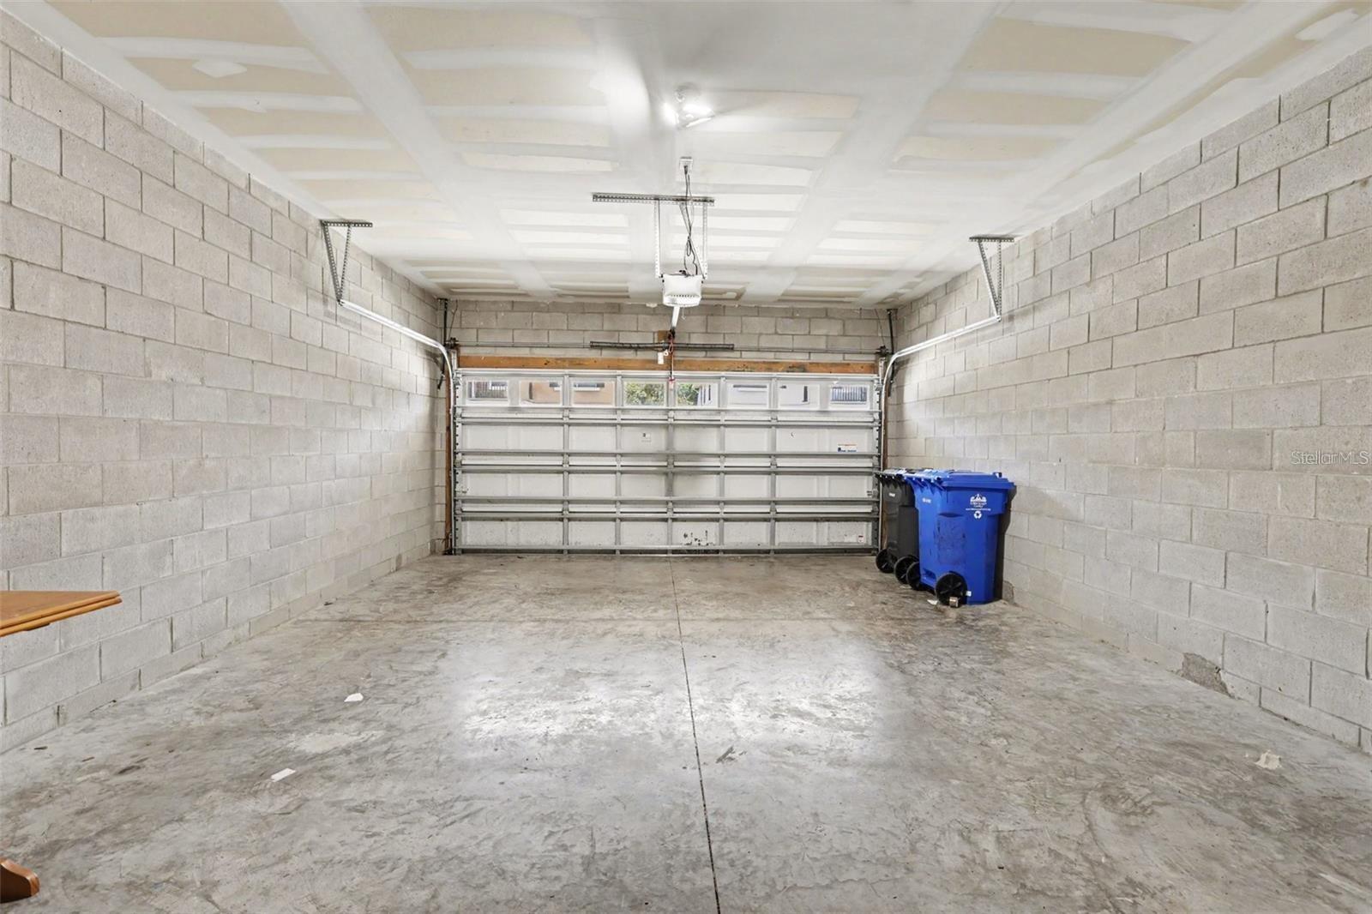
Welcome to Kinglet Ridge, a gated neighborhood within the highly desirable FishHawk Ranch community! This beautifully maintained DR Horton townhome offers 3 bedrooms, 2.5 bathrooms, an oversized two-car garage, a brand-new HVAC system, a washer and dryer, and luxury vinyl plank flooring throughout the home. A welcoming foyer opens into a spacious, light-filled living and dining area enhanced by oversized windows, upgraded lighting, and ceiling fans. The well-appointed kitchen blends style and functionality with solid wood cabinetry, granite countertops, stainless steel appliances, a decorative backsplash, closet pantry, generous workspace, and a large breakfast bar ideal for casual dining and entertaining. Decorative sliding doors extend the living space to a private covered lanai surrounded by lush landscaping, creating a peaceful place to enjoy morning coffee or unwind at the end of the day. The first floor also includes a convenient half bathroom, interior laundry area, additional storage, and a water softener. Upstairs, the spacious primary suite offers a relaxing retreat with a walk-in closet and private bathroom featuring dual sinks, granite countertops, a large walk-in shower, and a linen closet. Two additional bedrooms and a full hallway bathroom provide comfortable accommodations for family and guests, with the flexibility to create a home office or hobby space. Exterior building maintenance and grounds maintenance are included in the HOA, allowing you more time to enjoy the exceptional FishHawk Ranch lifestyle. Community amenities include resort-style pools, splash areas, fitness centers, clubhouses, playgrounds, dog parks, tennis, pickleball and basketball courts, sports fields, and miles of scenic walking and biking trails. Residents can also enjoy Park Square, featuring dining, shops, community events, an outdoor amphitheater, and an interactive fountain. Offering comfort, convenience, and low-maintenance living in one of Tampa Bay’s premier master-planned communities, this Kinglet Ridge townhome is ready to welcome you home.
Additional Information
- Amenities
- Basketball Court, Clubhouse, Fitness Center, Park, Pickleball Court(s), Playground, Pool, Racquetball, Recreation Facilities, Spa/Hot Tub, Tennis Court(s)
- Interior Features
- Ceiling Fans(s), High Ceilings, Kitchen/Family Room Combo, Open Floorplan, PrimaryBedroom Upstairs, Stone Counters, Thermostat, Window Treatments
- Exterior Features
- Lighting, Sidewalk, Sliding Doors
- Taxes
- $1,500
- HOA Fee
- $800
- HOA Freqency
- Quarterly
- Financing
- Cash, Conventional, FHA, Lease Option, Lease Purchase, VA Loan
- Community Features
- Clubhouse, Community Mailbox, Deed Restrictions, Dog Park, Fitness Center, Gated Community - No Guard, Golf Carts OK, Park, Playground, Pool, Sidewalks, Tennis Court(s)
- Property Description
- Two Story, Attached
- Zoning
- PD
- Appliances
- Dishwasher, Disposal, Dryer, Microwave, Range, Refrigerator, Washer, Water Softener
- Heating
- Central
- Air Conditioning
- Central Air
- Exterior Construction
- Stucco
- Exterior Features
- Lighting, Sidewalk, Sliding Doors
- Stories
- 2
- Levels
- Two
- Roof
- Shingle
- Foundation
- Slab
- Pool
- Yes
- Parking
- Driveway, Garage Door Opener, Guest
- Parking Features
- Driveway, Garage Door Opener, Guest
- Garage
- 2 Car Garage
- Garage Spaces
- 2
- Garage Features
- Driveway, Garage Door Opener, Guest
- Elementary School
- Fishhawk Creek-Hb
- Middle School
- Randall-Hb
- High School
- Newsome-HB
Listing courtesy of IMPACT REALTY TAMPA BAY. 813-321-1200
Mortgage Calculator
StellarMLS is the source of this information via Internet Data Exchange Program. All listing information is deemed reliable but not guaranteed and should be independently verified through personal inspection by appropriate professionals. Listings displayed on this website may be subject to prior sale or removal from sale. Availability of any listing should always be independently verified. Listing information is provided for consumer personal, non-commercial use, solely to identify potential properties for potential purchase. All other use is strictly prohibited and may violate relevant federal and state law. Data last updated on