8279 Westmont Terrace Drive, Lakeland, FL 33810
- $340,000
- 3
- BD
- 2
- BA
- 1,373
- SqFt








- List Price
- $340,000
- Status
- ACTIVE
- Days on Market
- 3
- MLS#
- S5155521
- Subtype
- Residential
- Style
- One Story
- Architectural Style
- Florida
- Year Built
- 2005
- Bedrooms
- 3
- Bathrooms
- 2
- Full Baths
- 2
- Living Area
- 1,373
- Lot Size
- 8,398
- Acres
- 0.19
- Subdivision
- Copper Ridge Terrace
- MLS Area Major
- Lakeland
Property Description
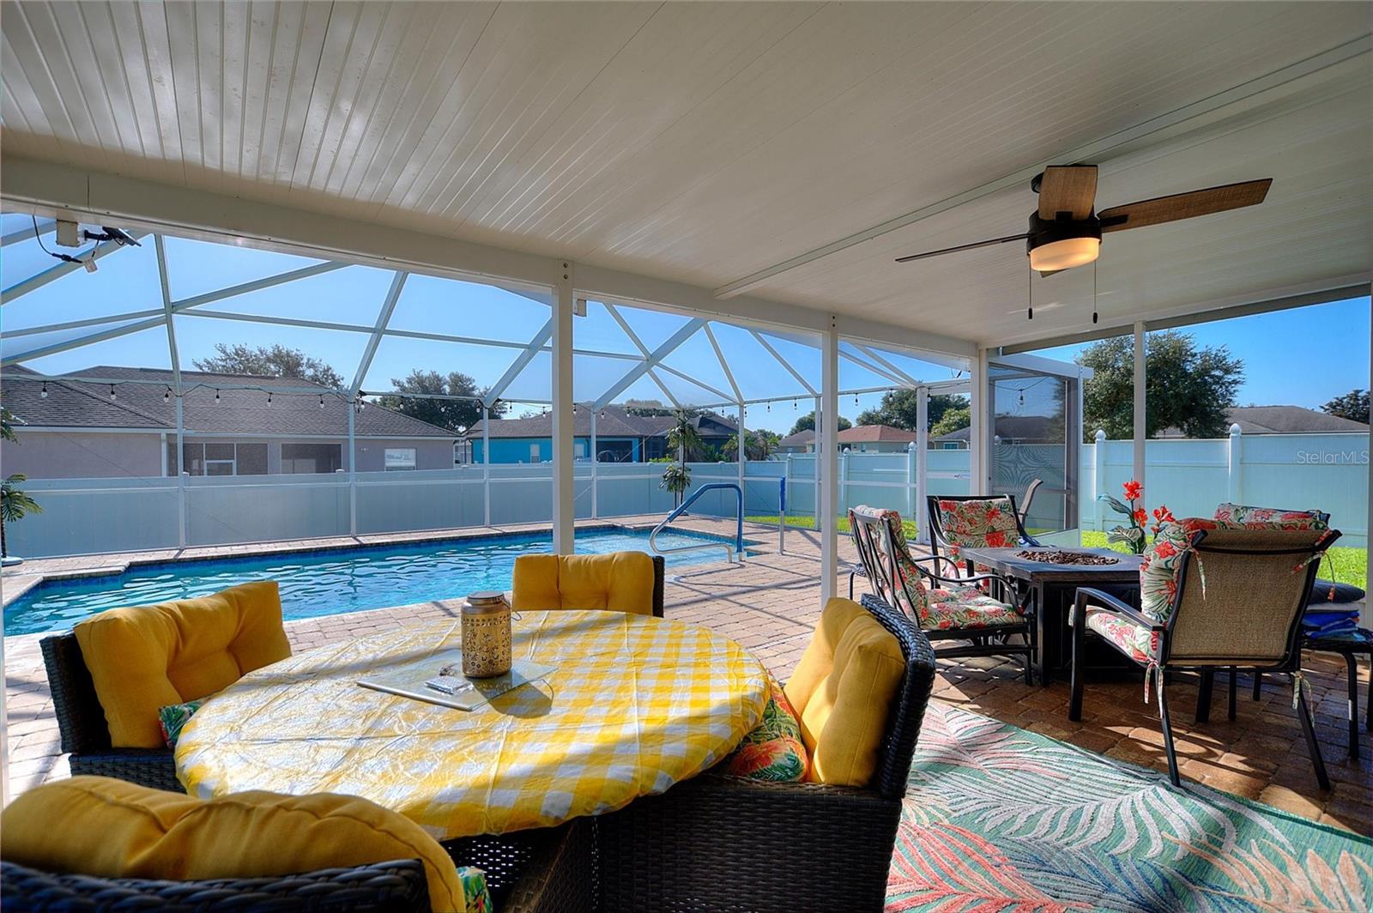
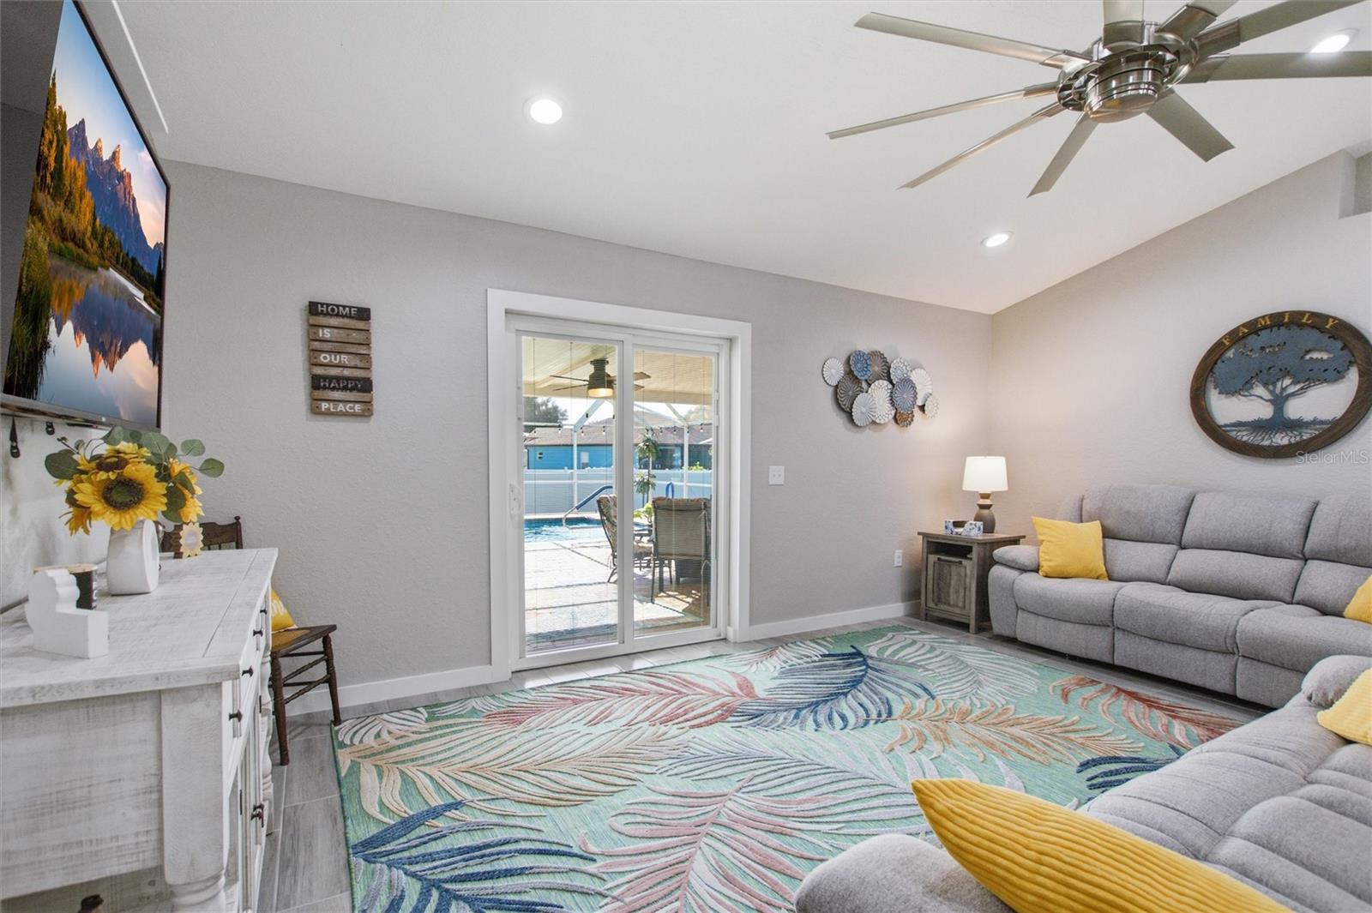
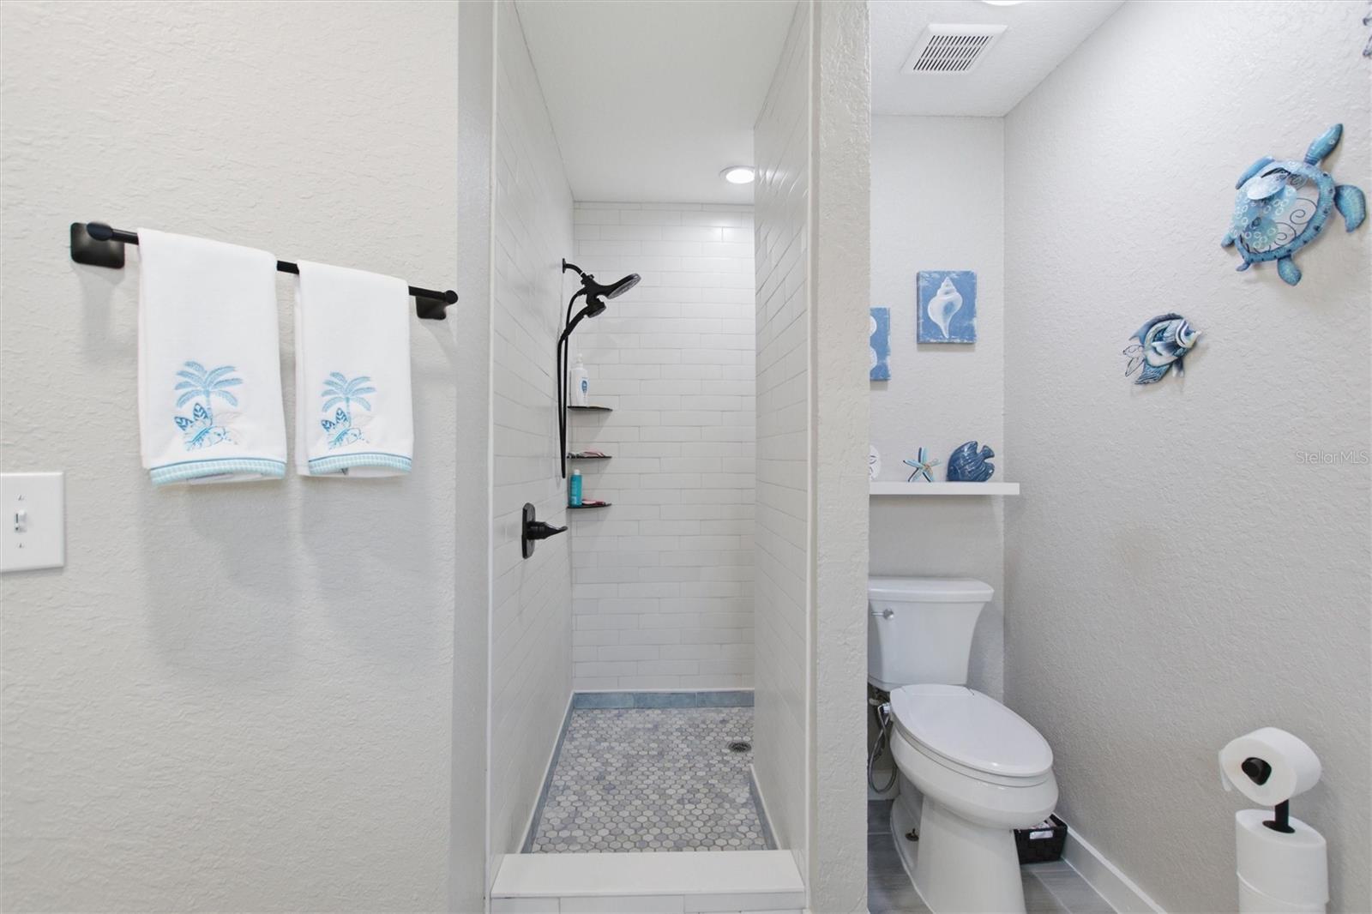
Welcome to this immaculate, move-in ready, home in a quiet and inviting Copper Ridge Terrace community. Thoughtfully updated and wonderfully maintained, this 3/2 home offers tile flooring throughout, plenty of natural light, fresh interior paint and a comfortable open layout for every day living and entertainment. The kitchen opens to the Great room making it easy to stay connected while cooking or entertaining guests, featuring Quartz countertops, abundant cabinetry, a custom backsplash, recessed lighting, bar seating and in-kitchen seating. The spacious primary suite includes a large walk-in closet and 2 beautifully updated sinks, solid stone countertops, .a freestanding soaking tub and a distictive L-shaped walk-in shower. Step outside and extend the great room onto the large, covered lanai with abundant shade, multiple seating areas and an outdoor fridge that conveys. Beyond the lanai is the home’s centerpiece—a refinished saltwater pool with both heating and cooling, surrounded by a pavered pool deck. The fully fenced backyard provides added privacy and room for pets, while the storage shed is ideal for lawn equipment, pool supplies and outdoor gear. Additional features include an updated air-conditioning system and a two-car garage with a laundry area and screened garage door. Conveniently located near shopping, restaurants, medical facilities and Interstate 4, this beautifully maintained home offers comfortable indoor living and an inviting Florida pool lifestyle. Schedule your private showing today!
Additional Information
- Interior Features
- Ceiling Fans(s), Eat-in Kitchen, High Ceilings, Kitchen/Family Room Combo, Primary Bedroom Main Floor, Solid Surface Counters, Split Bedroom, Tray Ceiling(s), Vaulted Ceiling(s), Walk-In Closet(s)
- Exterior Features
- Sliding Doors, Storage
- HOA Fee
- $245
- HOA Freqency
- Annually
- Financing
- Cash, Conventional, FHA, USDA Loan, VA Loan
- Location
- In County, Landscaped, Level, Private
- Community Features
- Playground, Street Lights, No Deed Restriction
- Property Description
- One Story
- Zoning
- R-1
- Appliances
- Dishwasher, Microwave, Range, Refrigerator
- Heating
- Central
- Air Conditioning
- Central Air
- Exterior Construction
- Stucco
- Exterior Features
- Sliding Doors, Storage
- Levels
- One
- Roof
- Shingle
- Foundation
- Slab
- Pool
- Yes
- Pool Type
- Gunite, Heated, Salt Water, Solar Heat
- Parking
- Driveway, Garage Door Opener, Ground Level
- Parking Features
- Driveway, Garage Door Opener, Ground Level
- Garage
- 2 Car Garage
- Garage Spaces
- 2
- Garage Features
- Driveway, Garage Door Opener, Ground Level
- View
- Pool
Listing courtesy of RE/MAX HERITAGE PROFESSIONALS. 863-256-2188
Mortgage Calculator
StellarMLS is the source of this information via Internet Data Exchange Program. All listing information is deemed reliable but not guaranteed and should be independently verified through personal inspection by appropriate professionals. Listings displayed on this website may be subject to prior sale or removal from sale. Availability of any listing should always be independently verified. Listing information is provided for consumer personal, non-commercial use, solely to identify potential properties for potential purchase. All other use is strictly prohibited and may violate relevant federal and state law. Data last updated on