3203 W Santiago Street Unit B, Tampa, FL 33629
- $869,000
- 3
- BD
- 3
- BA
- 1,930
- SqFt










- List Price
- $869,000
- Status
- ACTIVE
- Days on Market
- 1
- MLS#
- A4702838
- Subtype
- Residential
- Style
- Two Story
- Year Built
- 2014
- Bedrooms
- 3
- Bathrooms
- 3
- Full Baths
- 2
- Half Baths
- 1
- Living Area
- 1,930
- Lot Size
- 2,672
- Acres
- 0.06
- Subdivision
- Palma Ceia Park
- Building Name
- 3203
- MLS Area Major
- Tampa / Palma Ceia
Property Description
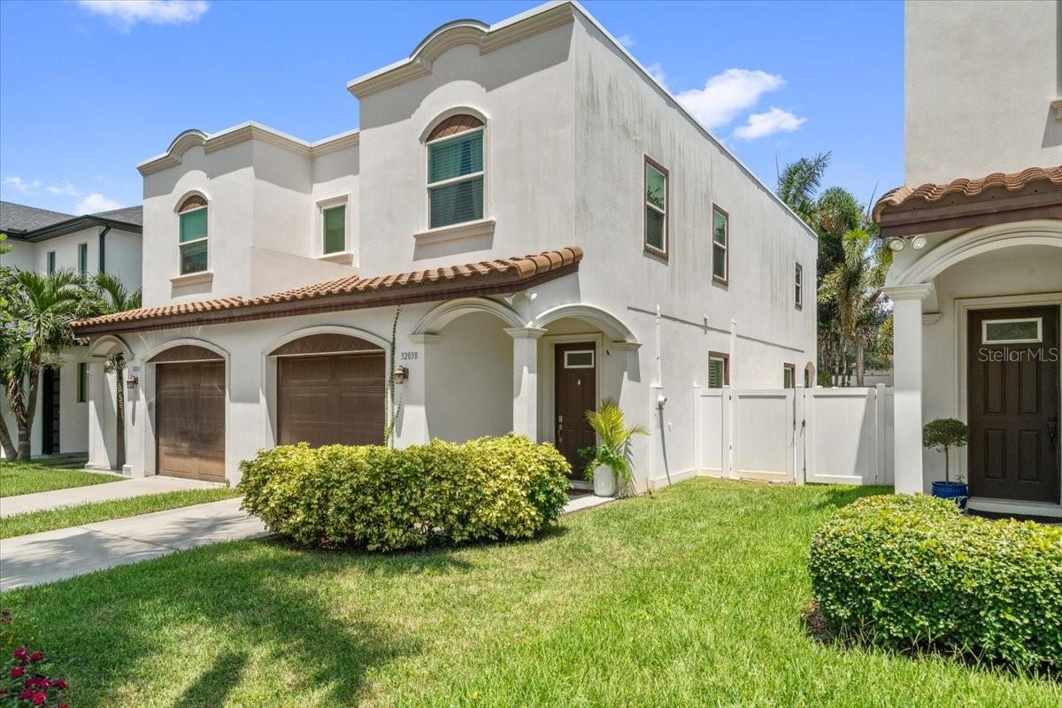
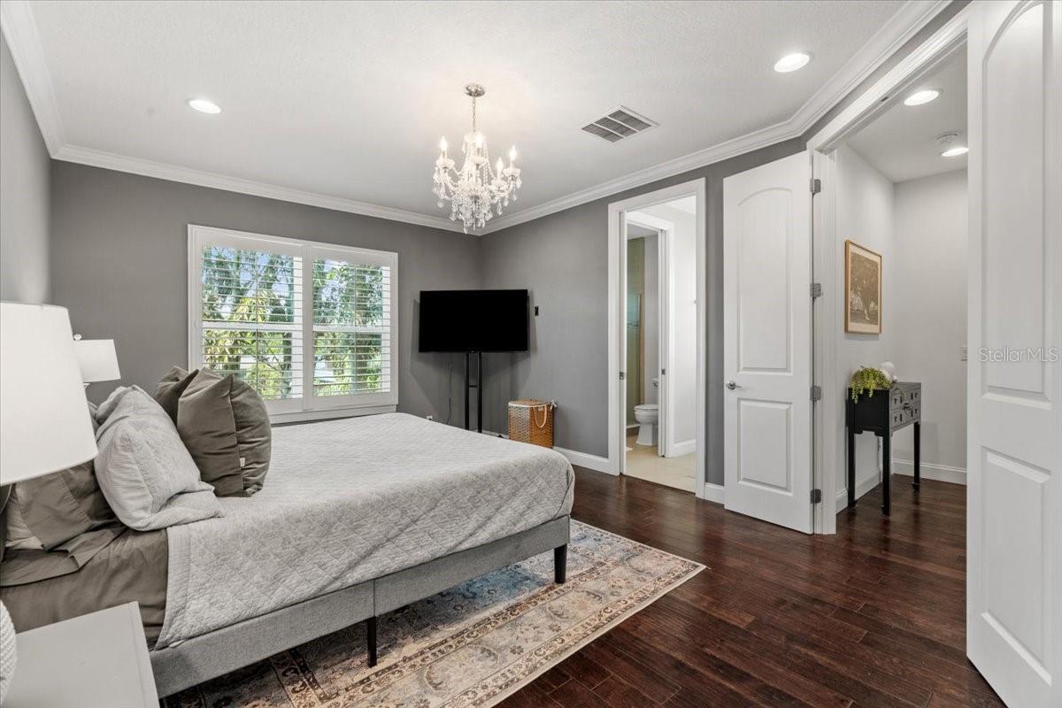
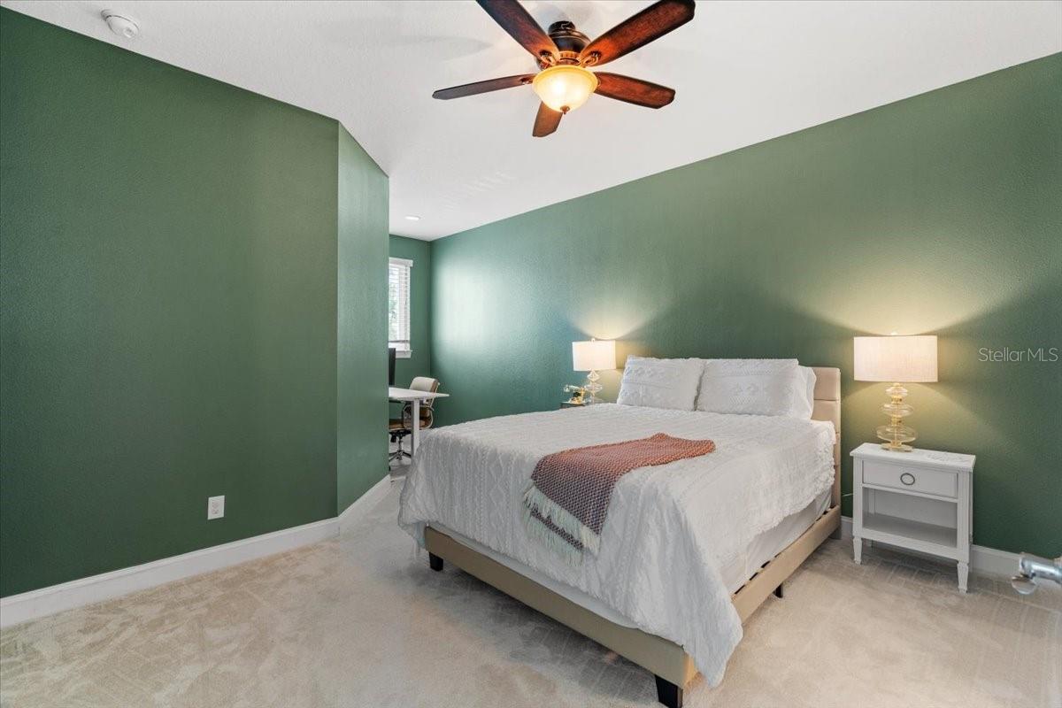
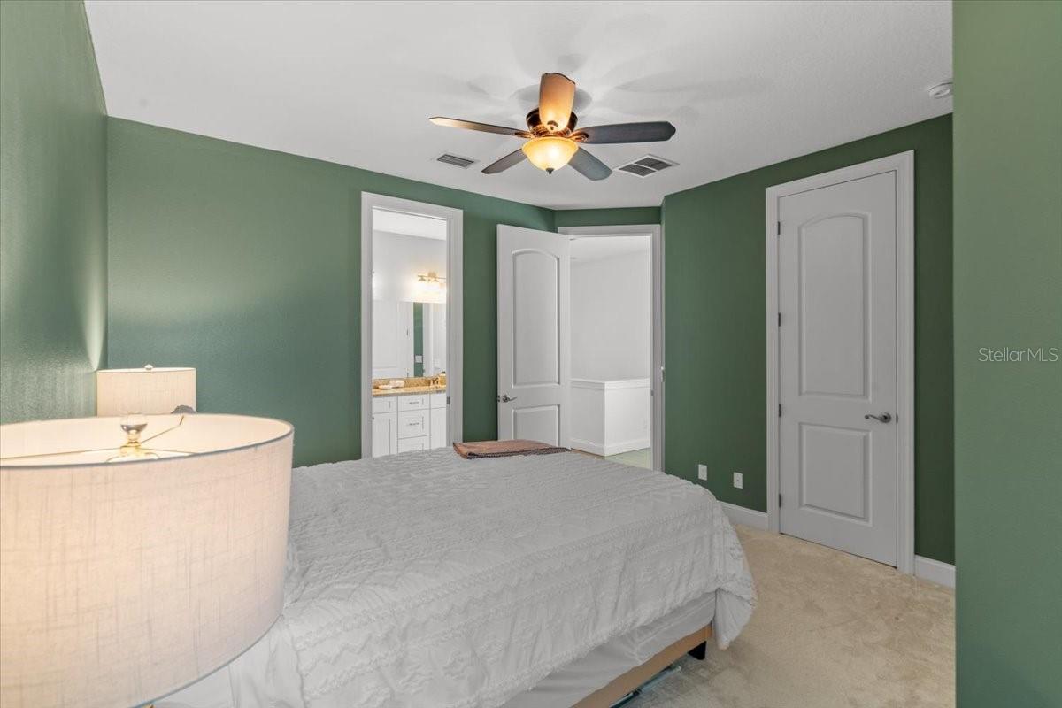
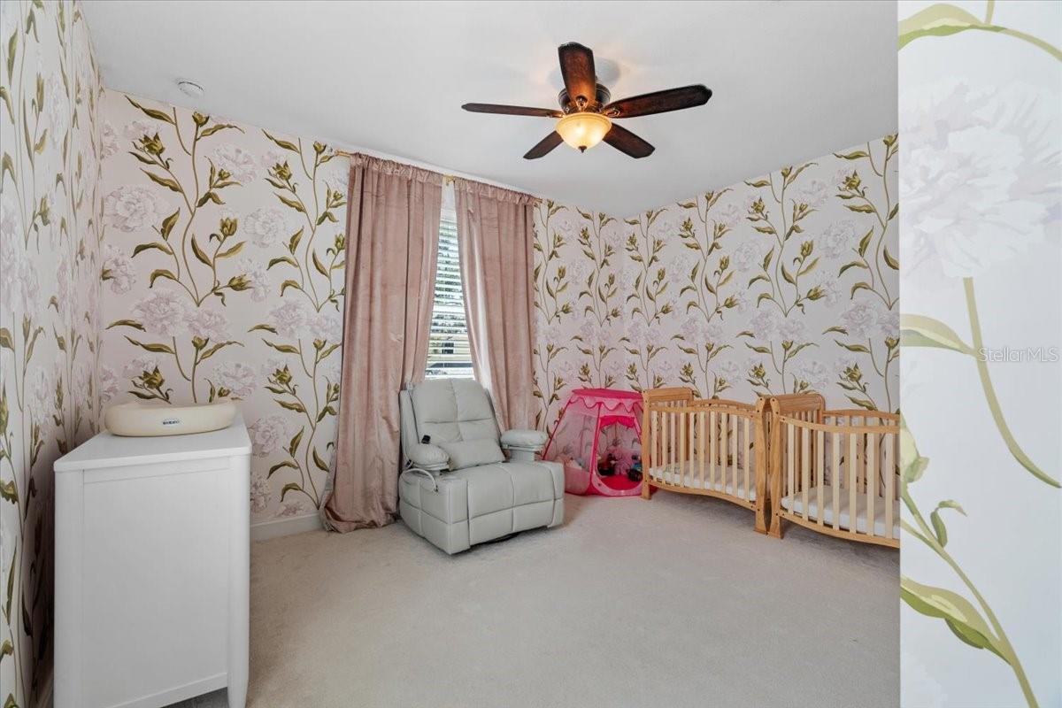
NO HOA in the heart of Palma Ceia! Enjoy the space and privacy of a single-family home with the convenience of townhome living in one of Tampa’s most sought-after neighborhoods. This beautifully maintained Mediterranean style home is ideally located just minutes from some of Tampa’s best dining, shopping, and entertainment and only about a half mile from scenic Bayshore Boulevard. Step inside to high ceilings, rich hardwood floors, crown molding, plantation shutters, and a bright, open concept floor plan designed for both everyday living and entertaining. The spacious kitchen features crisp white cabinetry, abundant storage, generous counter space, and a large pantry. The open living and dining areas provide the perfect setting for gatherings and your annual Gasparilla celebration. Upstairs, the spacious primary suite features a large wardrobe closet and beautifully appointed bath with a double vanity. Two additional generously sized bedrooms, a second full bath, and conveniently located upstairs laundry complete the second floor. Built in 2014, this home offers a rare combination for Palma Ceia, NO HOA, a private fenced backyard, and low maintenance outdoor living. The backyard features artificial turf and pavers, creating an inviting private oasis for relaxing, entertaining, or enjoying Florida’s year-round sunshine. Move in ready and located in a highly desirable school district, this is a rare opportunity to enjoy the very best of the Palma Ceia lifestyle! Schedule your showing today!
Additional Information
- Interior Features
- Ceiling Fans(s), Crown Molding, Eat-in Kitchen, Living Room/Dining Room Combo, PrimaryBedroom Upstairs, Stone Counters, Walk-In Closet(s)
- Financing
- Cash, Conventional, VA Loan
- Community Features
- None, No Deed Restriction
- Property Description
- Two Story
- Zoning
- RM-16
- Appliances
- Dishwasher, Disposal, Dryer, Electric Water Heater, Microwave, Range, Refrigerator, Washer
- Heating
- Central, Electric
- Air Conditioning
- Central Air
- Exterior Construction
- Block, Stucco, Frame
- Stories
- 2
- Levels
- Two
- Roof
- Tile
- Foundation
- Slab
- Garage
- 1 Car Garage
- Garage Spaces
- 1
- Elementary School
- Roosevelt-Hb
- Middle School
- Coleman-Hb
- High School
- Plant-HB
Listing courtesy of HOOT REAL ESTATE LLC. 888-298-8839
Mortgage Calculator
StellarMLS is the source of this information via Internet Data Exchange Program. All listing information is deemed reliable but not guaranteed and should be independently verified through personal inspection by appropriate professionals. Listings displayed on this website may be subject to prior sale or removal from sale. Availability of any listing should always be independently verified. Listing information is provided for consumer personal, non-commercial use, solely to identify potential properties for potential purchase. All other use is strictly prohibited and may violate relevant federal and state law. Data last updated on