6710 Myrna Drive, Tampa, FL 33619
- $1,499,999
- 4
- BD
- 3
- BA
- 2,932
- SqFt




- List Price
- $1,499,999
- Status
- ACTIVE
- Days on Market
- 1
- MLS#
- TB8538338
- Subtype
- Residential
- Style
- Two Story
- Architectural Style
- Traditional
- Year Built
- 1956
- Bedrooms
- 4
- Bathrooms
- 3
- Full Baths
- 2
- Half Baths
- 1
- Living Area
- 2,932
- Lot Size
- 21,207
- Acres
- 0.49
- Subdivision
- Whispering Pines Estates
- MLS Area Major
- Tampa / Palm River / Progress Village
Property Description
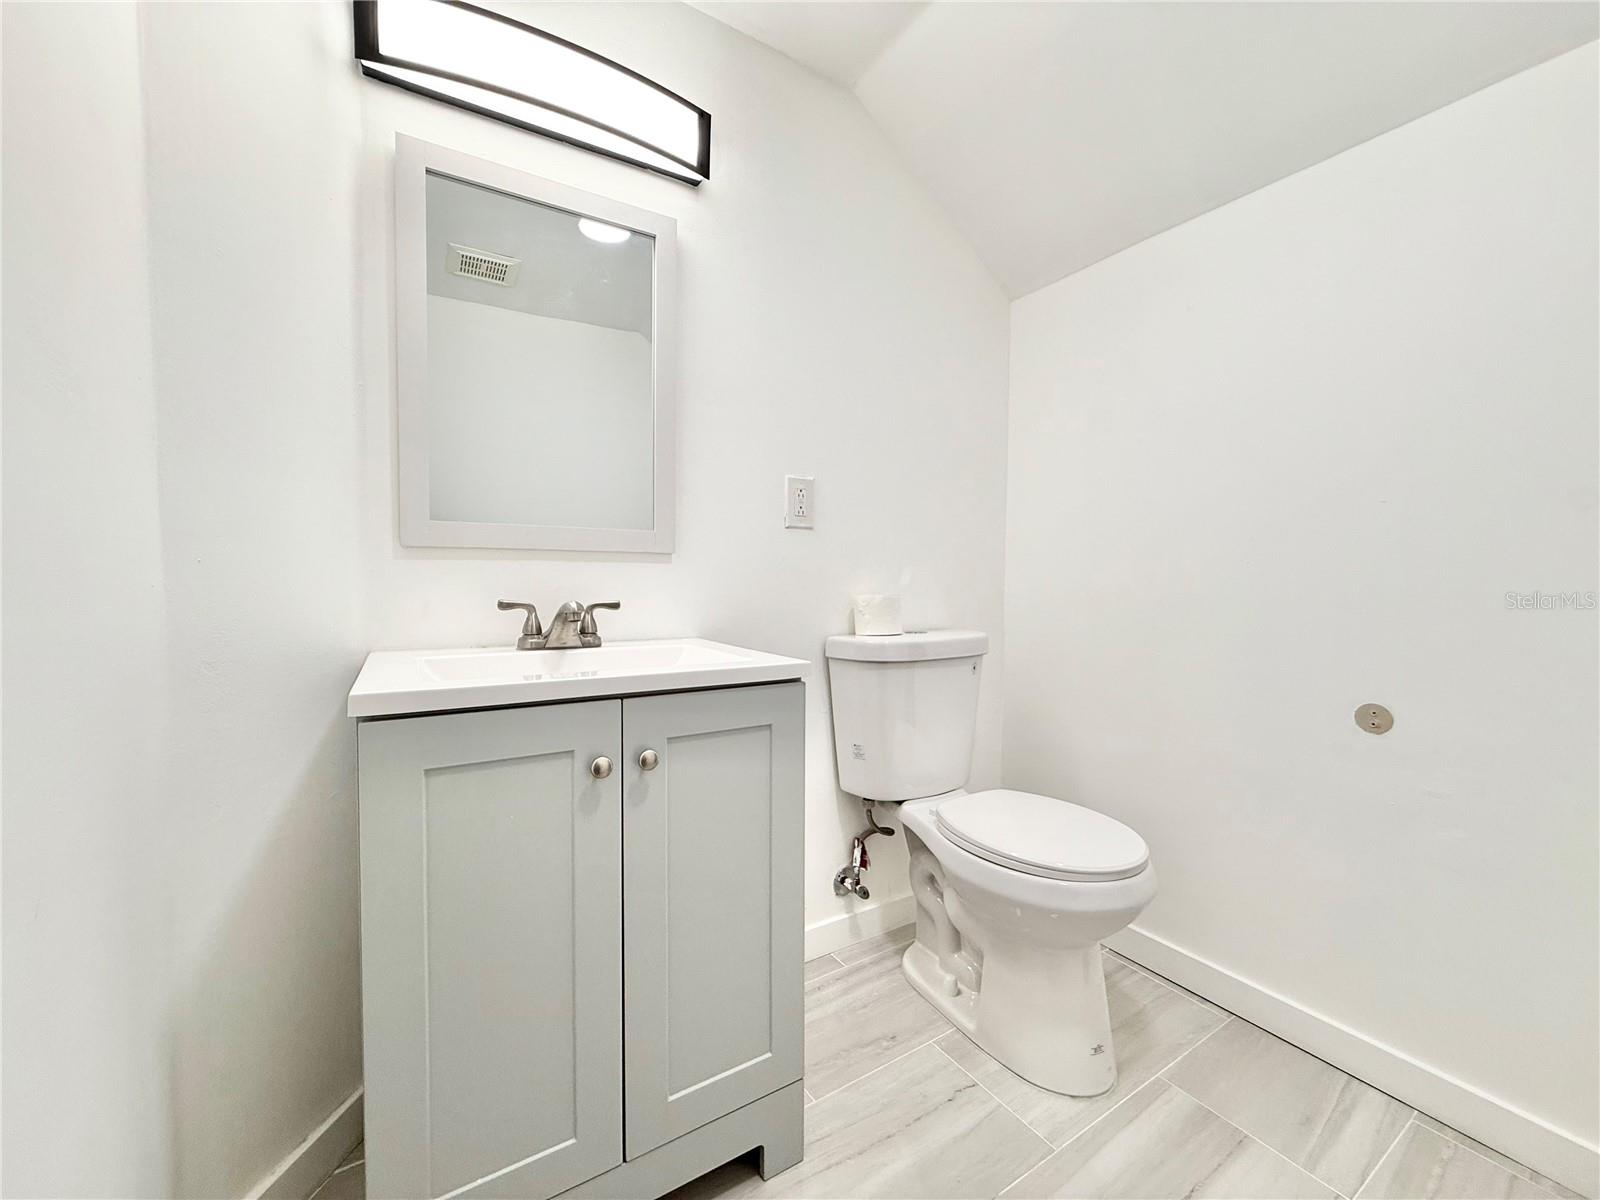
Property was NOT flooded during hurricane Helene or hurricane Milton even though it is off the water! NO HOA! Updated Tampa waterfront home that speaks luxury and novelty, boasting 4 bedrooms (plus a bonus room upstairs), 2 and a half bathrooms, and a nice and spacious open layout. Beautiful balcony views overlooking the Palm River, as well as the large lot featuring a heated pool with in-ground spa. There is a dock equipped with a 5,600 pound covered boat lift, making this a great purchase for those who enjoy going out on the water or fishing. This property is incredibly unique and very rare to find, great for those looking to live in paradise, or for those who are looking for their next investment property. Roof 2019, upstairs HVAC system replaced in 2023, downstairs HVAC system is around 6 years old, both electric panels replaced in 2022, and plumbing had some updates in 2023, and was repiped in 2007. Buy this property with confidence as all major items have been addressed! This house speaks for itself! Buyer or buyer's agent to verify measurements and condition of property, restrictions, specifications, etc. As-is sale. Come experience the luxury, water front living in paradise!
Additional Information
- Interior Features
- Ceiling Fans(s), PrimaryBedroom Upstairs, Solid Surface Counters
- Exterior Features
- Balcony, Courtyard, French Doors
- Financing
- Cash, Conventional, Other, Private Financing Available, Special Funding, VA Loan
- Location
- Level, Paved
- Community Features
- No Deed Restriction
- Property Description
- Two Story
- Zoning
- RSC-6
- Appliances
- Cooktop, Dishwasher, Dryer, Microwave, Range, Range Hood, Refrigerator, Washer, Wine Refrigerator
- Heating
- Central
- Air Conditioning
- Central Air
- Exterior Construction
- Stucco
- Exterior Features
- Balcony, Courtyard, French Doors
- Levels
- Two
- Roof
- Shingle
- Foundation
- Slab
- Pool
- Yes
- Pool Type
- Gunite, In Ground
- Parking
- Driveway
- Parking Features
- Driveway
- Garage Features
- Driveway
- View
- Pool, Water
Listing courtesy of GREAT WESTERN REALTY. 813-833-8394
Mortgage Calculator
StellarMLS is the source of this information via Internet Data Exchange Program. All listing information is deemed reliable but not guaranteed and should be independently verified through personal inspection by appropriate professionals. Listings displayed on this website may be subject to prior sale or removal from sale. Availability of any listing should always be independently verified. Listing information is provided for consumer personal, non-commercial use, solely to identify potential properties for potential purchase. All other use is strictly prohibited and may violate relevant federal and state law. Data last updated on