4324 Jacaranda Parkway W, Cape Coral, FL 33993
- $384,000
- 4
- BD
- 3
- BA
- 1,904
- SqFt








- List Price
- $384,000
- Status
- ACTIVE
- Days on Market
- 7
- MLS#
- O6433070
- Subtype
- Residential
- Style
- One Story
- New Construction
- Yes
- Year Built
- 2026
- Bedrooms
- 4
- Bathrooms
- 3
- Full Baths
- 3
- Living Area
- 1,904
- Lot Size
- 10,019
- Acres
- 0.23
- Subdivision
- Cape Coral
- MLS Area Major
- Cape Coral
Property Description
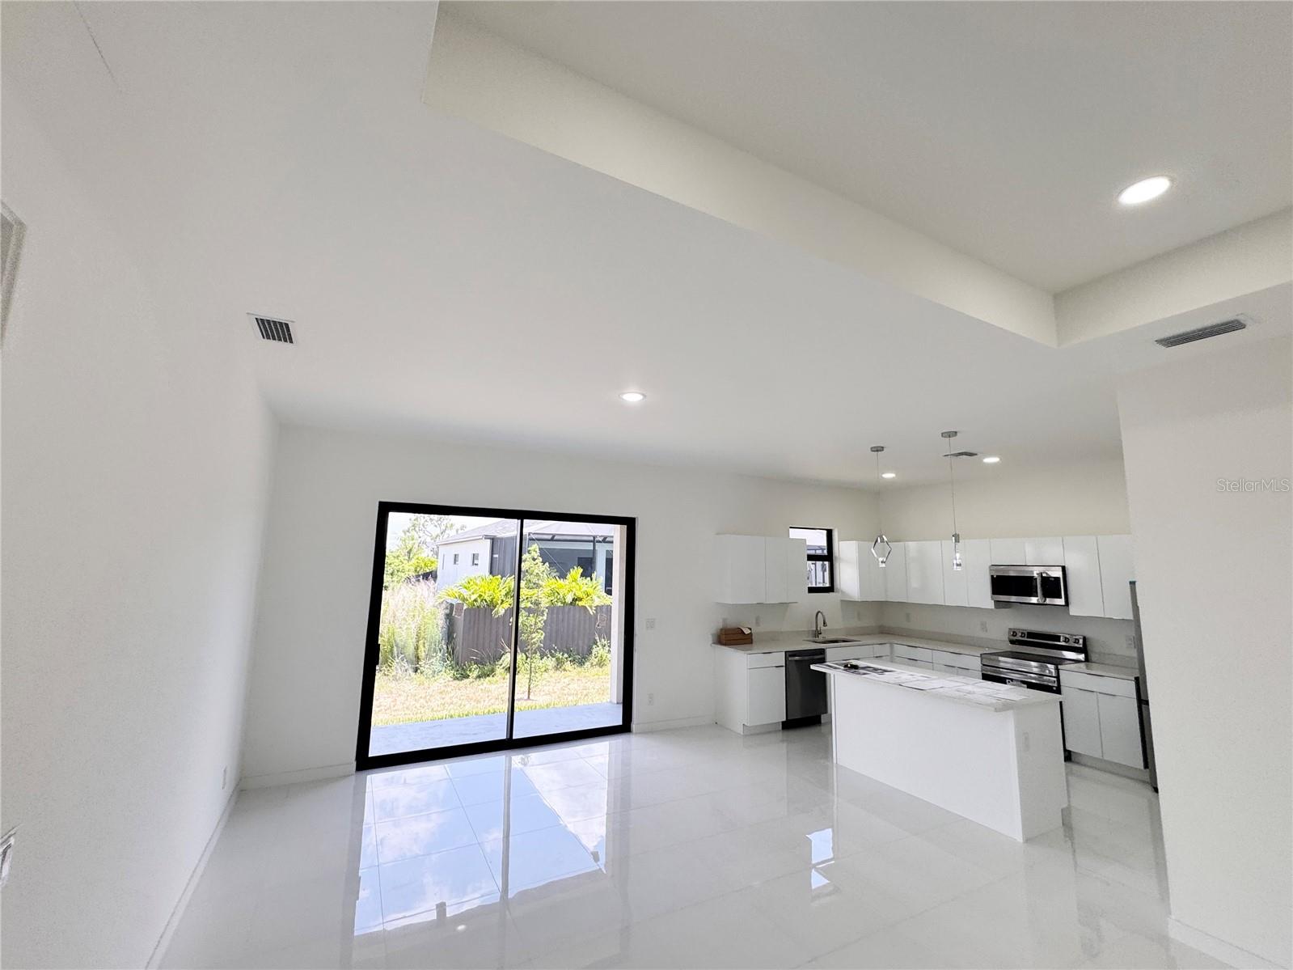
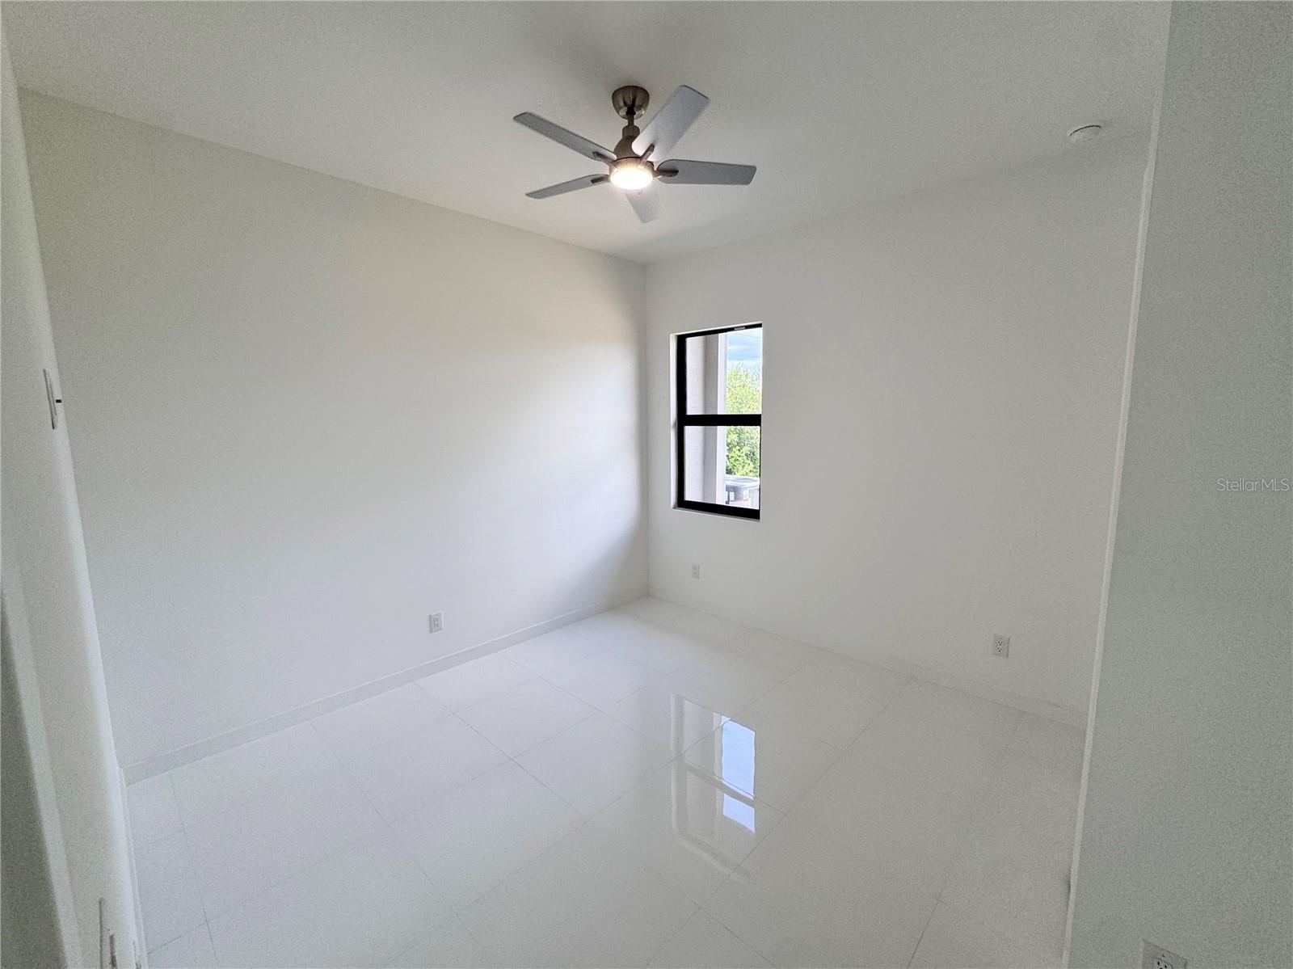
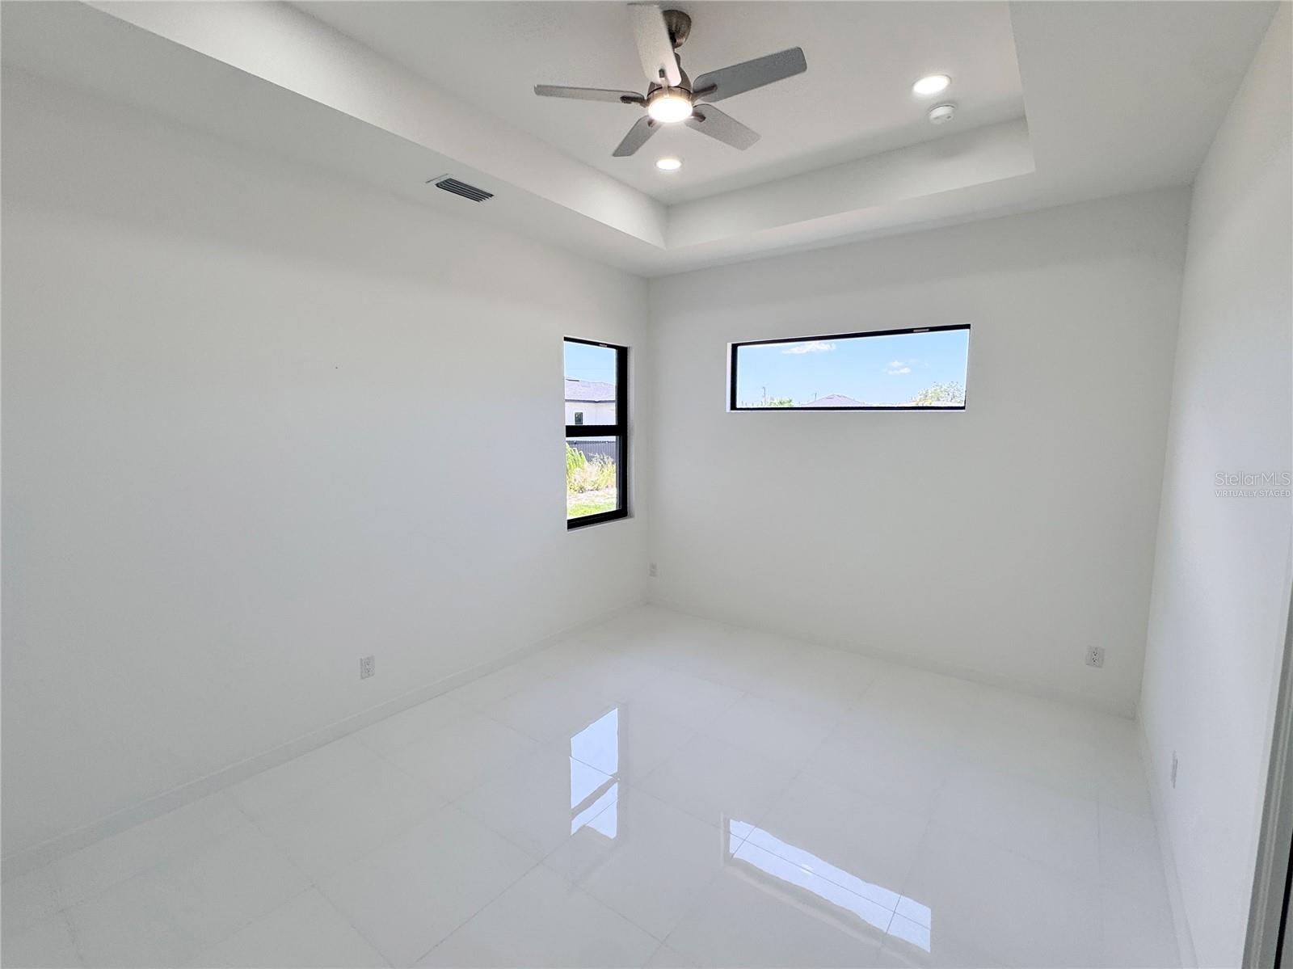
Discover this stunning, move-in-ready new construction home offering 1,904 sq ft of living area located in the fastest-growing area of Cape Coral. Featuring a sleek contemporary layout with 10-foot ceilings and elegant tile flooring throughout, this residence boasts 4 spacious bedrooms and 3 stylish bathrooms. Enjoy a gourmet kitchen with white cabinetry, quartz countertops in both the kitchen and bathrooms, and stainless steel appliances. Bathrooms feature frameless glass-enclosed showers, adding a luxurious touch. A washer and dryer are also included for your convenience. The open floor plan seamlessly connects living, dining, and kitchen areas, while the private backyard offers a peaceful retreat. Built with Stem Wall foundation for enhanced elevation and structural strength, this home also features impact-resistant windows and doors, automatic garage door, irrigation system, and high-end finishes throughout. This property is ideal for families, snowbirds, or investors. Plus, it includes a builder’s warranty 1-2 years and 10-year structural coverage offering peace of mind for years to come. Don’t miss this incredible opportunity to own a high-quality home in a booming location!-WITH SHELVES, FILTER AND BLINDS
Additional Information
- Interior Features
- Split Bedroom
- Exterior Features
- Other
- Financing
- Cash, Conventional, FHA, VA Loan
- Community Features
- No Deed Restriction
- Property Description
- One Story
- Zoning
- R1-D
- Appliances
- Dishwasher, Dryer, Microwave, Other, Refrigerator, Washer
- Heating
- Central
- Air Conditioning
- Central Air
- Exterior Construction
- Block, Concrete
- Exterior Features
- Other
- Levels
- One
- Roof
- Shingle
- Foundation
- Basement
- Garage
- 2 Car Garage
- Garage Spaces
- 2
Listing courtesy of VESTA REALTY LLC. 786-702-3634
Mortgage Calculator
StellarMLS is the source of this information via Internet Data Exchange Program. All listing information is deemed reliable but not guaranteed and should be independently verified through personal inspection by appropriate professionals. Listings displayed on this website may be subject to prior sale or removal from sale. Availability of any listing should always be independently verified. Listing information is provided for consumer personal, non-commercial use, solely to identify potential properties for potential purchase. All other use is strictly prohibited and may violate relevant federal and state law. Data last updated on