4129 Timber Valley Way, Lakeland, FL 33811
- $479,000
- 5
- BD
- 3
- BA
- 2,640
- SqFt




- List Price
- $479,000
- Status
- ACTIVE
- Days on Market
- 5
- MLS#
- L4964234
- Subtype
- Residential
- Style
- One Story
- Year Built
- 2021
- Bedrooms
- 5
- Bathrooms
- 3
- Full Baths
- 3
- Living Area
- 2,640
- Lot Size
- 10,594
- Acres
- 0.24
- Subdivision
- Lakeside Preserve Ph I
- MLS Area Major
- Lakeland
Property Description
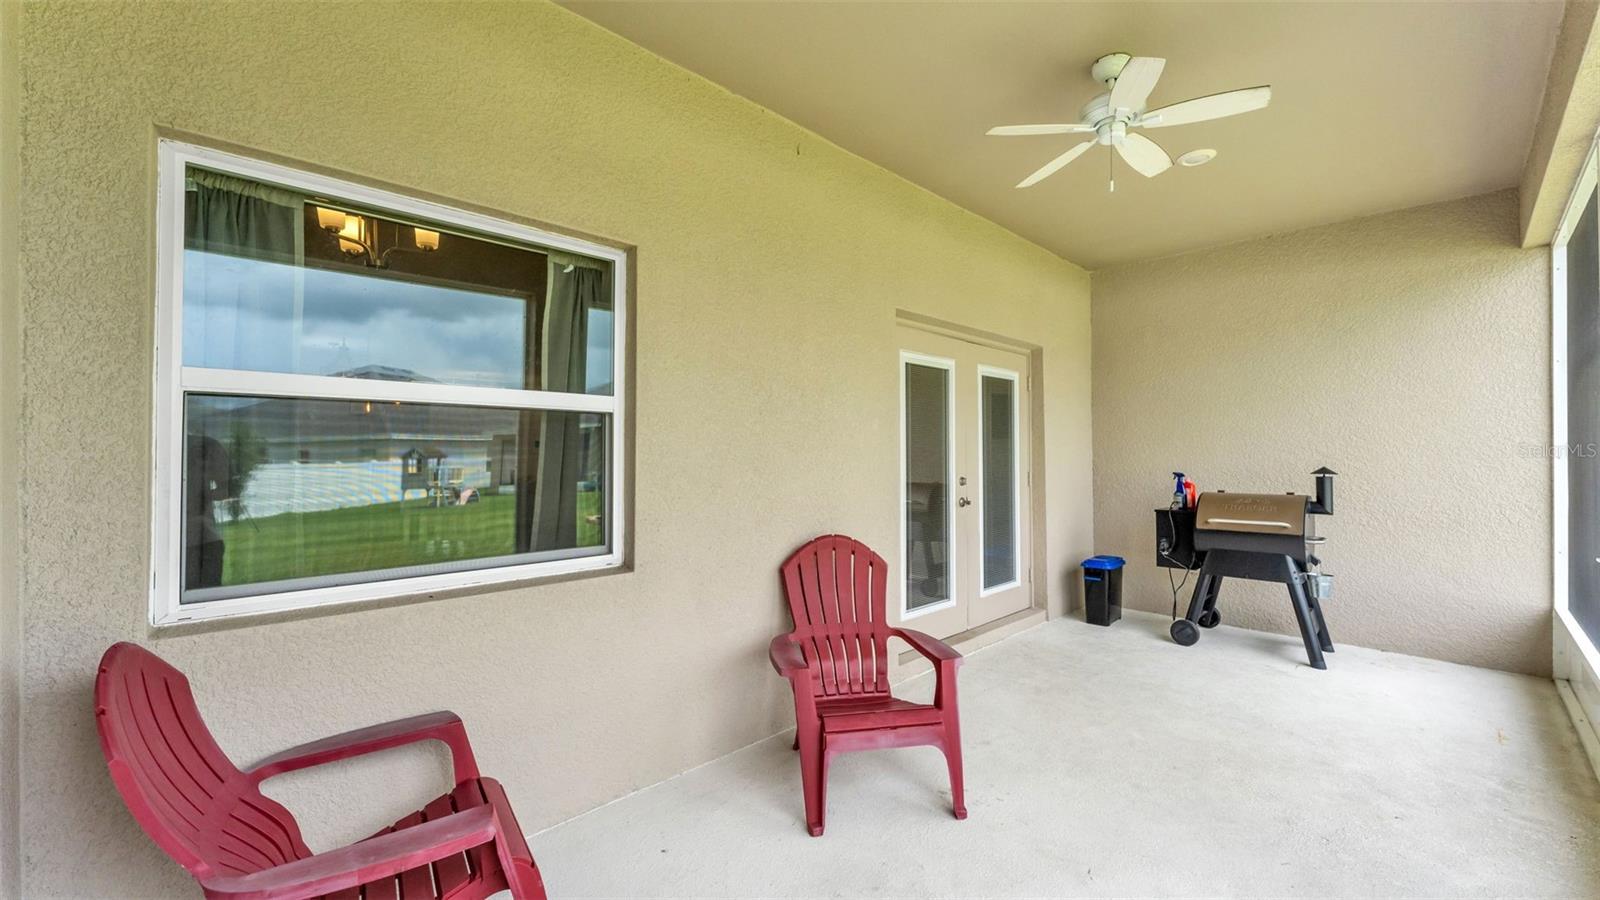
Built in 2021 and tucked inside the gated community of Lakeside Preserve, this spacious 5-bedroom, 3-bath home with a 3-car garage offers over 2,500 square feet designed for both everyday living and entertaining. The bright, open floor plan features generous living and dining spaces, high ceilings, and an easy flow throughout the home. The spacious primary suite feels like its own retreat with a tray ceiling, large walk-in closet, dual vanities, and a tiled walk-in shower, while four additional bedrooms offer plenty of flexibility for family, guests, a home office, or playroom. Outside, enjoy a screened-in lanai overlooking the expansive backyard with plenty of room to relax, play, or create your own outdoor oasis. Lakeside Preserve offers community amenities including a resort-style pool, playground, and walking trails, all while maintaining a low HOA. The South Lakeland location is another major perk—just minutes from Lakeside Village, Target, Publix, popular restaurants and shopping, and convenient to the Polk Parkway for easy access throughout Central Florida. Space, amenities, and one of South Lakeland’s most convenient locations all in one. Schedule your showing today!
Additional Information
- Interior Features
- Ceiling Fans(s), Open Floorplan, Tray Ceiling(s)
- Exterior Features
- French Doors, Sidewalk
- Taxes
- $1,471
- HOA Fee
- $450
- HOA Freqency
- Annually
- Financing
- Cash, Conventional, FHA, VA Loan
- Community Features
- Community Mailbox, Gated Community - No Guard, Playground, Pool, Sidewalks, Street Lights, No Deed Restriction
- Property Description
- One Story
- Appliances
- Dishwasher, Dryer, Microwave, Range, Refrigerator, Washer
- Heating
- Central
- Air Conditioning
- Central Air
- Exterior Construction
- Block, Stucco
- Exterior Features
- French Doors, Sidewalk
- Stories
- 1
- Levels
- One
- Roof
- Shingle
- Foundation
- Slab
- Pool
- Yes
- Garage
- 3 Car Garage
- Garage Spaces
- 3
- Elementary School
- Southwest Elem
- Middle School
- Lawton Chiles Middle
- High School
- George Jenkins High
Listing courtesy of KELLER WILLIAMS REALTY. 863-577-1234
Mortgage Calculator
StellarMLS is the source of this information via Internet Data Exchange Program. All listing information is deemed reliable but not guaranteed and should be independently verified through personal inspection by appropriate professionals. Listings displayed on this website may be subject to prior sale or removal from sale. Availability of any listing should always be independently verified. Listing information is provided for consumer personal, non-commercial use, solely to identify potential properties for potential purchase. All other use is strictly prohibited and may violate relevant federal and state law. Data last updated on