18843 Maisons Drive, Lutz, FL 33558
- $529,990
- 3
- BD
- 2
- BA
- 1,750
- SqFt








- List Price
- $529,990
- Status
- ACTIVE
- Days on Market
- 5
- MLS#
- TB8538240
- Subtype
- Residential
- Style
- One Story
- Architectural Style
- Contemporary
- Year Built
- 2000
- Bedrooms
- 3
- Bathrooms
- 2
- Full Baths
- 2
- Living Area
- 1,750
- Lot Size
- 6,750
- Acres
- 0.16
- Subdivision
- Cheval West Village 5b Ph 1
- MLS Area Major
- Lutz
Property Description
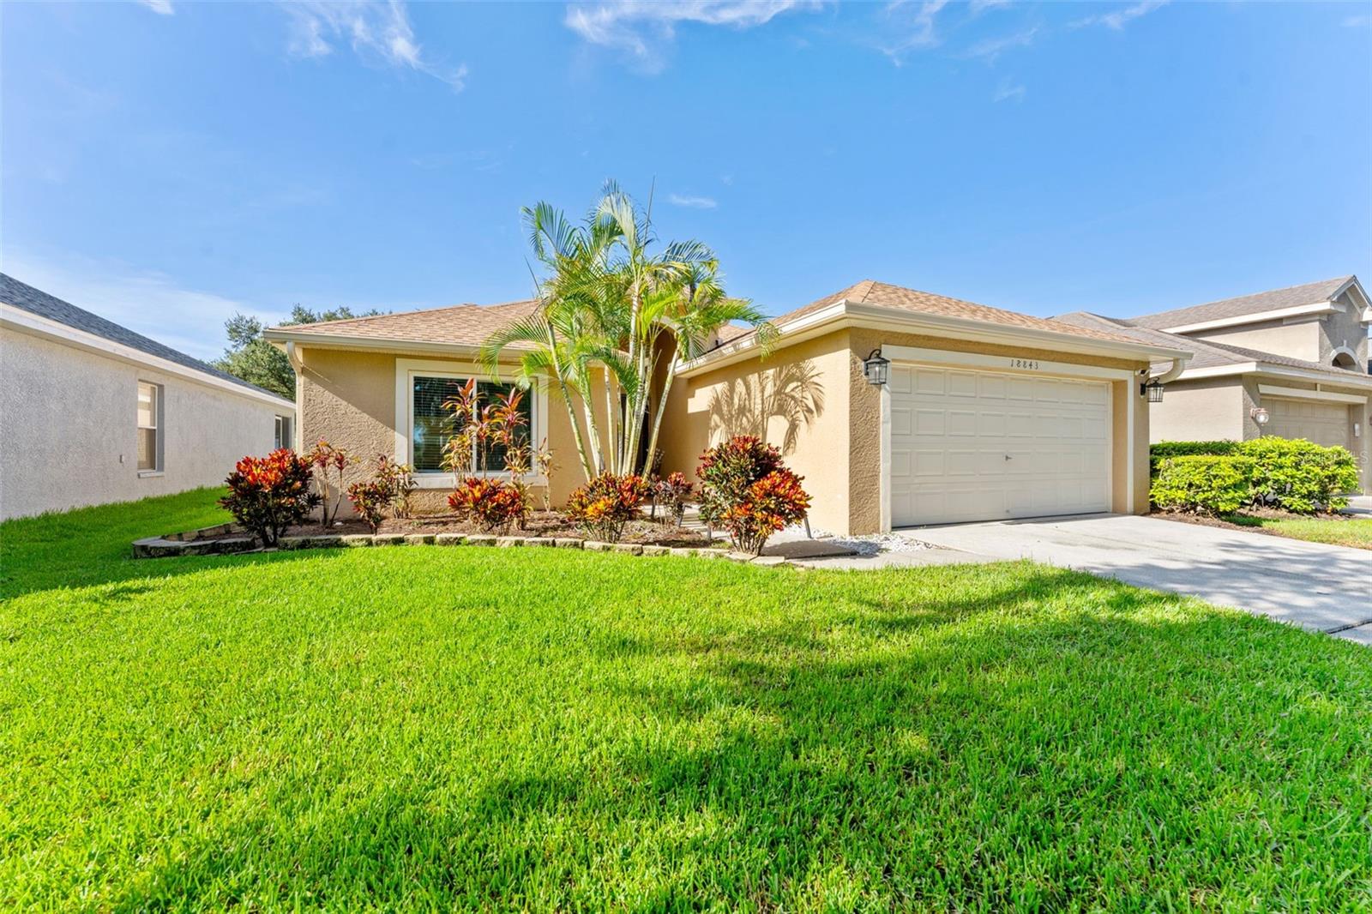
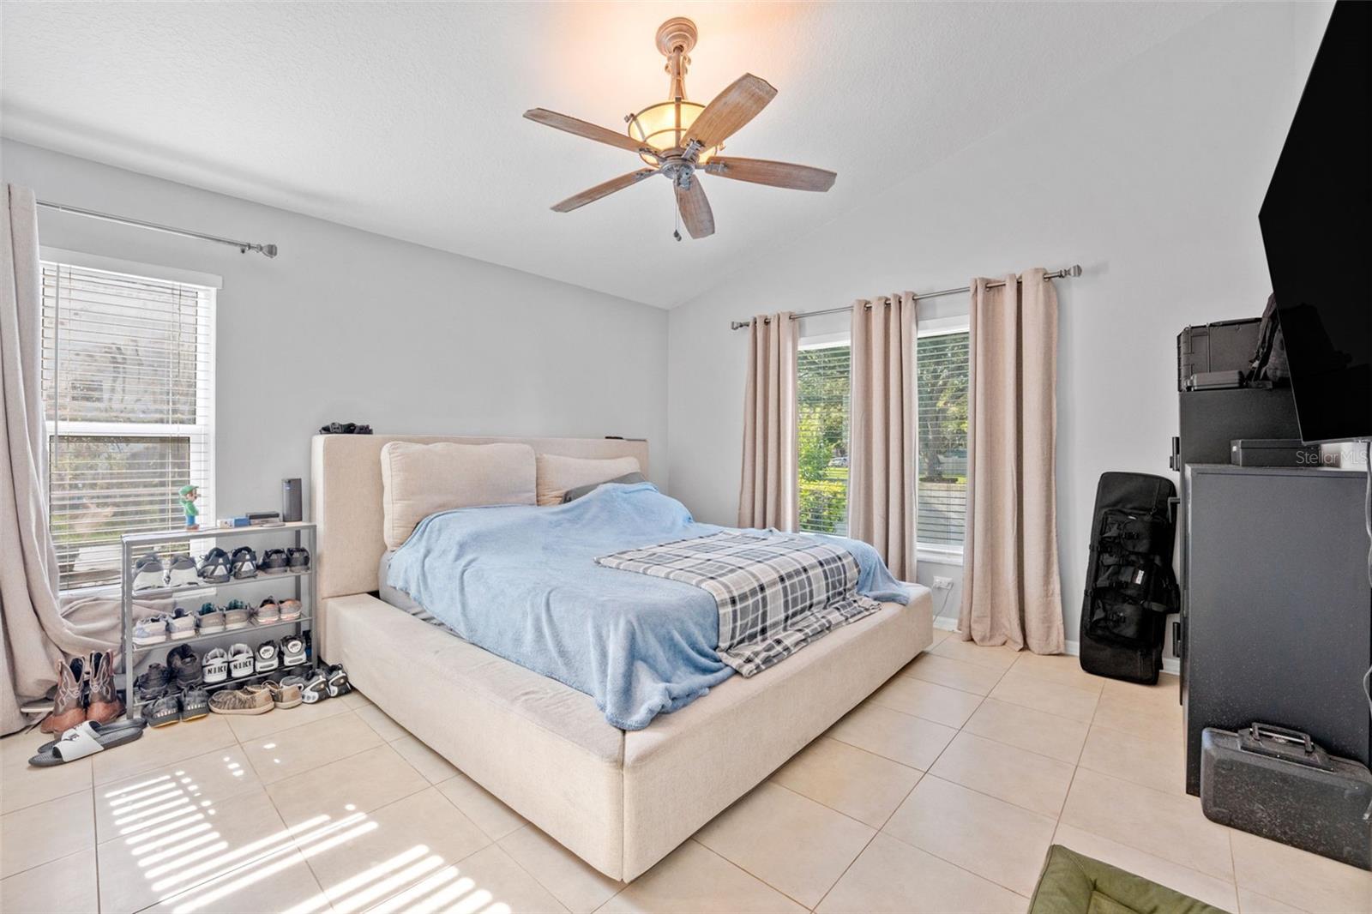
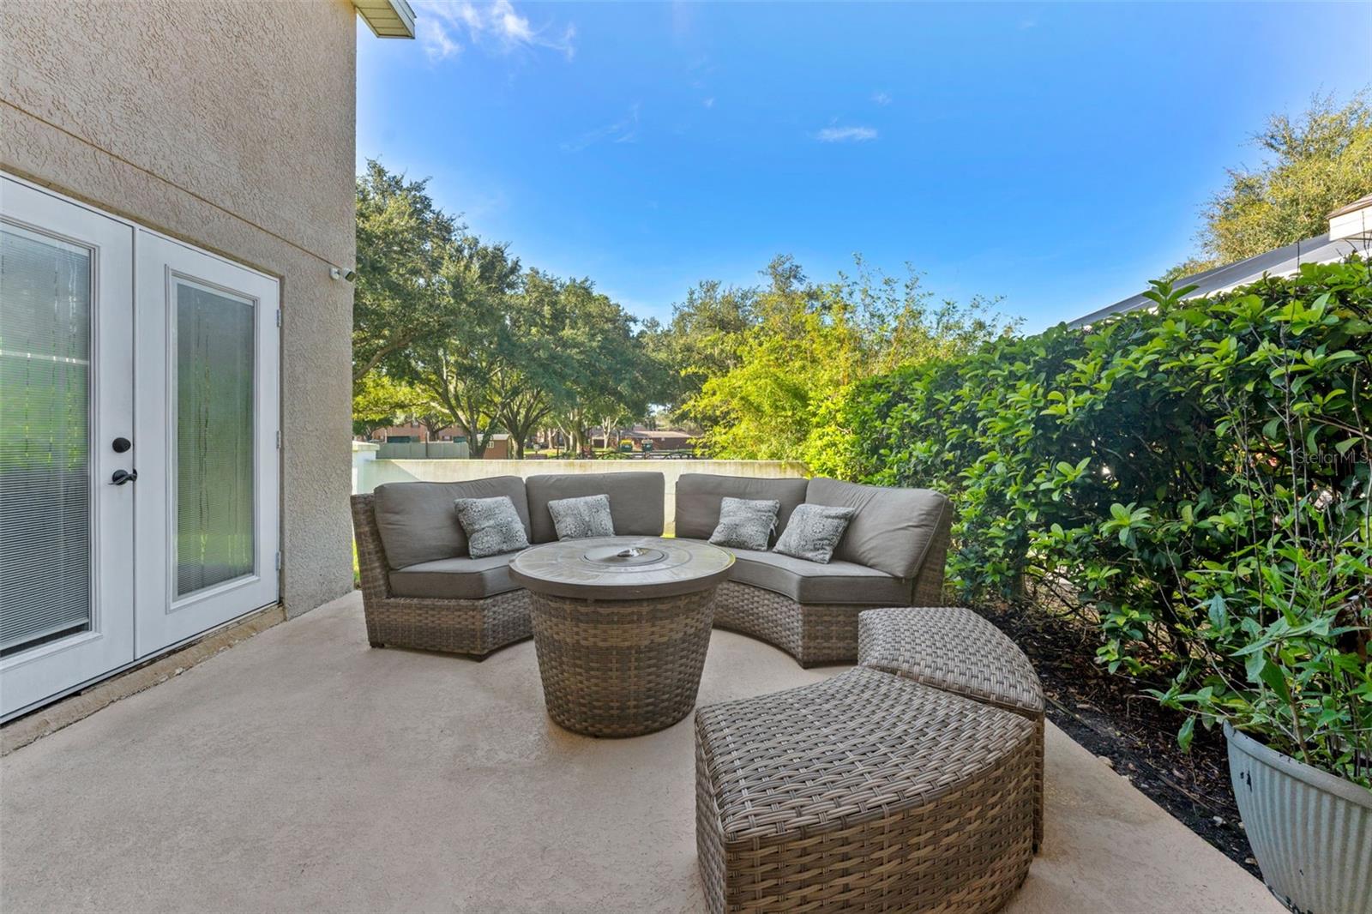
Welcome to this beautifully updated 3-bedroom, 2-bath home with a versatile flex room located in the highly sought-after gated community of Cheval. Offering a move-in-ready interior and an ideal Lutz location, this home combines comfort, style, and convenience. The thoughtfully updated interior features granite countertops, stainless steel appliances, renovated kitchen and bathrooms, neutral tile flooring, updated lighting and ceiling fans throughout, and additional recent cosmetic improvements that give the home a fresh, modern feel. The flexible bonus room is perfect for a home office, playroom, den, or additional living space. Major improvements include a newer roof, HVAC system, and water heater, providing added peace of mind for the next owner. Outside, enjoy attractive landscaping along with a sprinkler panel and irrigation system. Cheval is one of the Tampa Bay area's premier gated communities, offering 24-hour gated entrances and security patrol, along with access to parks, playgrounds, tennis courts, and nearby golf, fitness, and recreational amenities. The community is conveniently located near the Veterans Expressway, providing easy access to Tampa International Airport, Downtown Tampa, shopping, dining, hospitals, and more. Highly rated schools are also conveniently located nearby. Move-in-ready homes in Cheval at this price point are a rare opportunity—schedule your private showing today!
Additional Information
- Amenities
- Basketball Court, Clubhouse, Fence Restrictions, Fitness Center, Gated, Golf Course, Optional Additional Fees, Park, Pickleball Court(s), Playground, Pool, Racquetball, Recreation Facilities, Security, Tennis Court(s)
- Interior Features
- Cathedral Ceiling(s), Ceiling Fans(s), Chair Rail, Eat-in Kitchen, High Ceilings, Kitchen/Family Room Combo, Open Floorplan, Primary Bedroom Main Floor, Stone Counters, Tray Ceiling(s), Vaulted Ceiling(s), Walk-In Closet(s)
- Exterior Features
- French Doors, Private Mailbox, Sidewalk
- Taxes
- $2,160
- HOA Fee
- $11
- HOA Freqency
- Monthly
- Financing
- Cash, Conventional, FHA
- Community Features
- Association Recreation - Owned, Deed Restrictions, Fitness Center, Golf Carts OK, Golf, Stable(s), Park, Playground, Pool, Racquetball, Sidewalks, Special Community Restrictions, Tennis Court(s), Golf Community, Security
- Property Description
- One Story
- Zoning
- PD
- Appliances
- Dishwasher, Disposal, Electric Water Heater, Ice Maker, Microwave, Range, Refrigerator
- Heating
- Central
- Air Conditioning
- Central Air
- Exterior Construction
- Concrete, Stucco
- Exterior Features
- French Doors, Private Mailbox, Sidewalk
- Stories
- 1
- Levels
- One
- Roof
- Shingle
- Foundation
- Slab
- Pool
- Yes
- Pool Type
- Gunite
- Parking
- Covered, Curb Parking, Driveway, Ground Level, Guest, On Street
- Parking Features
- Covered, Curb Parking, Driveway, Ground Level, Guest, On Street
- Garage
- 2 Car Garage
- Garage Spaces
- 2
- Garage Features
- Covered, Curb Parking, Driveway, Ground Level, Guest, On Street
- Elementary School
- Mckitrick-Hb
- Middle School
- Martinez-Hb
- High School
- Steinbrenner High School
Listing courtesy of THE SOMERDAY GROUP PL. 813-520-9123
Mortgage Calculator
StellarMLS is the source of this information via Internet Data Exchange Program. All listing information is deemed reliable but not guaranteed and should be independently verified through personal inspection by appropriate professionals. Listings displayed on this website may be subject to prior sale or removal from sale. Availability of any listing should always be independently verified. Listing information is provided for consumer personal, non-commercial use, solely to identify potential properties for potential purchase. All other use is strictly prohibited and may violate relevant federal and state law. Data last updated on