3005 10th Avenue N, St Petersburg, FL 33713
- $519,000
- 2
- BD
- 1
- BA
- 1,228
- SqFt




- List Price
- $519,000
- Status
- ACTIVE
- Days on Market
- 2
- MLS#
- TB8538221
- Subtype
- Residential
- Style
- One Story
- Year Built
- 1960
- Bedrooms
- 2
- Bathrooms
- 1
- Full Baths
- 1
- Living Area
- 1,228
- Lot Size
- 5,293
- Acres
- 0.12
- Subdivision
- Floral Villa Estates Rep
- MLS Area Major
- St Pete
Property Description
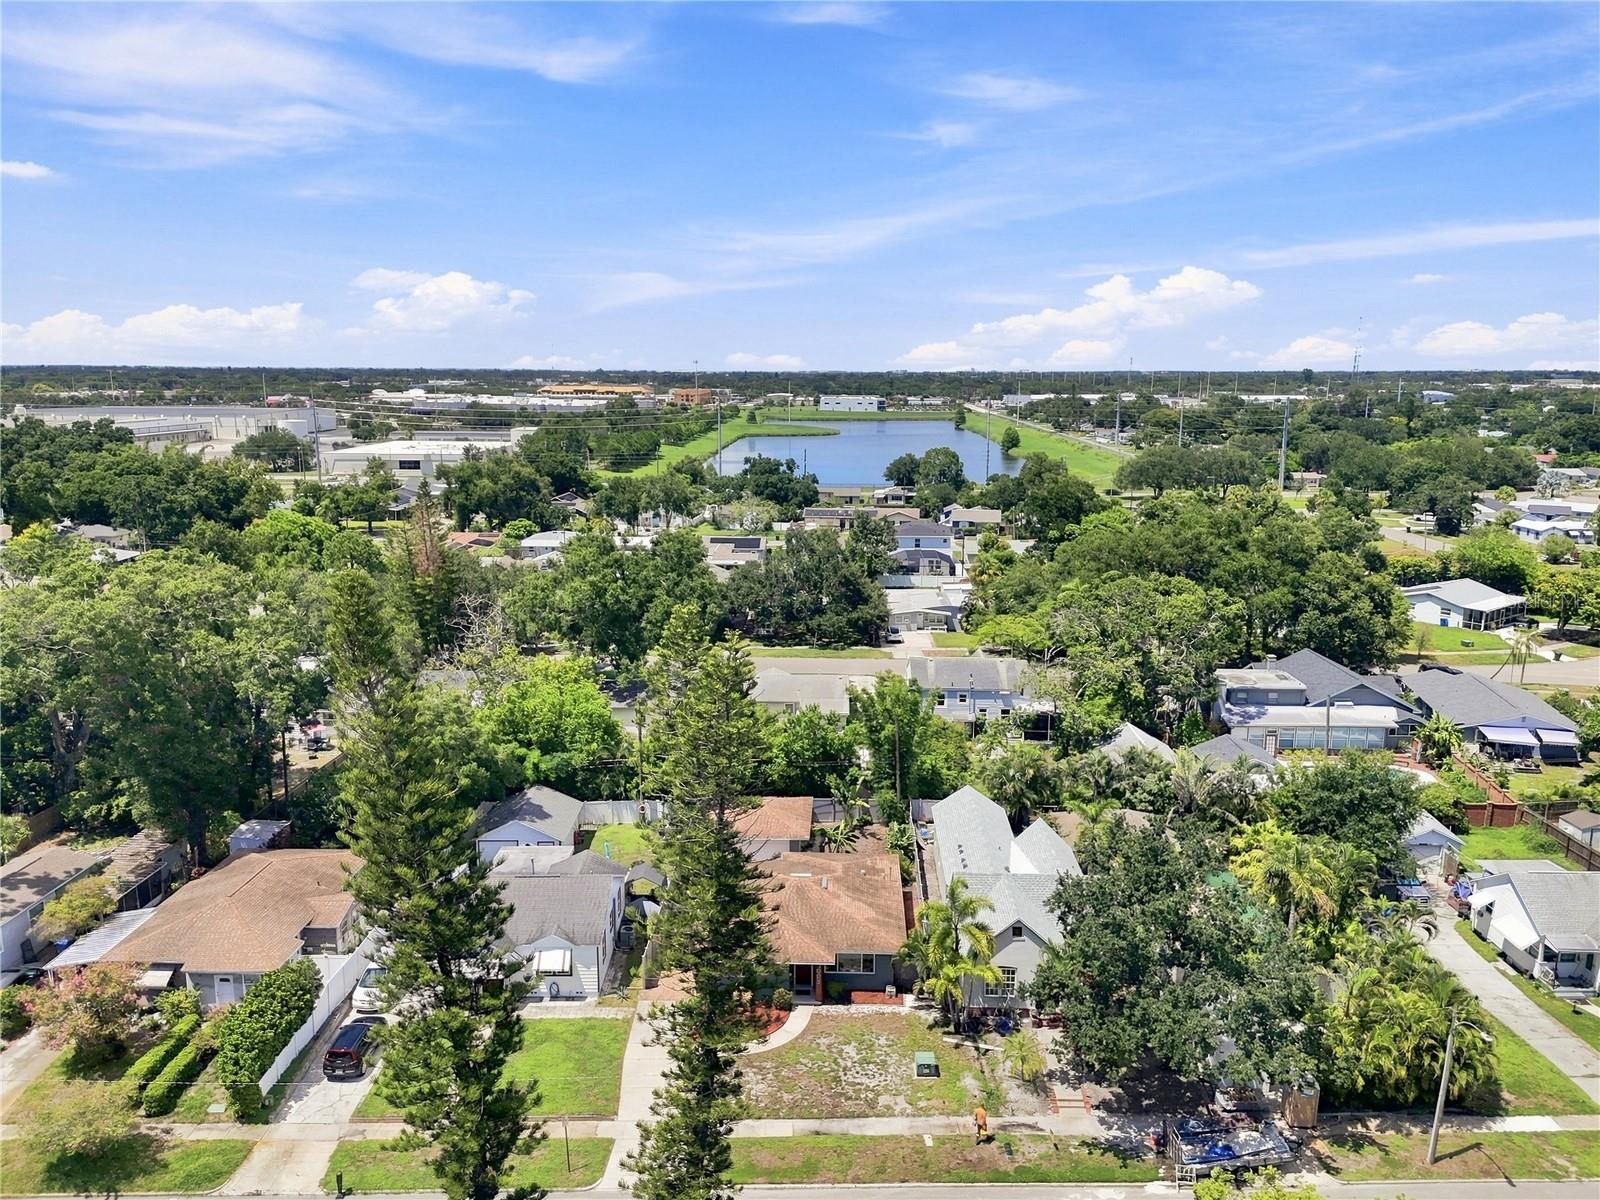
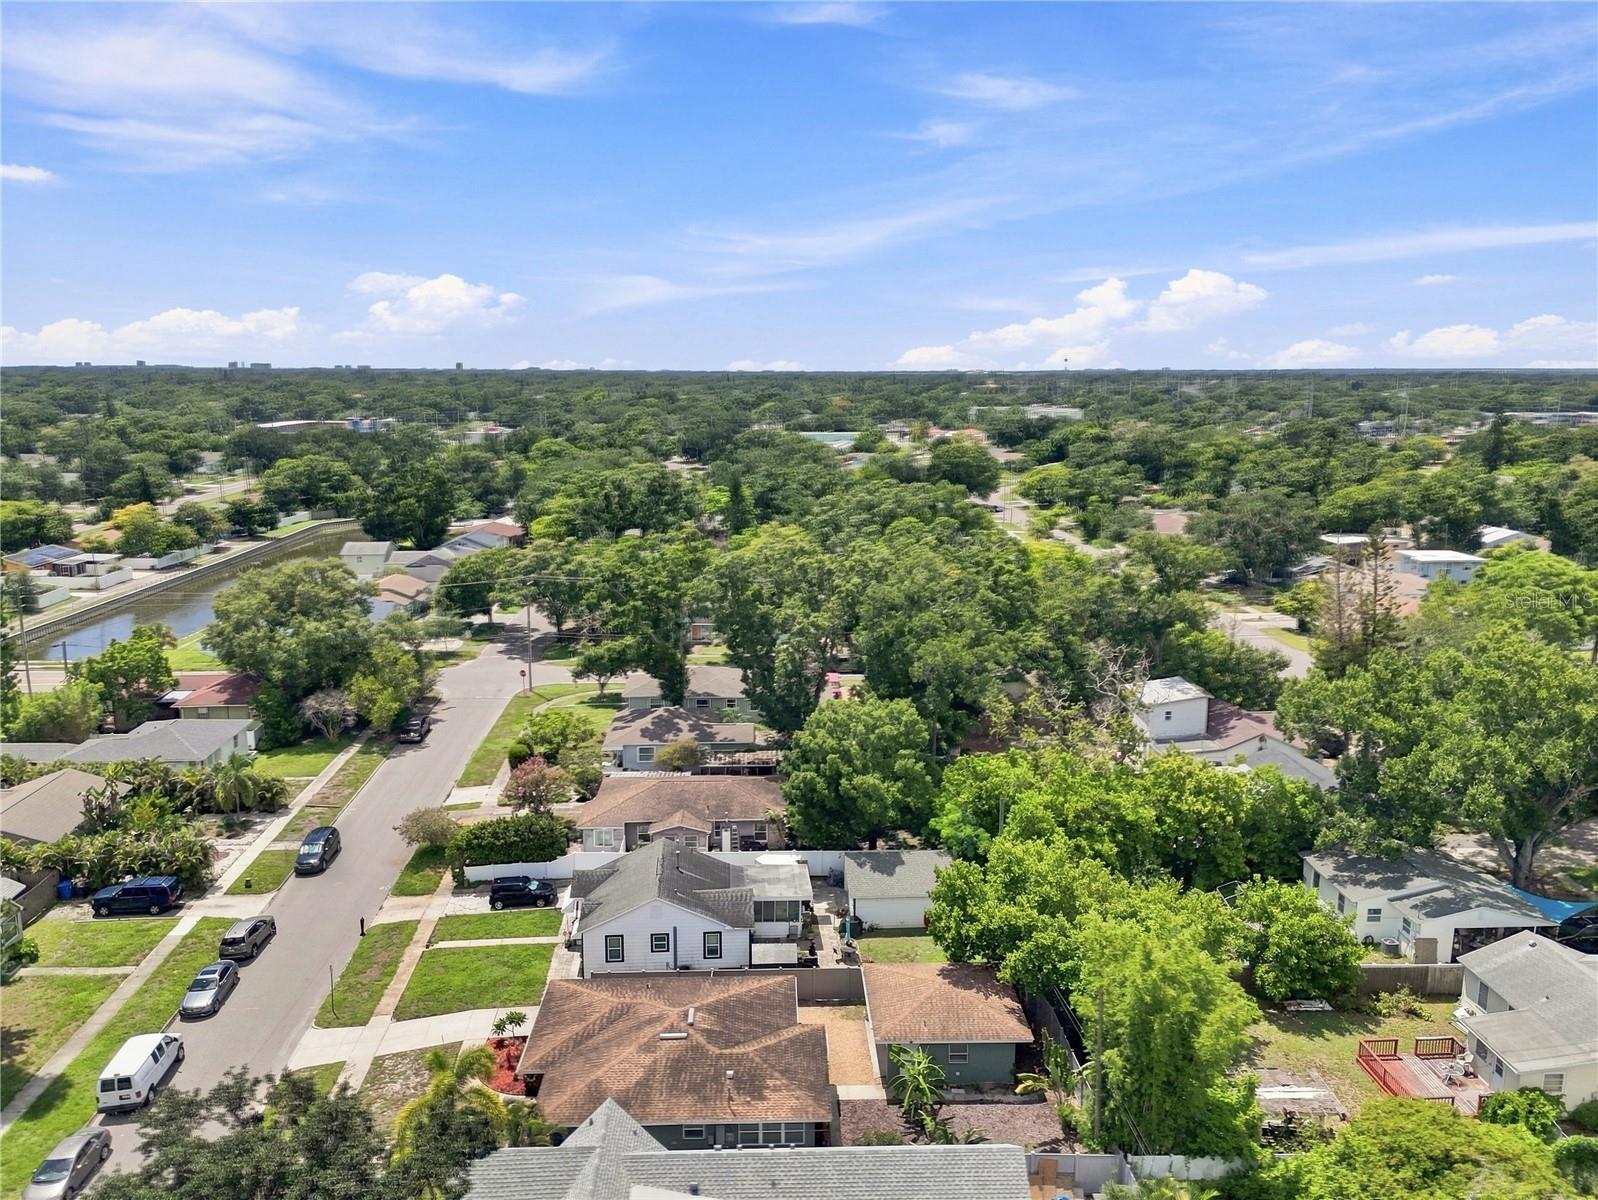
Located in sought-after North Kenwood, this beautifully updated mid-century block home combines classic Florida character with thoughtful modern improvements. Freshly painted inside and out, the home offers 2 bedrooms, 1 bath and 1,228 square feet of living space, with beautifully polished terrazzo floors adding to its distinctive mid-century appeal. The remodeled kitchen is finished with white shaker cabinetry, quartz countertops, a decorative tile backsplash and new appliances, while the updated bath offers a fresh, contemporary feel. Double-pane windows throughout provide added comfort and efficiency, and an impressive 16-foot impact-rated sliding glass door opens to the fully fenced backyard. The spacious backyard has a tropical feel with low-maintenance mulch landscaping and plenty of room to create your own outdoor retreat or potentially add a future pool. A long driveway provides abundant off-street parking and leads to the detached two-car garage. For buyers looking for additional flexibility, the seller also has architectural plans for a potential conversion of the garage into an ADU and will make those plans available to the new owner. The property also has an existing well for irrigation; the system is not currently in use and will require a replacement pump and updating to properly service the property. An interior washer and dryer add everyday convenience. Enjoy a desirable North Kenwood location convenient to the Grand Central District, Downtown St. Petersburg, shopping, dining, entertainment and all that St. Pete has to offer.
Additional Information
- Interior Features
- Ceiling Fans(s), Primary Bedroom Main Floor, Stone Counters, Window Treatments
- Exterior Features
- Hurricane Shutters, Private Yard, Sliding Doors
- Financing
- Cash, Conventional, FHA, VA Loan
- Community Features
- No Deed Restriction
- Property Description
- One Story
- Appliances
- Dishwasher, Disposal, Dryer, Electric Water Heater, Microwave, Range, Refrigerator, Washer
- Heating
- Central
- Air Conditioning
- Central Air
- Exterior Construction
- Block, Stucco
- Exterior Features
- Hurricane Shutters, Private Yard, Sliding Doors
- Stories
- 1
- Levels
- One
- Roof
- Shingle
- Foundation
- Slab
- Parking
- Driveway, Garage Door Opener, Off Street
- Parking Features
- Driveway, Garage Door Opener, Off Street
- Garage
- 2 Car Garage
- Garage Spaces
- 2
- Garage Features
- Driveway, Garage Door Opener, Off Street
Listing courtesy of MICHAEL SAUNDERS & COMPANY. 727-472-1144
Mortgage Calculator
StellarMLS is the source of this information via Internet Data Exchange Program. All listing information is deemed reliable but not guaranteed and should be independently verified through personal inspection by appropriate professionals. Listings displayed on this website may be subject to prior sale or removal from sale. Availability of any listing should always be independently verified. Listing information is provided for consumer personal, non-commercial use, solely to identify potential properties for potential purchase. All other use is strictly prohibited and may violate relevant federal and state law. Data last updated on