29079 Oxmoor Court, San Antonio, FL 33576
- $475,000
- 4
- BD
- 3
- BA
- 2,264
- SqFt











- List Price
- $475,000
- Status
- ACTIVE
- Days on Market
- 1
- MLS#
- TB8538189
- Subtype
- Residential
- Style
- One Story
- Architectural Style
- Florida
- Year Built
- 2010
- Bedrooms
- 4
- Bathrooms
- 3
- Full Baths
- 3
- Living Area
- 2,264
- Lot Size
- 7,104
- Acres
- 0.16
- Subdivision
- Tampa Bay Golf And Tennis Club
- MLS Area Major
- San Antonio
Property Description
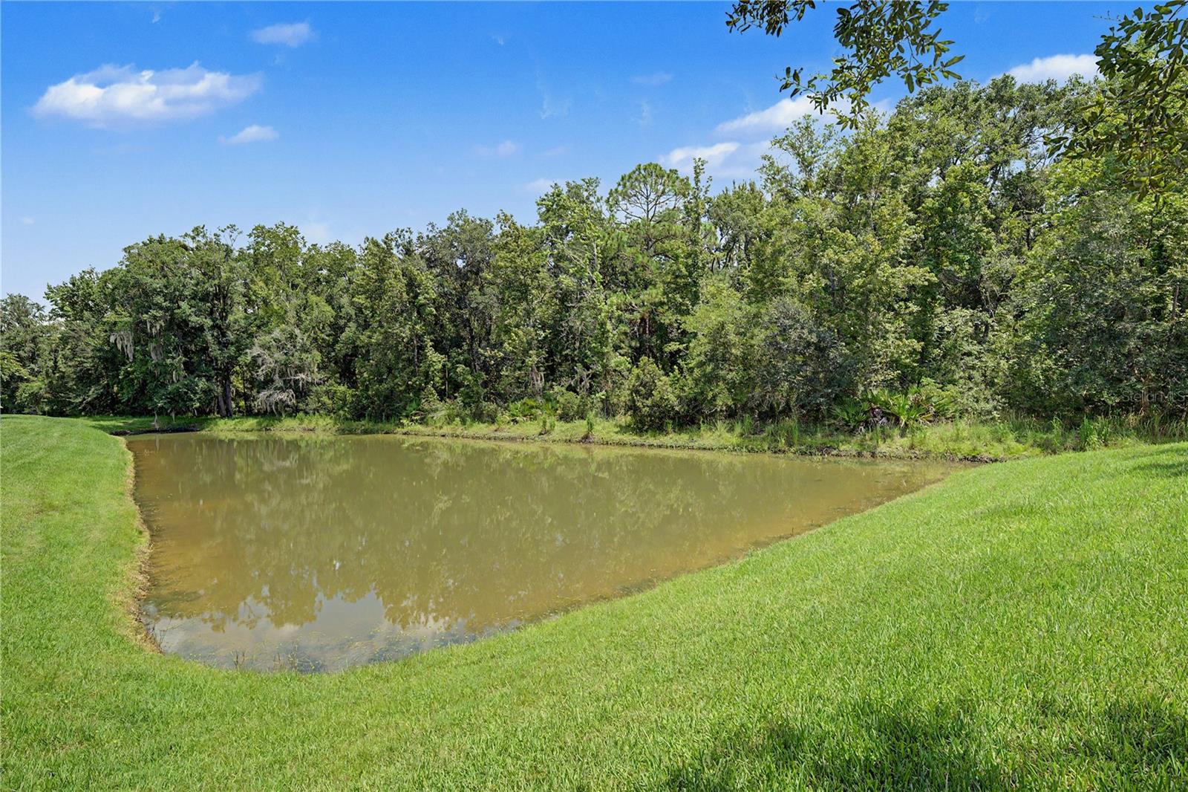
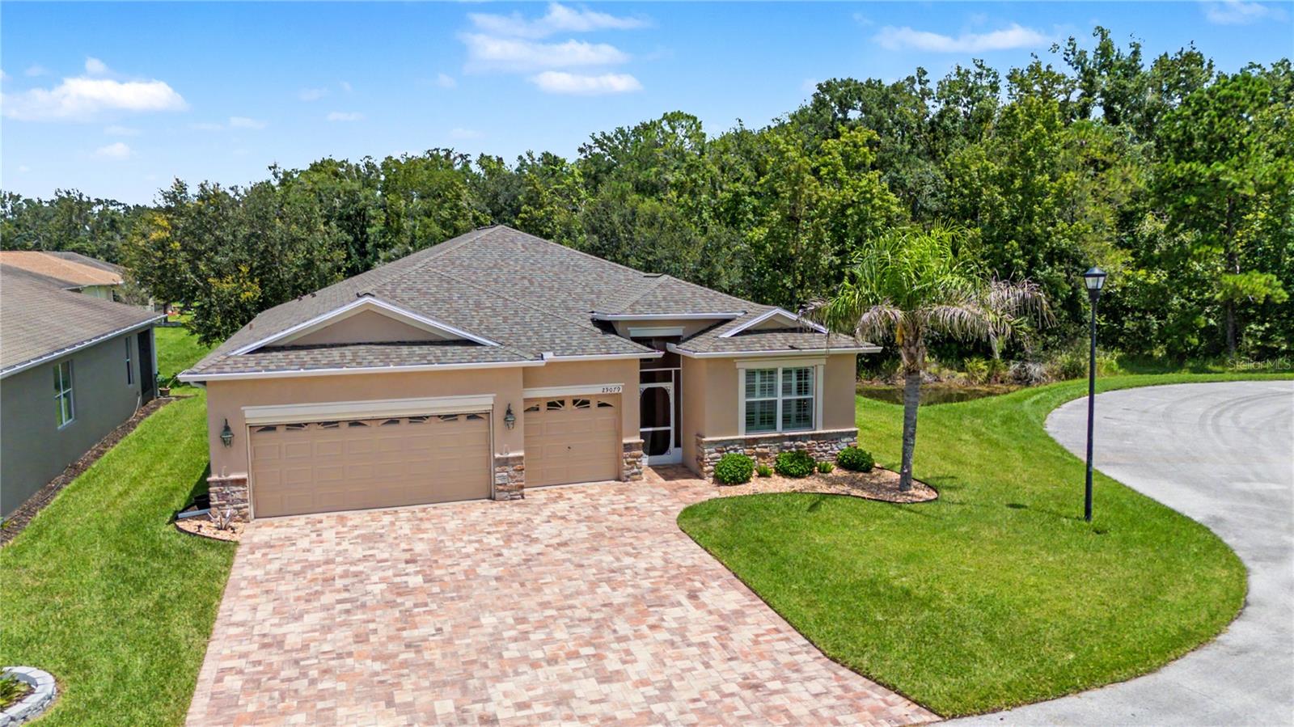
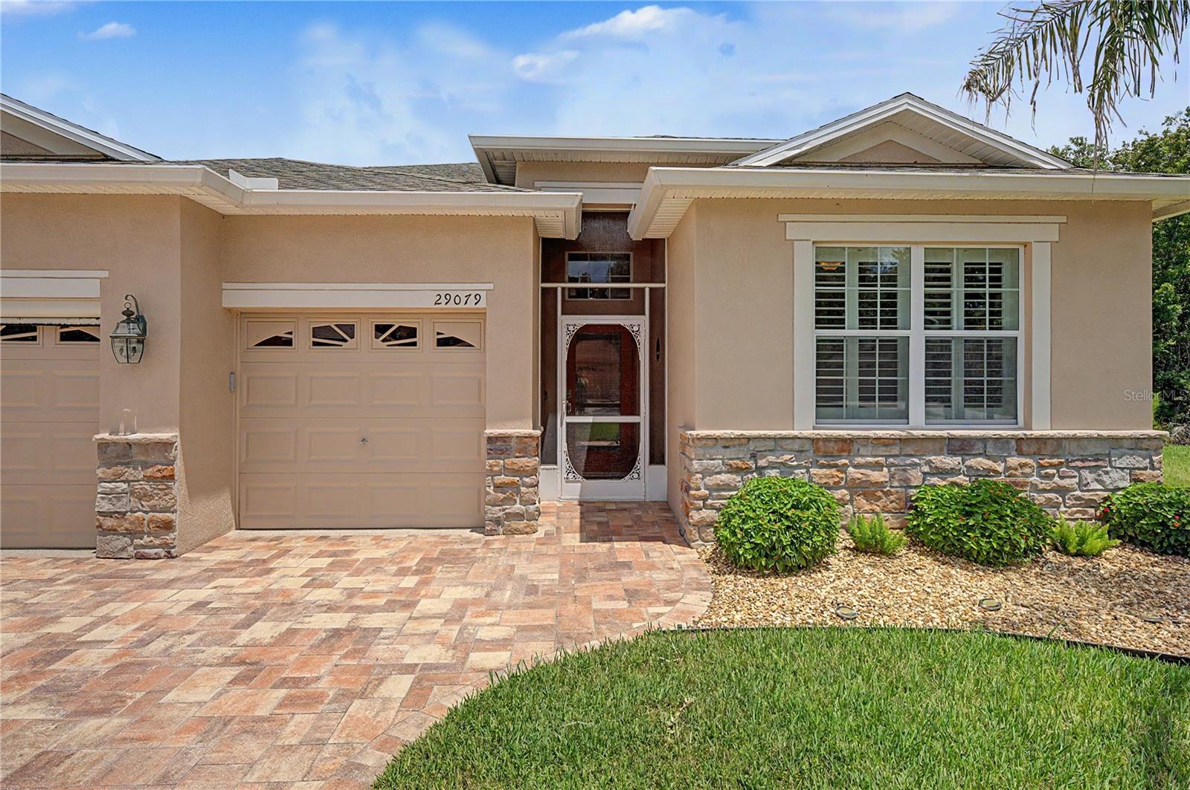
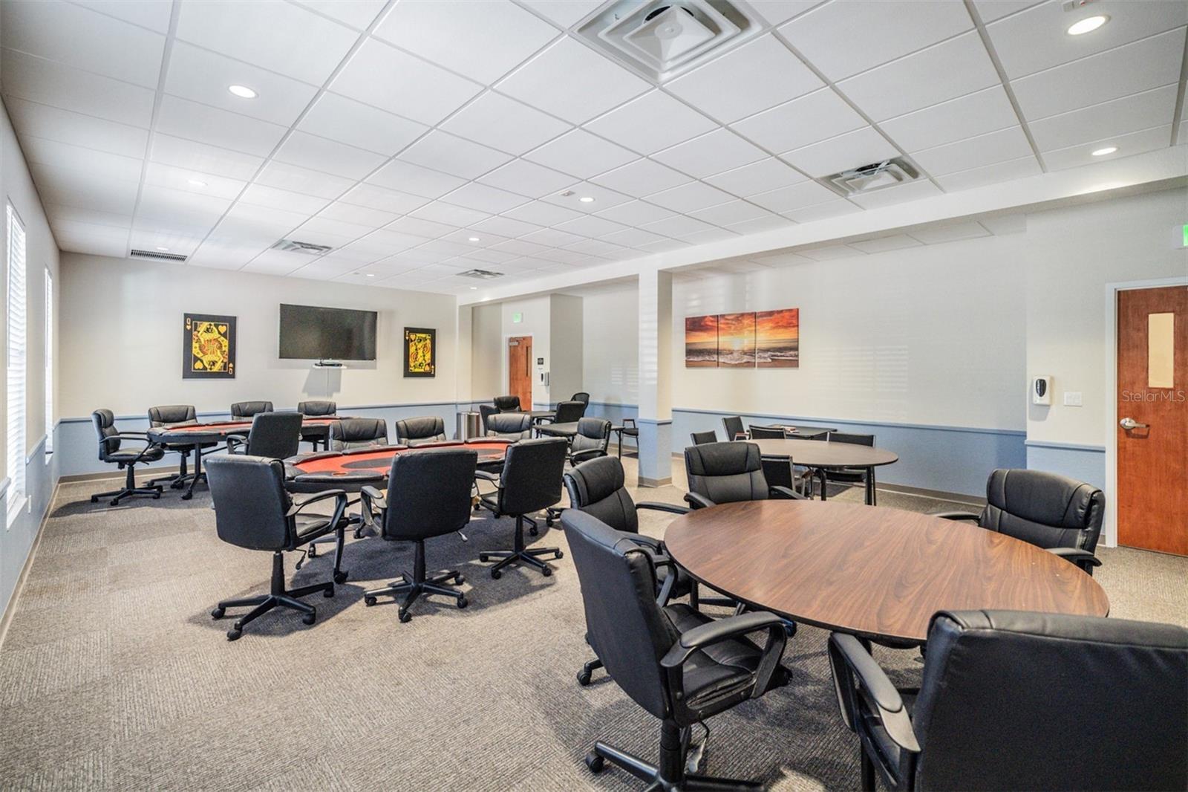
WOW! WOW! WOW! Where can you find LOCATION, on a Premium Pond and Conservation lot in a Cul-de-sac of a GATED 55+ Community, in PRISTINE CONDITION, with over $140,000 in UPGRADED Features, that is MOVE IN READY and Priced to Sell? This home HAS IT ALL! Great curb appeal as you drive up to this Stunning ONE OWNER, Custom built 4 bedroom, 3 full bath Home with 3 CAR GARAGE, PAVER DRIVEWAY and walkway, Screened front entry, Stackstone Accents and Leaded Glass entry door to welcome you in! Once inside, notice the attention to detail in every room! Hardwood floors in common areas, Ceramic tile in wet areas, Light, Bright and OPEN, this Kennedy floorplan is sure to impress! Guest quarters with full bath on a private wing situated at the front of the home. Formal dining area can also be FLEX space as a den or sitting area. 3 way split plan has secondary bedrooms and full bath on rear of one side of the home with one bedroom set up as a home office with built in desks, storage and closet organized file cabinets. Primary suite is located on the opposite side of the home with Pond and conservation views! Luxurious bath ensuite is spacious with LARGE updated shower, serene palette boasting vanity area, dual sinks, generous storage, custom mirrors & lighting and separate water closet. Walk in CUSTOM organized closet is amazing! Great room is in the Center of the home with built in storage cabinets and entertainment unit. The kitchen is the HUB of the home showcasing Maple cabinets with crown, granite counters & center island, breakfast bar, eat in dinette space, tile and glass backsplash, undermount lighting and updated stainless appliances! Extra can lights added in the ceiling for a bright space. Screened lanai off the great room is under roof and offers peaceful views of the pond and conservation with birds, fish, turtles and cranes to observe with a sunset landscape view. Located in Tampa Bay Golf and Country Club, this home is the PERFECT PLACE to enjoy the Florida Lifestyle! Championship Golf Course, Tennis and pickleball courts, Fitness center, Billiards room, Poker tables, card and game rooms, Resort style swimming pool, clubhouse with full service restaurant and pub/grille, banquet facilities with dance floor, adult only freeform pool, bingo, library, onsite entertainment and travel excursions for residents! CALL TODAY to see why this IS the place to BE!
Additional Information
- Amenities
- Cable TV, Clubhouse, Fence Restrictions, Fitness Center, Gated, Golf Course, Pickleball Court(s), Pool, Recreation Facilities, Security, Shuffleboard Court, Spa/Hot Tub, Tennis Court(s)
- Interior Features
- Ceiling Fans(s), Eat-in Kitchen, High Ceilings, Open Floorplan, Solid Wood Cabinets, Split Bedroom, Stone Counters, Thermostat, Walk-In Closet(s), Window Treatments
- Exterior Features
- Lighting, Rain Gutters, Sidewalk, Sliding Doors
- HOA Fee
- $269
- HOA Freqency
- Monthly
- Financing
- Cash, Conventional, FHA, VA Loan
- Location
- Cul-De-Sac, City Limits, In County, Landscaped, Paved
- Community Features
- Association Recreation - Owned, Clubhouse, Community Mailbox, Deed Restrictions, Dog Park, Fitness Center, Gated Community - Guard, Golf Carts OK, Golf, Pool, Restaurant, Tennis Court(s), Street Lights, Golf Community, Security
- Property Description
- One Story
- Zoning
- MPUD
- Appliances
- Dishwasher, Disposal, Dryer, Electric Water Heater, Microwave, Range, Refrigerator, Washer, Water Softener
- Heating
- Central, Electric
- Air Conditioning
- Central Air
- Exterior Construction
- Block, Stucco
- Exterior Features
- Lighting, Rain Gutters, Sidewalk, Sliding Doors
- Stories
- 1
- Levels
- One
- Roof
- Shingle
- Foundation
- Slab
- Pool
- Yes
- Parking
- Driveway, Garage Door Opener
- Parking Features
- Driveway, Garage Door Opener
- Garage
- 3 Car Garage
- Garage Spaces
- 3
- Garage Features
- Driveway, Garage Door Opener
- View
- Trees/Woods, Water
Listing courtesy of REST EASY REALTY POWERED BY SELLSTATE. 813-546-5846
Mortgage Calculator
StellarMLS is the source of this information via Internet Data Exchange Program. All listing information is deemed reliable but not guaranteed and should be independently verified through personal inspection by appropriate professionals. Listings displayed on this website may be subject to prior sale or removal from sale. Availability of any listing should always be independently verified. Listing information is provided for consumer personal, non-commercial use, solely to identify potential properties for potential purchase. All other use is strictly prohibited and may violate relevant federal and state law. Data last updated on