8849 Clear View Street, Parrish, FL 34219
- $390,990
- 5
- BD
- 3
- BA
- 2,447
- SqFt







- List Price
- $390,990
- Status
- ACTIVE
- Days on Market
- 3
- MLS#
- A4702782
- Subtype
- Residential
- Style
- Two Story
- New Construction
- Yes
- Year Built
- 2026
- Bedrooms
- 5
- Bathrooms
- 3
- Full Baths
- 3
- Living Area
- 2,447
- Lot Size
- 4,880
- Acres
- 0.11
- Subdivision
- Seaire
- MLS Area Major
- Parrish
Property Description
Under Construction. Receive up to $20,000 towards closing costs and special interest rates with the use of our preferred lender - Now through Sunday, August 30th. Welcome to Seaire, our newest single-family home community where luxurious living meets a vibrant coastal lifestyle. Situated in the center of Parrish, Florida, Seaire offers a blend of modern convenience, resort-style amenities, and a warm, welcoming neighborhood atmosphere. At the heart of Seaire lies a breathtaking 4.5-acre crystal-clear lagoon, the centerpiece for relaxation and recreation. Whether you’re seeking adventure or a serene escape, the lagoon offers something for everyone. Start your day with a kayak or paddleboard outing across shimmering waters. Cabana Cove, complete with a private bar, provides the ultimate laid-back retreat, while our swim-up lagoon bar lets you enjoy refreshing beverages without leaving the water. The entire family will love Gasparilla Island featuring a splash pad, water obstacle course, and superslide. Seaire is designed for year-round enjoyment with exclusive resident events, from fitness and wellness classes to seasonal holiday celebrations and live music performances.
Additional Information
- Amenities
- Playground, Pool
- Interior Features
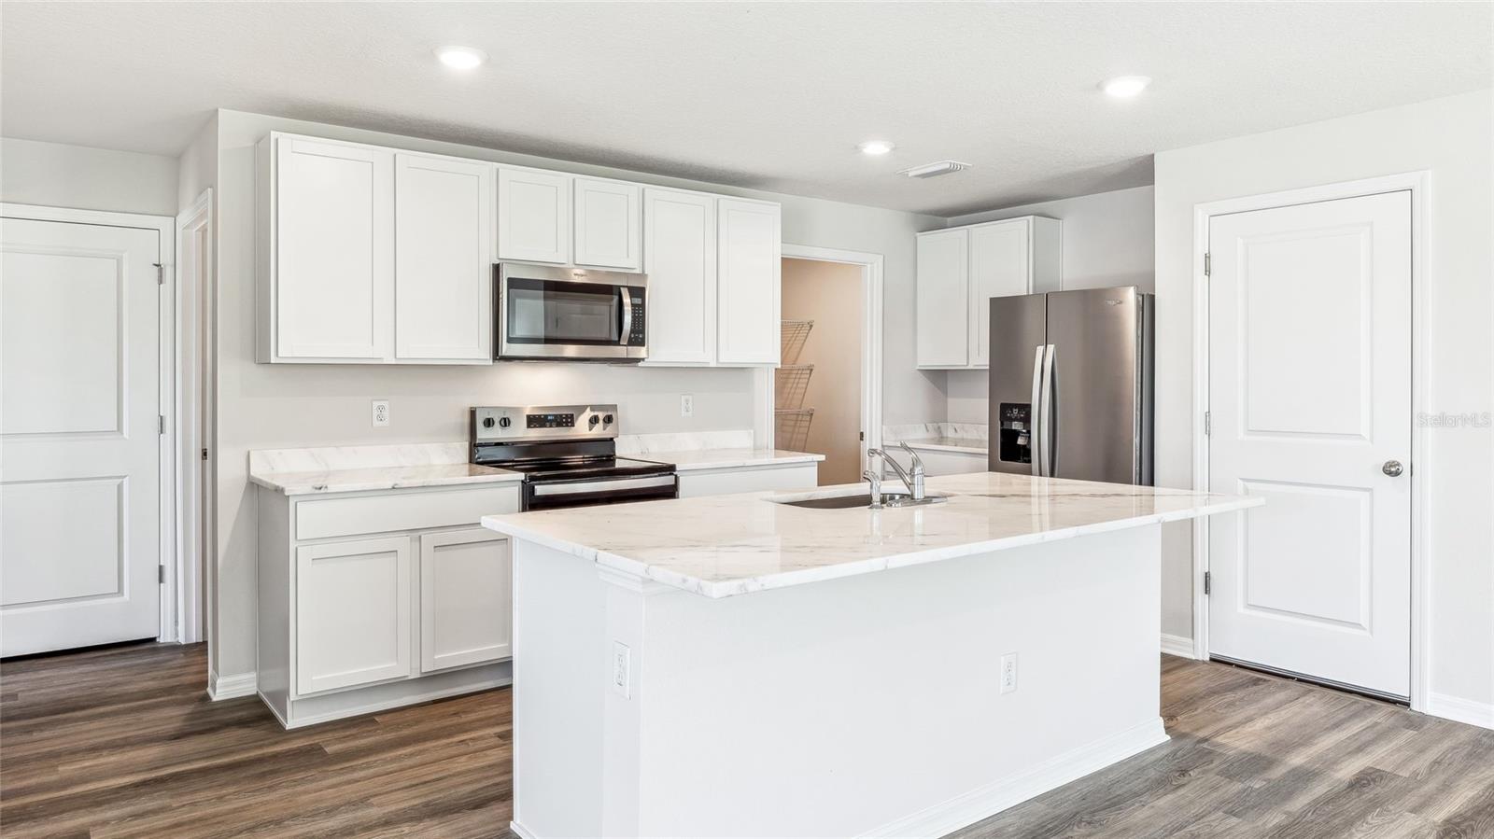
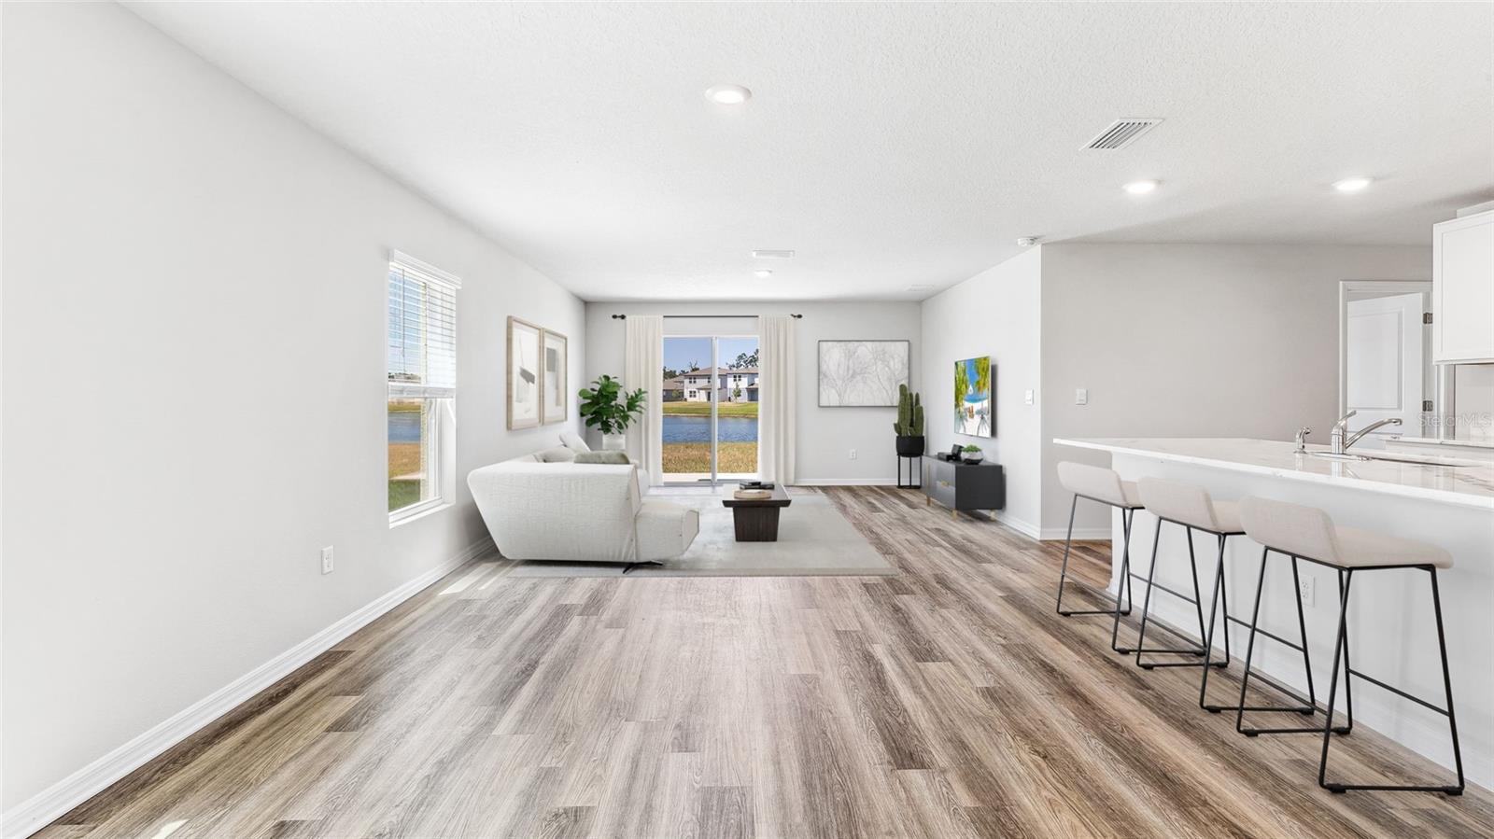
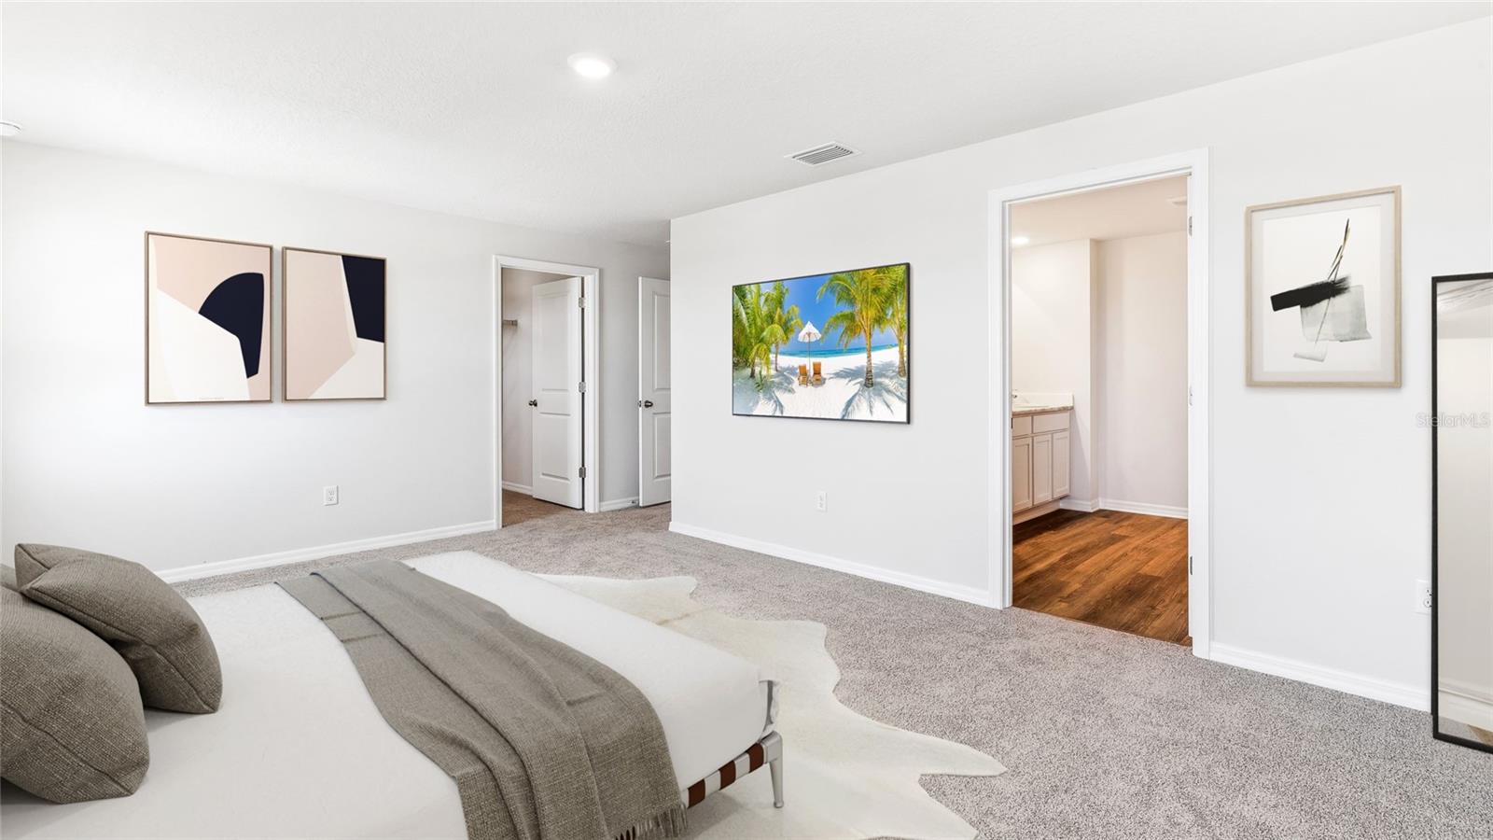
- Kitchen/Family Room Combo, Open Floorplan, Smart Home, Solid Surface Counters, Thermostat, Walk-In Closet(s), Window Treatments
- Exterior Features
- Hurricane Shutters, Sliding Doors
- Taxes
- $3,058
- HOA Fee
- $100
- HOA Freqency
- Monthly
- Financing
- Cash, Conventional, FHA, VA Loan
- Location
- Paved
- Community Features
- Deed Restrictions, Playground, Pool
- Property Description
- Two Story
- Zoning
- PD-R
- Appliances
- Dishwasher, Disposal, Dryer, Electric Water Heater, Microwave, Range, Refrigerator, Washer
- Heating
- Central, Electric, Heat Pump
- Air Conditioning
- Central Air
- Exterior Construction
- Block, Stucco
- Exterior Features
- Hurricane Shutters, Sliding Doors
- Levels
- Two
- Roof
- Shingle
- Foundation
- Slab
- Pool
- Yes
- Pool Type
- Other
- Parking
- Driveway, Garage Door Opener
- Parking Features
- Driveway, Garage Door Opener
- Garage
- 2 Car Garage
- Garage Spaces
- 2
- Garage Features
- Driveway, Garage Door Opener
- Elementary School
- Barbara A. Harvey Elementary
- Middle School
- Buffalo Creek Middle
- High School
- Parrish Community High
- View
- Water
Listing courtesy of D.R. HORTON REALTY OF SARASOTA. 941-256-7010
Mortgage Calculator
StellarMLS is the source of this information via Internet Data Exchange Program. All listing information is deemed reliable but not guaranteed and should be independently verified through personal inspection by appropriate professionals. Listings displayed on this website may be subject to prior sale or removal from sale. Availability of any listing should always be independently verified. Listing information is provided for consumer personal, non-commercial use, solely to identify potential properties for potential purchase. All other use is strictly prohibited and may violate relevant federal and state law. Data last updated on