5410 Parker Estates Loop, Lakeland, FL 33811
- $599,000
- 4
- BD
- 2
- BA
- 2,341
- SqFt






- List Price
- $599,000
- Status
- ACTIVE
- Days on Market
- 2
- MLS#
- L4964228
- Subtype
- Residential
- Style
- One Story
- New Construction
- Yes
- Year Built
- 2026
- Bedrooms
- 4
- Bathrooms
- 2
- Full Baths
- 2
- Living Area
- 2,341
- Lot Size
- 10,050
- Acres
- 0.23
- Subdivision
- Parker Estates
- MLS Area Major
- Lakeland
Property Description
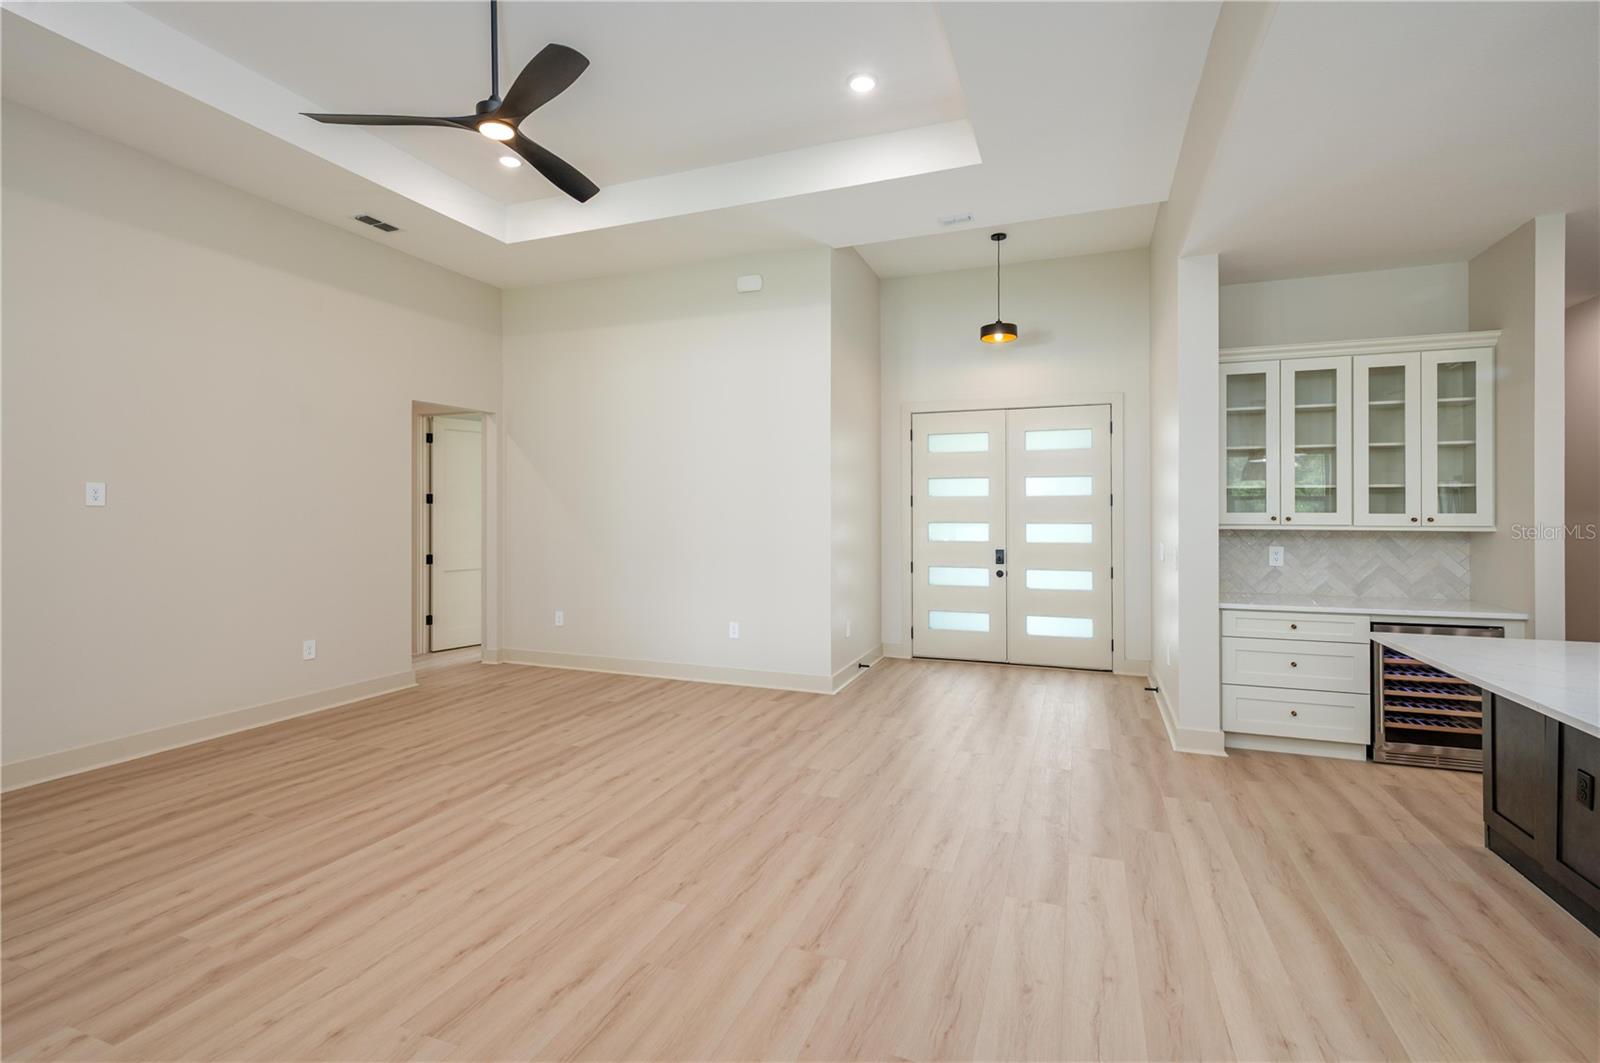
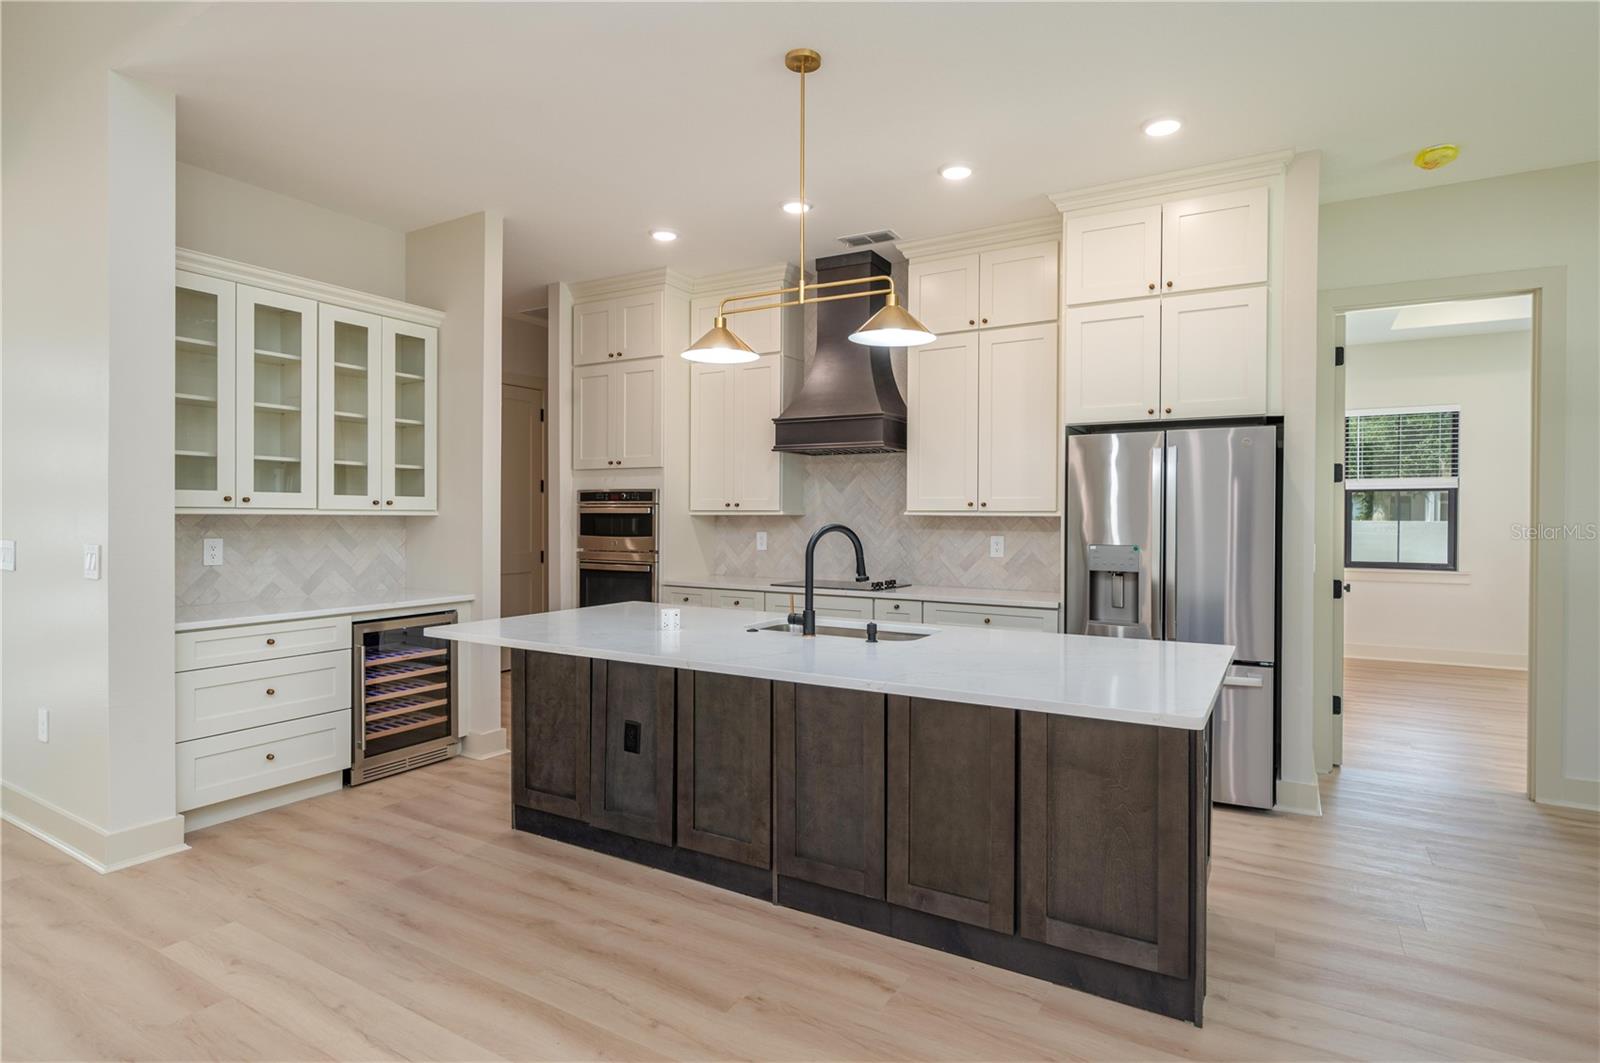
Welcome home to this stunning new construction residence located in a brand-new subdivision in South Lakeland, FL., offering the perfect blend of peaceful country living and upscale design. Step inside and immediately notice the soaring 10-foot ceilings, elegant 8-foot doors, unique modern lighting, custom tile finishes, large laundry room that passes through to master bathroom and custom closet shelving. This home showcases modern style in its garage door, exterior doors, and stone work. The kitchen includes wall oven/microwave combo, bar with wine fridge and large island. Nestled in a country-feel area, you’ll enjoy quiet surroundings while still being conveniently close to shopping, dining, schools, and major roadways. The open-concept layout has beautiful finishes that elevate the space and provide a true sense of luxury. An outdoor kitchen and paver driveway, walkway, and porches finish off this beautiful home. Other semi-custom home choices will be available in the neighborhood by CMTG Construction.
Additional Information
- Interior Features
- Ceiling Fans(s), Open Floorplan, Split Bedroom, Tray Ceiling(s), Walk-In Closet(s)
- Exterior Features
- Outdoor Grill, Sliding Doors
- HOA Fee
- $1,250
- HOA Freqency
- Annually
- Financing
- Cash, Conventional, FHA, VA Loan
- Community Features
- No Deed Restriction
- Property Description
- One Story
- Appliances
- Built-In Oven, Cooktop, Dishwasher, Electric Water Heater, Microwave, Range Hood, Refrigerator, Wine Refrigerator
- Heating
- Central
- Air Conditioning
- Central Air
- Exterior Construction
- Block, Stucco
- Exterior Features
- Outdoor Grill, Sliding Doors
- Levels
- One
- Roof
- Shingle
- Foundation
- Slab
- Parking
- Driveway
- Parking Features
- Driveway
- Garage
- 2 Car Garage
- Garage Spaces
- 2
- Garage Features
- Driveway
Listing courtesy of CMTG REAL ESTATE GROUP. 863-698-7990
Mortgage Calculator
StellarMLS is the source of this information via Internet Data Exchange Program. All listing information is deemed reliable but not guaranteed and should be independently verified through personal inspection by appropriate professionals. Listings displayed on this website may be subject to prior sale or removal from sale. Availability of any listing should always be independently verified. Listing information is provided for consumer personal, non-commercial use, solely to identify potential properties for potential purchase. All other use is strictly prohibited and may violate relevant federal and state law. Data last updated on