6222 Crickethollow Drive, Riverview, FL 33578
- $350,000
- 4
- BD
- 2
- BA
- 1,895
- SqFt








- List Price
- $350,000
- Status
- ACTIVE
- Days on Market
- 1
- MLS#
- TB8538144
- Subtype
- Residential
- Style
- One Story
- Year Built
- 2000
- Bedrooms
- 4
- Bathrooms
- 2
- Full Baths
- 2
- Living Area
- 1,895
- Lot Size
- 5,663
- Acres
- 0.13
- Subdivision
- Bloomingdale Ridge
- MLS Area Major
- Riverview
Property Description
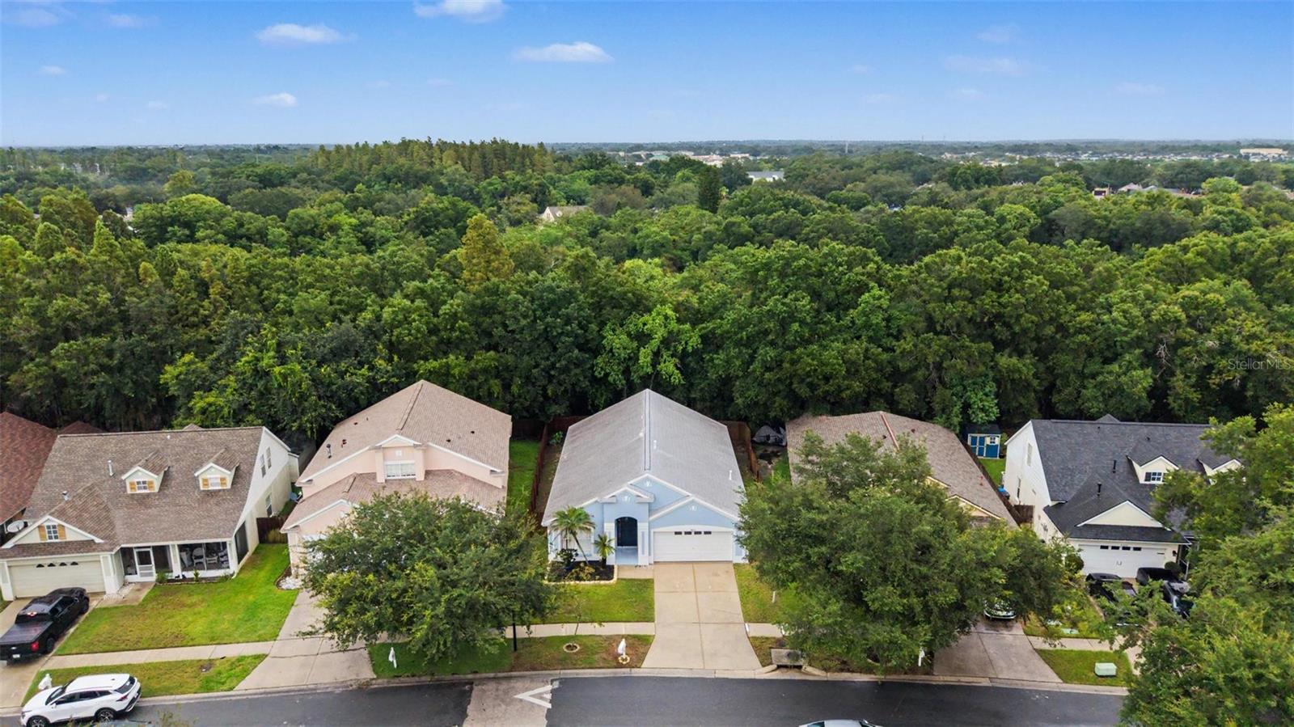
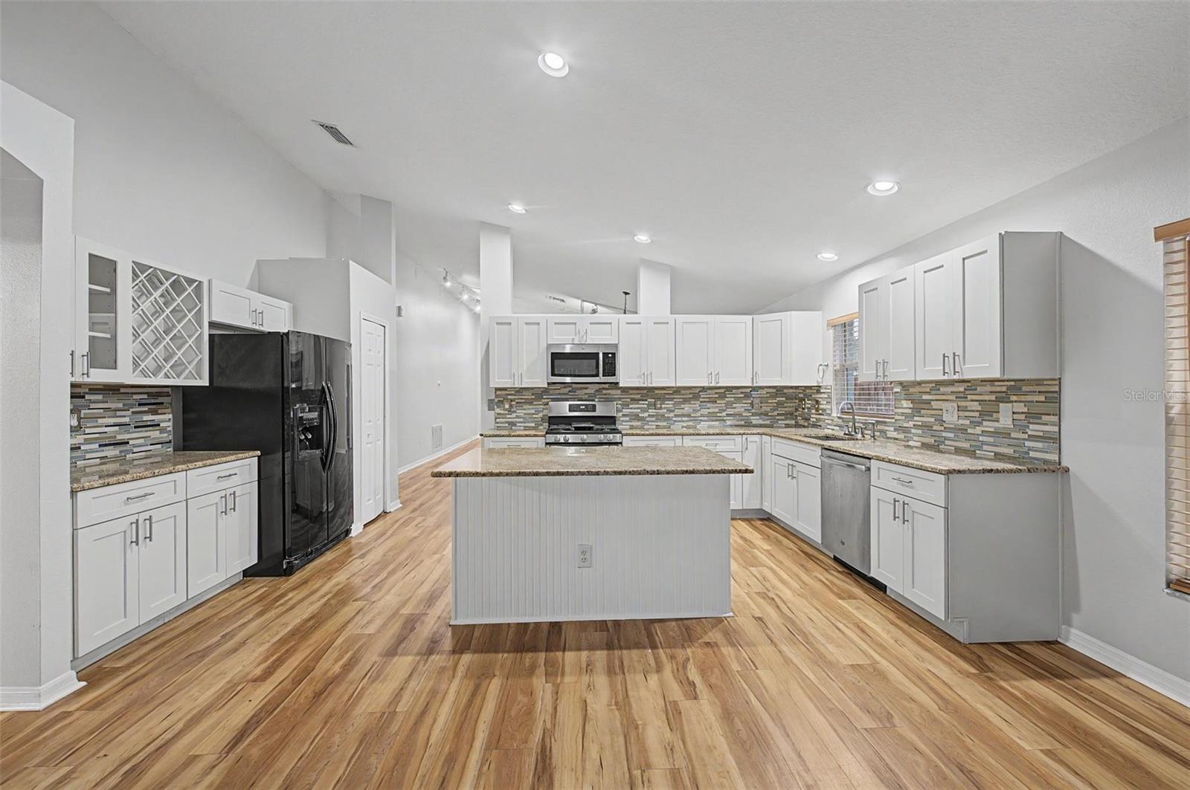
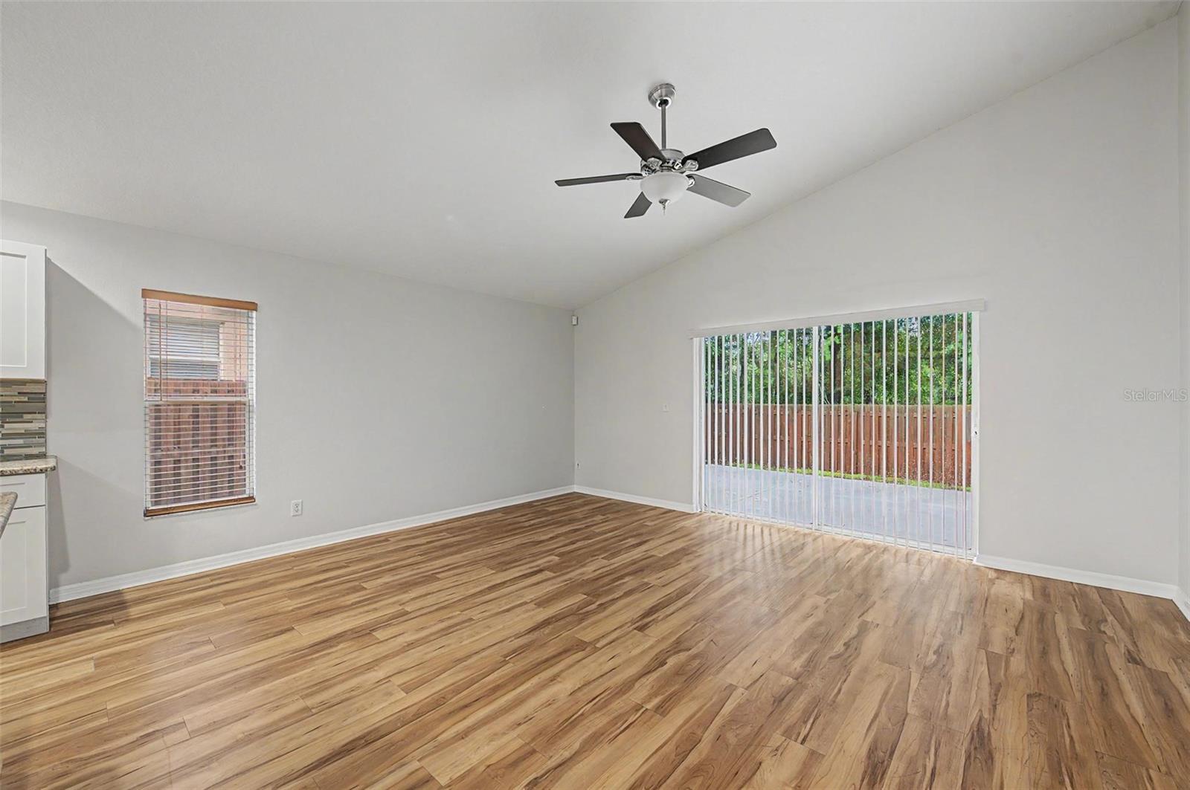
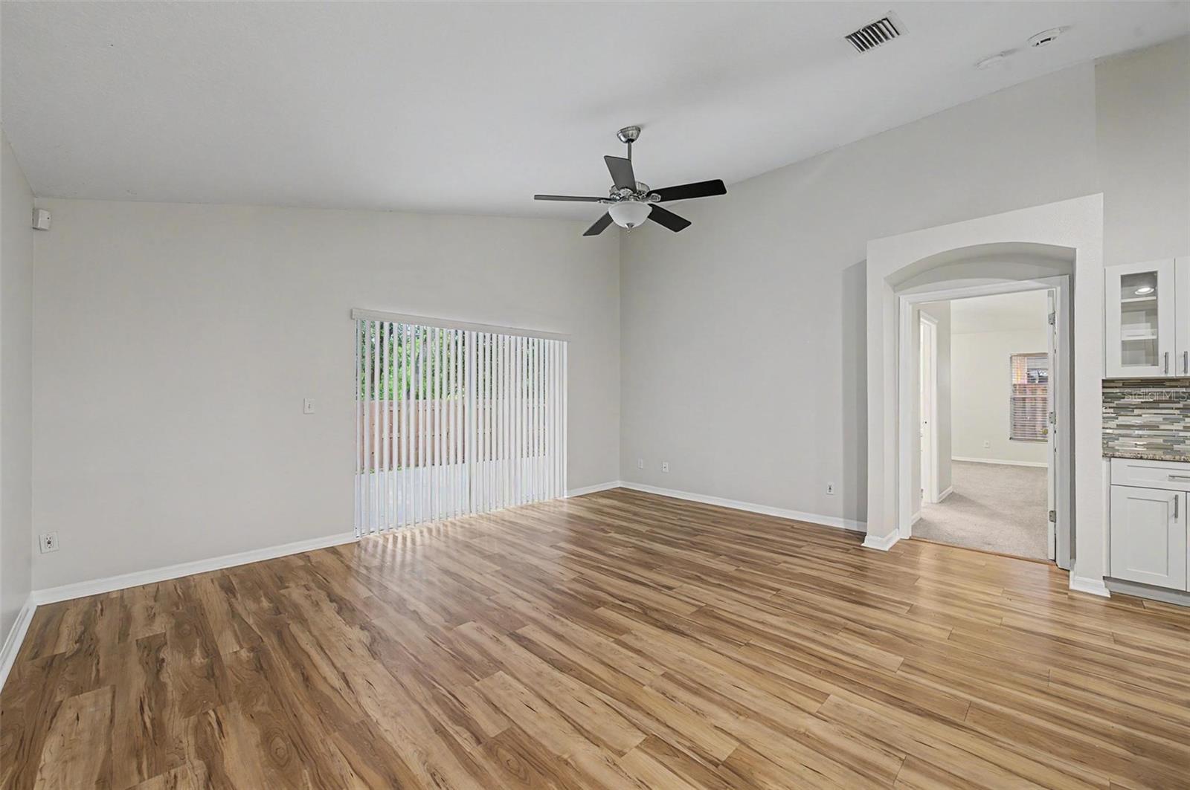
Nestled in the Bloomingdale Ridge community of Riverview, this charming 4 bedroom, 2 bathroom home offers a spacious layout, fresh interior paint (2026), and a peaceful, wooded conservation view with no rear neighbors. Inside, soaring vaulted ceilings and an open floor plan create a bright and inviting atmosphere. A formal dining room welcomes you at the front of the home, while further inside, the well-appointed kitchen features granite countertops, ample cabinet storage, and a center island overlooking the spacious living room, making entertaining a breeze. A wall-sized sliding glass door provides a seamless connection to the expansive back patio. All four bedrooms offer generous living space, while the primary suite provides a private retreat complete with a walk-in closet and ensuite bathroom featuring a dual-sink vanity and tub/shower combination. Outside, the fully fenced backyard offers plenty of room to enjoy the sprawling patio and peaceful wooded backdrop. This home is conveniently close to an abundance of shopping, dining, and entertainment and in close proximity to major roadways. Come check it out today!
Additional Information
- Interior Features
- Ceiling Fans(s), Eat-in Kitchen, High Ceilings, Open Floorplan, Primary Bedroom Main Floor, Stone Counters, Thermostat, Vaulted Ceiling(s), Walk-In Closet(s)
- Exterior Features
- Hurricane Shutters, Sidewalk, Sliding Doors
- HOA Fee
- $115
- HOA Freqency
- Quarterly
- Financing
- Cash, Conventional, FHA, VA Loan
- Location
- Sidewalk, Paved
- Community Features
- Deed Restrictions, Sidewalks
- Property Description
- One Story
- Zoning
- PD
- Appliances
- Dishwasher, Dryer, Electric Water Heater, Microwave, Range, Refrigerator, Washer
- Heating
- Electric, Heat Pump
- Air Conditioning
- Central Air
- Exterior Construction
- Block, Stucco
- Exterior Features
- Hurricane Shutters, Sidewalk, Sliding Doors
- Stories
- 1
- Levels
- One
- Roof
- Shingle
- Foundation
- Slab
- Parking
- Driveway, Garage Door Opener
- Parking Features
- Driveway, Garage Door Opener
- Garage
- 2 Car Garage
- Garage Spaces
- 2
- Garage Features
- Driveway, Garage Door Opener
- Elementary School
- Symmes-Hb
- Middle School
- Giunta Middle-Hb
- High School
- Spoto High-HB
- View
- Trees/Woods
Listing courtesy of GREEN STAR REALTY, INC.. 813-598-6841
Mortgage Calculator
StellarMLS is the source of this information via Internet Data Exchange Program. All listing information is deemed reliable but not guaranteed and should be independently verified through personal inspection by appropriate professionals. Listings displayed on this website may be subject to prior sale or removal from sale. Availability of any listing should always be independently verified. Listing information is provided for consumer personal, non-commercial use, solely to identify potential properties for potential purchase. All other use is strictly prohibited and may violate relevant federal and state law. Data last updated on