17960 Se 108th Court, Summerfield, FL 34491
- $214,900
- 3
- BD
- 2
- BA
- 1,570
- SqFt






- List Price
- $214,900
- Status
- ACTIVE
- Days on Market
- 1
- MLS#
- G5116375
- Subtype
- Residential
- Style
- One Story, Attached
- Year Built
- 1993
- Bedrooms
- 3
- Bathrooms
- 2
- Full Baths
- 2
- Living Area
- 1,570
- Lot Size
- 8,276
- Acres
- 0.19
- Subdivision
- Spruce Creek South
- MLS Area Major
- Summerfield
Property Description
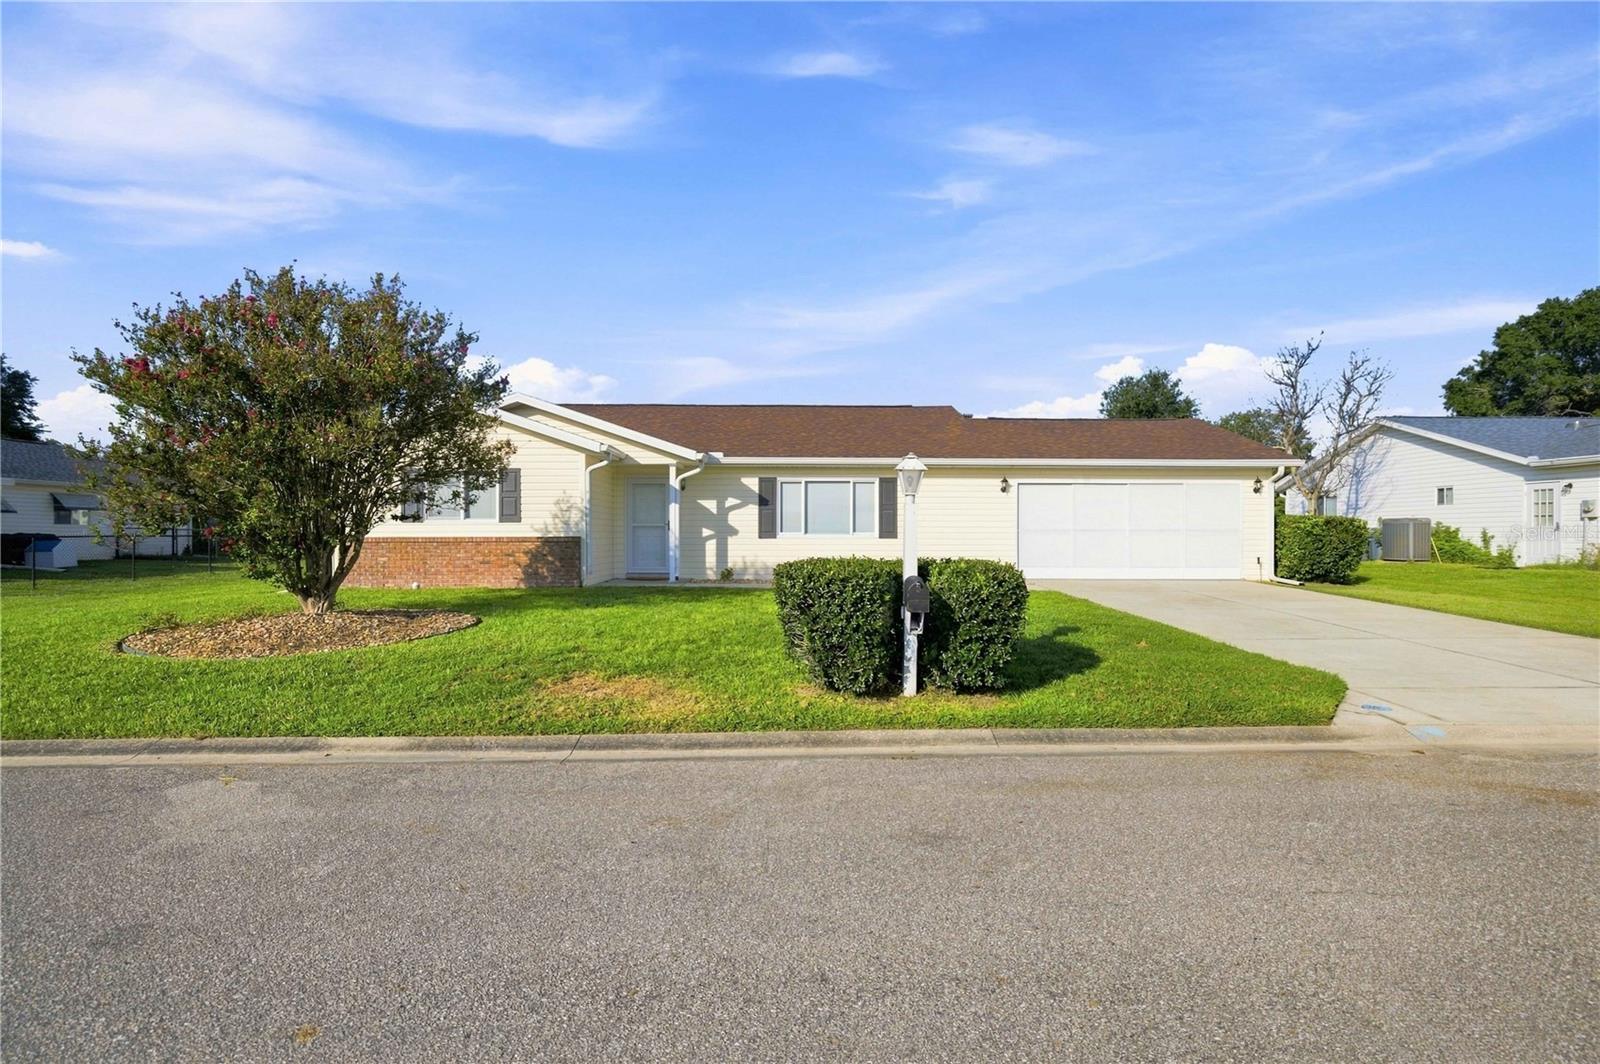
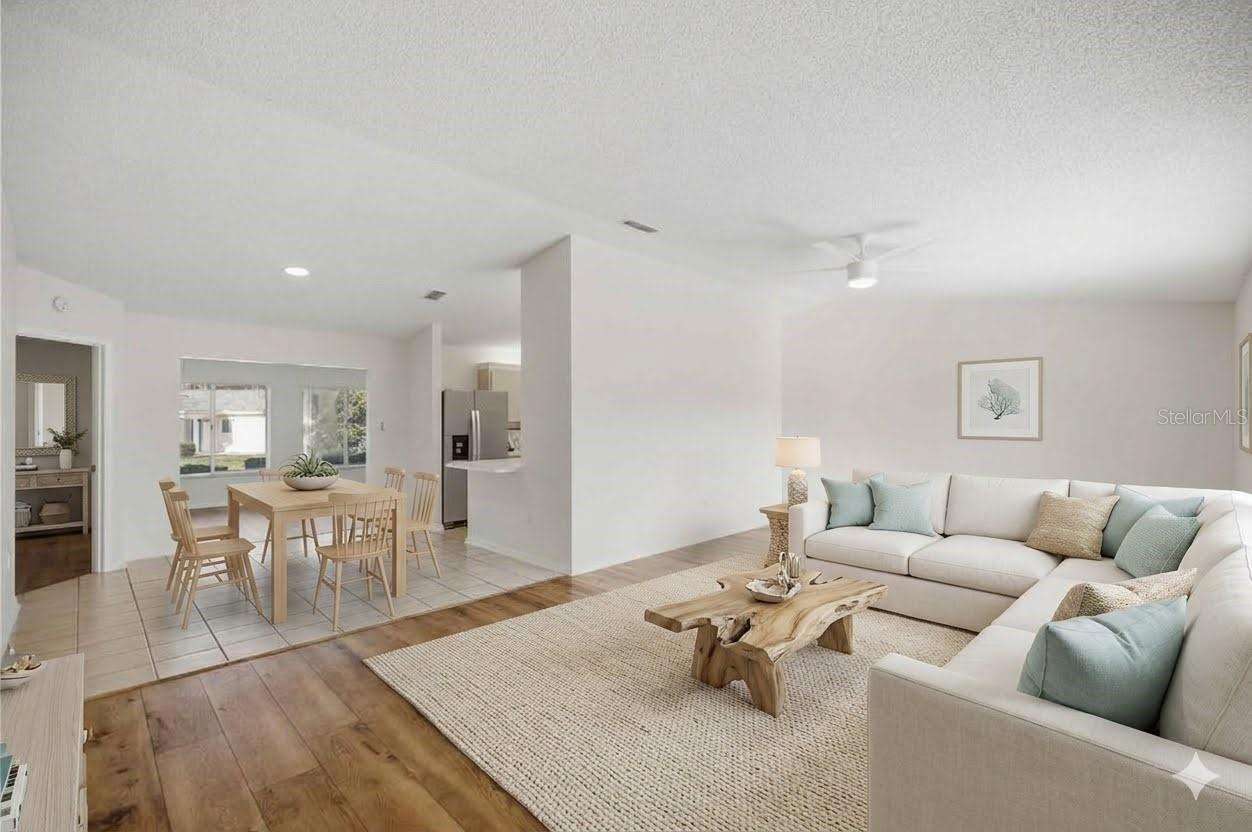
Virtually Staged. Welcome home to this spacious beautiful model Palm II home with vaulted ceilings. This is one of the biggest 2-bedroom, 2-bathroom, 2 car garage homes in the Gated, Golf course, Golfcart, 55 Plus Community of Spruce Creek South. Ideally located near the Residential Second gate which takes you straight into "The Terrace Plaza" which offers tons of options for everyday conveniences and amenities. * Property Highlights include * Roof is newer, it is a 2021, The HVAC is a 2016, The house just got completely pressure washed 8/2026 including the driveway and the walkway. The screens (most of them) just got replaced 8/2026 as well! You will appreciate having A Large living room connecting directly to a spacious kitchen and bright dining area. The enclosed lanai offers a spacious 12' x 29' area, providing plenty of room for relaxing, entertaining, and enjoying Florida’s lifestyle. Garage: Oversized 2-car garage featuring completely tiled flooring and excellent storage space. Location & Community Features: Located in the active, 55+ gated community of Spruce Creek South with an on-site entry guard. Main Amenities: 18-hole golf course, pro shop, restaurant, community pool, tennis courts, and a dog park. Sports Facilities: Dedicated spaces for pickleball, shuffleboard, softball, and nature/bike paths. Community Center: Features a live performance stage for ongoing events throughout the year, dance floor, dining area, and a community kitchen. Recreation Rooms: Dedicated spaces for library, billiards, crafts, cards, dominoes, mahjong, and more... This is Golf-cart friendly neighborhood, (there are two golf cart parades in the year...One for the fourth of July and one for Christmas) You get to participate in decorating your golfcart and competing for a price, or you can just watch, Lots of Fun! y You can legally go out the front gate and cross 441 which takes you to tons of establishment amenities. You are withing minutes to shopping, dining, barber, hair and nail salons, banks, gas station, hospitals, urgent care, dentist, and specialty clinics, just to name a few. There is even a Super Walmart across the community on 441 just 5 minutes away. Spruce Creek South is situated just 2 miles from The Villages which is a destination, offering everyday entertainment in the square with life music and events, more restaurants and shops! You will be a short drive from Orlando and Tampa attractions. At this price it is sure to please and check many boxes, don't miss out make your showing appointment today.
Additional Information
- Amenities
- Basketball Court, Clubhouse, Fence Restrictions, Fitness Center, Gated, Golf Course, Pickleball Court(s), Pool, Racquetball, Recreation Facilities, Sauna, Shuffleboard Court, Spa/Hot Tub
- Interior Features
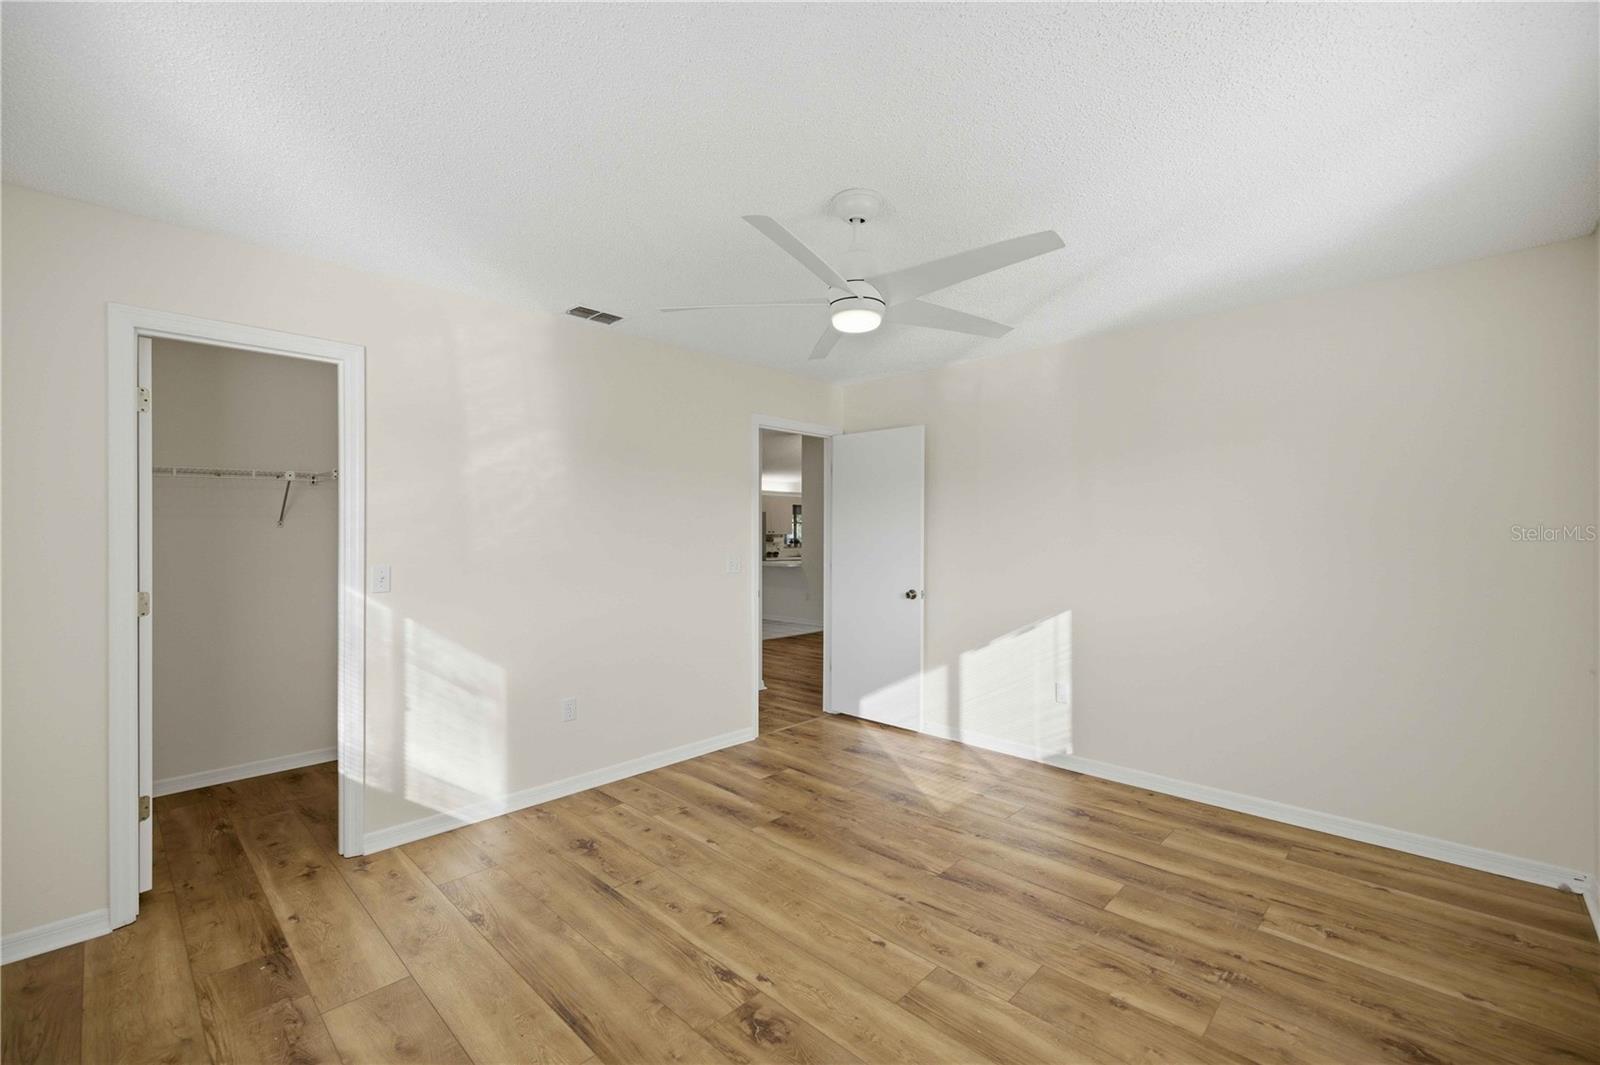
- Cathedral Ceiling(s), Ceiling Fans(s), Living Room/Dining Room Combo, Open Floorplan, Primary Bedroom Main Floor, Solid Surface Counters, Split Bedroom, Thermostat, Walk-In Closet(s), Window Treatments
- HOA Fee
- $179
- HOA Freqency
- Monthly
- Financing
- Cash, Conventional, FHA, VA Loan
- Location
- Cleared
- Community Features
- Buyer Approval Required, Clubhouse, Community Mailbox, Deed Restrictions, Dog Park, Fitness Center, Gated Community - Guard, Golf Carts OK, Golf, Handicap Modified, Pool, Racquetball, Restaurant, Tennis Court(s), Golf Community
- Property Description
- One Story, Attached
- Zoning
- PUD
- Appliances
- Dishwasher, Disposal, Dryer, Electric Water Heater, Microwave, Range, Refrigerator, Washer
- Heating
- Central, Electric
- Air Conditioning
- Central Air
- Exterior Construction
- Vinyl Siding, Frame
- Stories
- 1
- Levels
- One
- Roof
- Roof Over, Shingle
- Foundation
- Slab
- Pool
- Yes
- Garage
- 2 Car Garage
- Garage Spaces
- 2
- Elementary School
- Belleview Elementary School
- Middle School
- Belleview Middle School
- High School
- Belleview High School
Listing courtesy of RE/MAX PREMIER REALTY LADY LK. 352-753-2029
Mortgage Calculator
StellarMLS is the source of this information via Internet Data Exchange Program. All listing information is deemed reliable but not guaranteed and should be independently verified through personal inspection by appropriate professionals. Listings displayed on this website may be subject to prior sale or removal from sale. Availability of any listing should always be independently verified. Listing information is provided for consumer personal, non-commercial use, solely to identify potential properties for potential purchase. All other use is strictly prohibited and may violate relevant federal and state law. Data last updated on