5667 27th Place Nw, Ocala, FL 34482
- $359,900
- 3
- BD
- 2
- BA
- 2,471
- SqFt






- List Price
- $359,900
- Status
- ACTIVE
- Days on Market
- 0
- MLS#
- FC320621
- Subtype
- Residential
- Style
- One Story
- Architectural Style
- Mediterranean
- Year Built
- 2006
- Bedrooms
- 3
- Bathrooms
- 2
- Full Baths
- 2
- Living Area
- 2,471
- Lot Size
- 8,712
- Acres
- 0.20
- Subdivision
- Ocala Palms
- MLS Area Major
- Ocala
Property Description
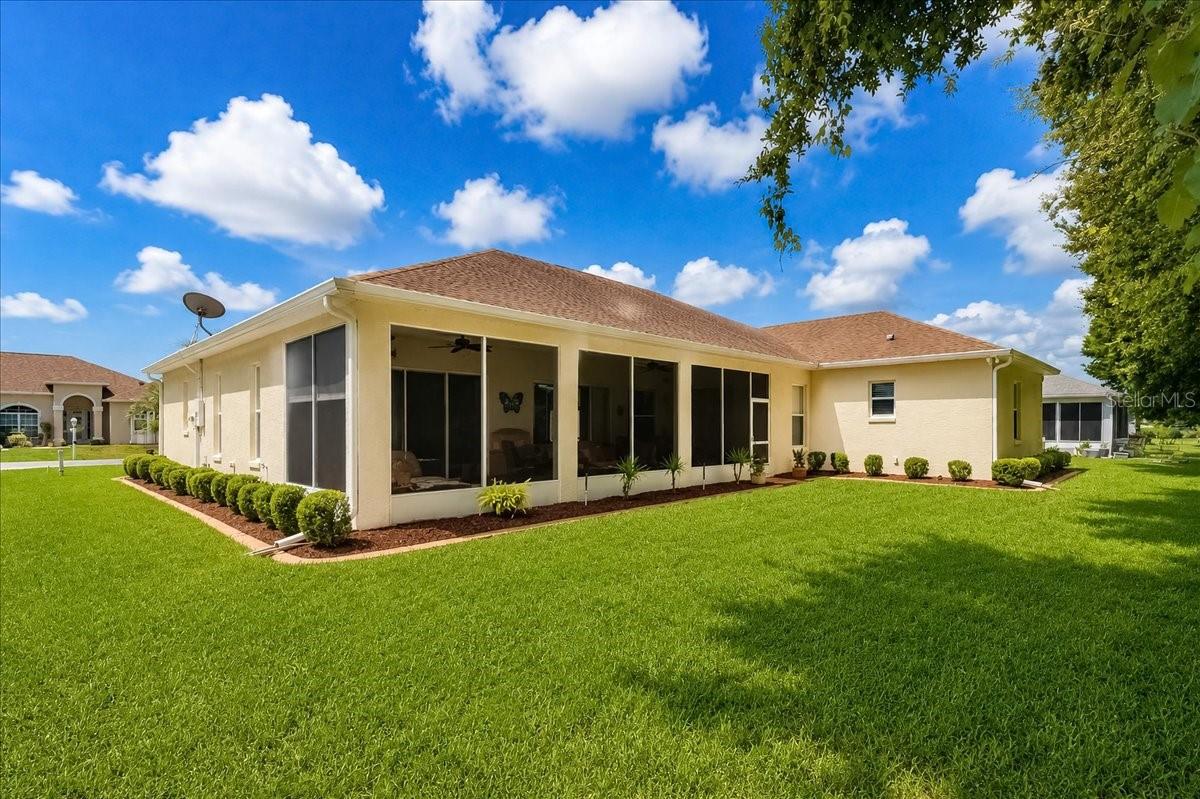
Welcome to 5667 NW 27th Pl, a spacious 3-bedroom, 2-bathroom home in Ocala. With its generous floor plan, versatile rooms, and inviting outdoor space, this home offers plenty of room to relax, entertain, and enjoy the Florida lifestyle. Inside, the well-designed layout provides distinct spaces for everyday living, dining, entertaining, and unwinding. The split-bedroom design creates a comfortable sense of privacy, with the primary suite thoughtfully separated from the additional bedrooms. The spacious primary suite offers a peaceful retreat with its own private bathroom and two walk-in closets, providing plenty of storage and convenience. The additional bedrooms offer flexibility for family, guests, a home office, or hobbies. The screened lanai extends the living space outdoors and creates a wonderful spot for morning coffee, afternoon relaxation, or gathering with friends. An attached garage provides convenient covered parking and additional storage. Located in the Ocala Palms area, this home offers an appealing combination of space, functionality, and the relaxed Florida lifestyle. Whether you're looking for room to spread out, comfortable spaces for entertaining, or a home with plenty of flexibility, 5667 NW 27th Pl is ready to welcome you.
Additional Information
- Amenities
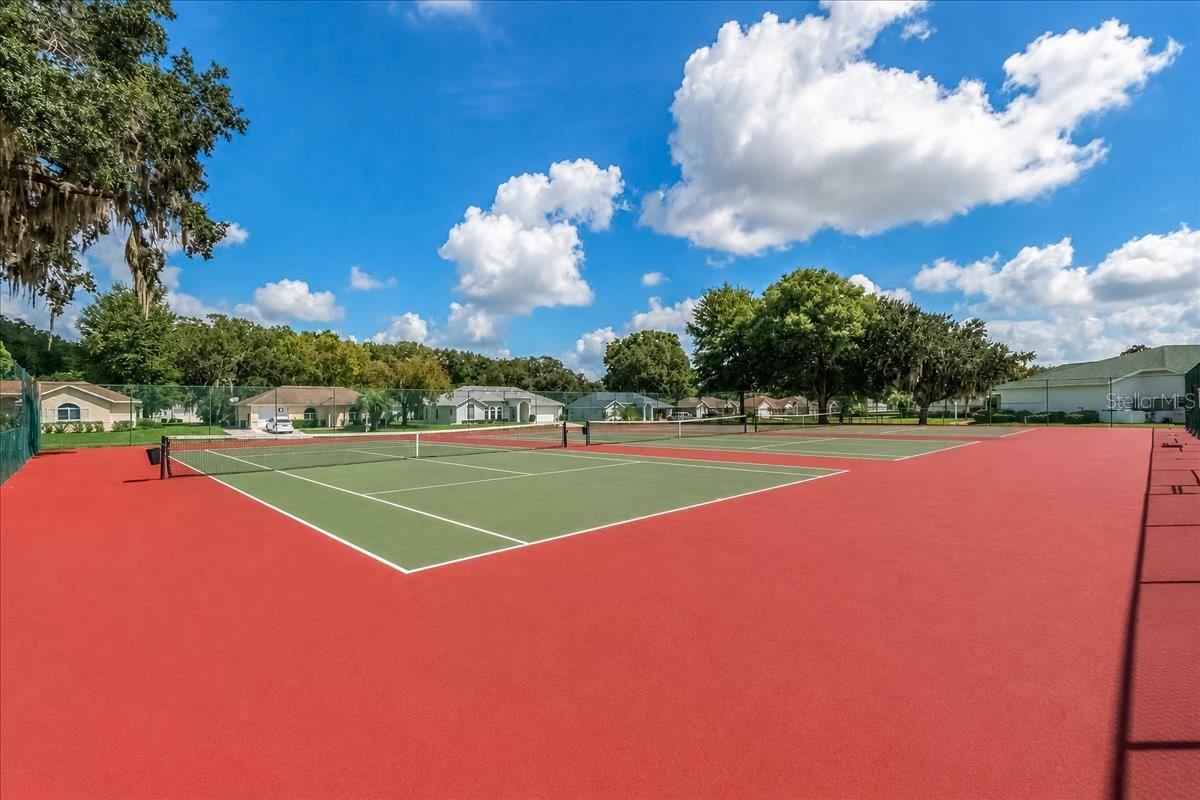
- Fitness Center, Pickleball Court(s), Pool, Tennis Court(s)
- Interior Features
- Ceiling Fans(s), Kitchen/Family Room Combo, Primary Bedroom Main Floor
- Exterior Features
- Rain Gutters, Sidewalk
- HOA Fee
- $294
- HOA Freqency
- Monthly
- Financing
- Cash, Conventional, FHA, VA Loan
- Community Features
- Fitness Center, Tennis Court(s), No Deed Restriction
- Property Description
- One Story
- Zoning
- PUD
- Appliances
- Built-In Oven, Cooktop, Dishwasher, Dryer, Microwave, Refrigerator, Washer
- Heating
- Electric, Heat Pump
- Air Conditioning
- Central Air
- Exterior Construction
- Stucco
- Exterior Features
- Rain Gutters, Sidewalk
- Levels
- One
- Roof
- Shingle
- Foundation
- Slab
- Parking
- Driveway, Garage Door Opener
- Parking Features
- Driveway, Garage Door Opener
- Garage
- 2 Car Garage
- Garage Spaces
- 2
- Garage Features
- Driveway, Garage Door Opener
Listing courtesy of REALTY EXCHANGE COMMERCIAL RESIDENTIAL BROKERAGE. 304-523-2225
Mortgage Calculator
StellarMLS is the source of this information via Internet Data Exchange Program. All listing information is deemed reliable but not guaranteed and should be independently verified through personal inspection by appropriate professionals. Listings displayed on this website may be subject to prior sale or removal from sale. Availability of any listing should always be independently verified. Listing information is provided for consumer personal, non-commercial use, solely to identify potential properties for potential purchase. All other use is strictly prohibited and may violate relevant federal and state law. Data last updated on