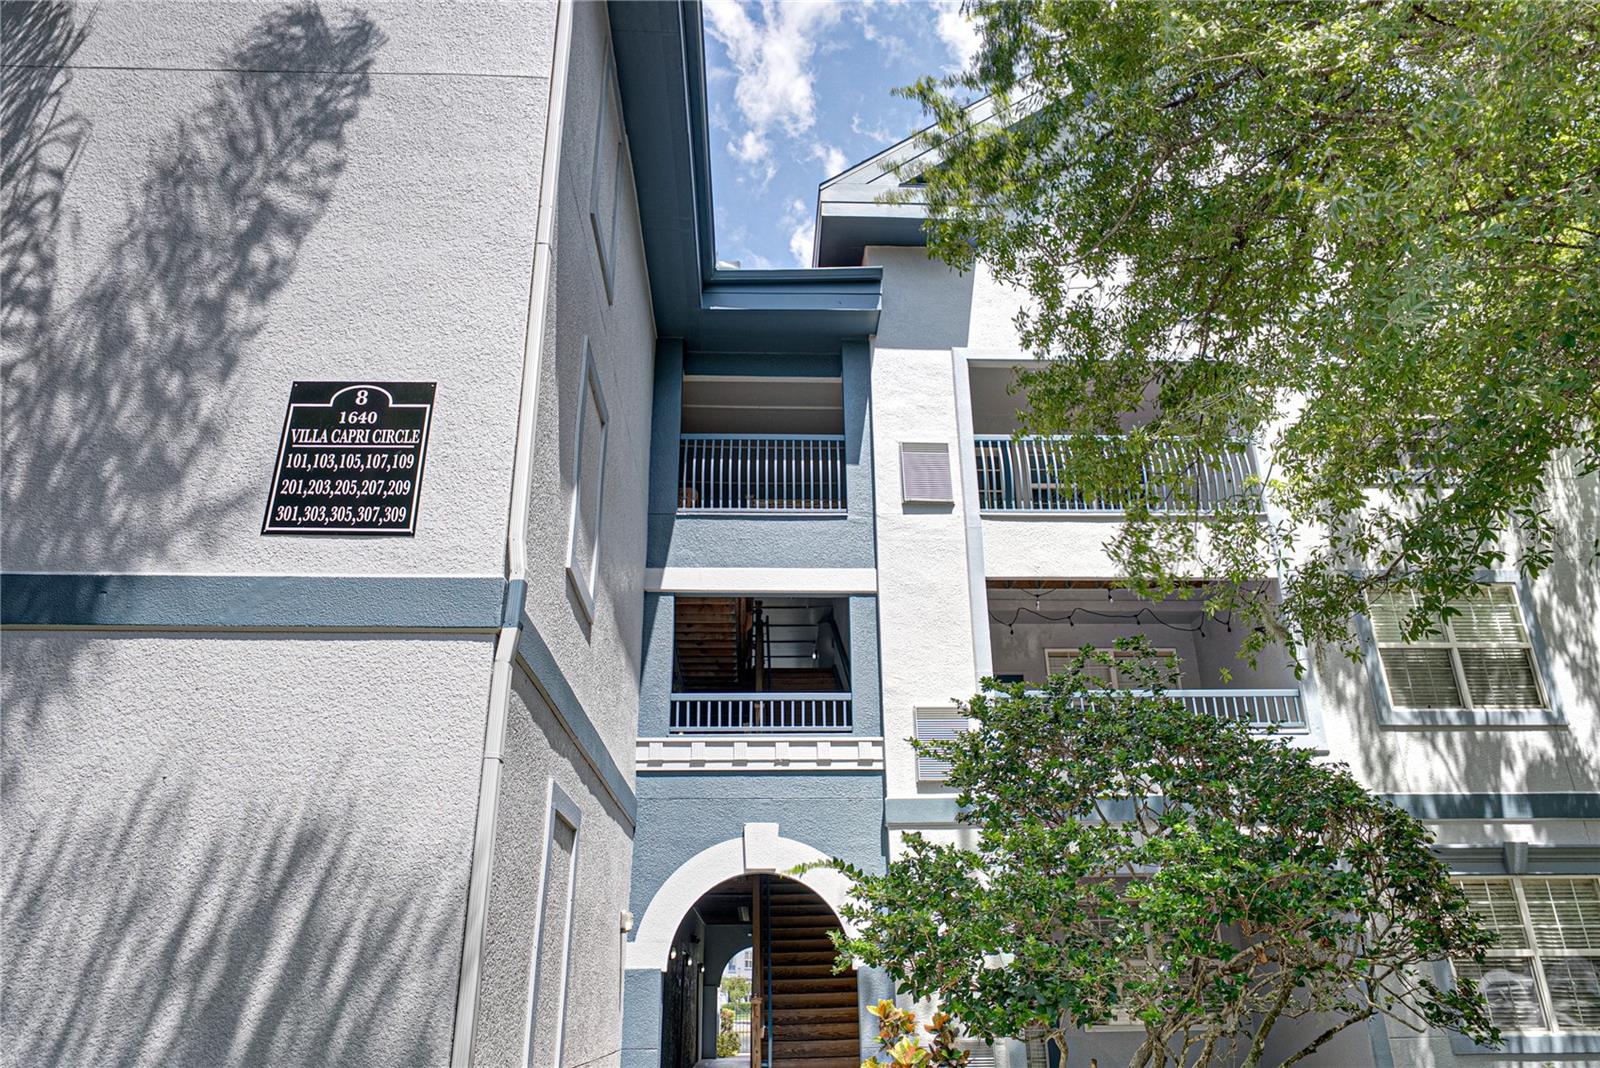
1640 Villa Capri Circle Unit 301, Odessa, FL 33556
- $239,900
- 2
- BD
- 3
- BA
- 1,131
- SqFt








- List Price
- $239,900
- Status
- ACTIVE
- Days on Market
- 1
- MLS#
- TB8538125
- Subtype
- Residential
- Style
- Two Story
- Year Built
- 2005
- Bedrooms
- 2
- Bathrooms
- 3
- Full Baths
- 3
- Living Area
- 1,131
- Lot Size
- 1,096
- Acres
- 0.03
- Subdivision
- Tuscano/Suncoast Xings
- Building Name
- 1640
- MLS Area Major
- Odessa
Property Description
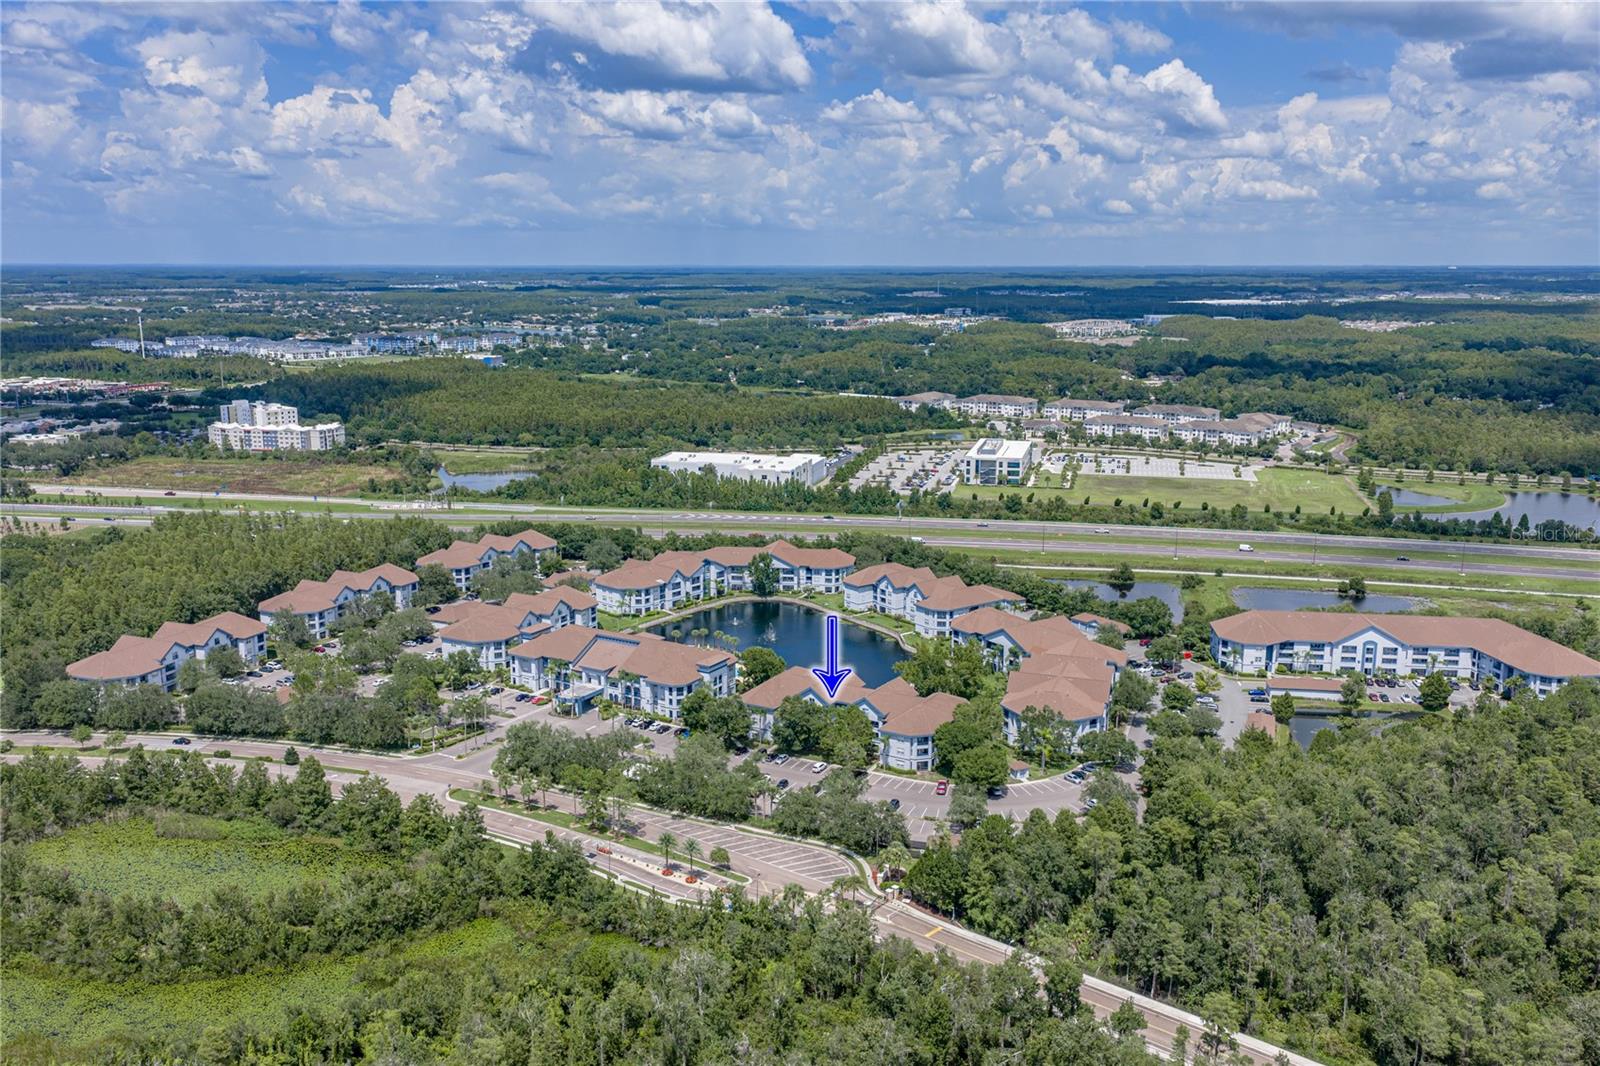
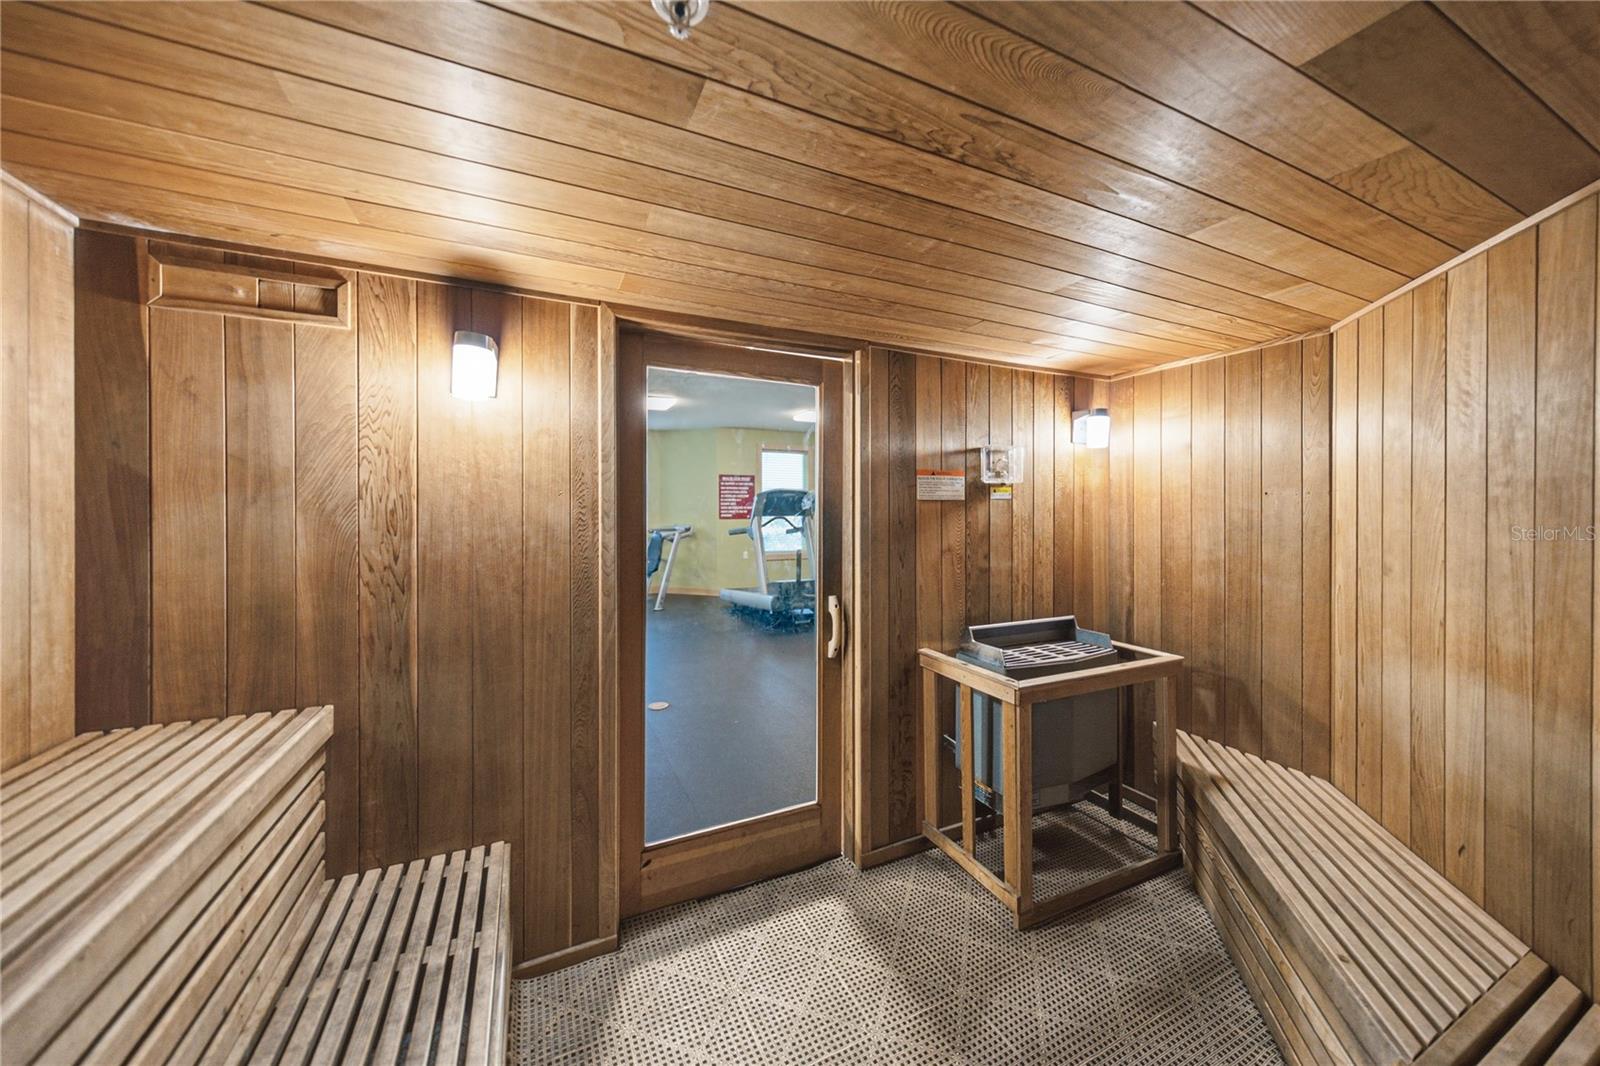
Experience effortless, resort-style living in this stunningly updated move-in ready home at Tuscano at Suncoast Crossings! The open-concept design instantly impresses with soaring 18-foot ceilings, sleek tile, and a striking spiral staircase that leads to a versatile upper loft complete with its own full bath and closet. At the heart of the home, the fully renovated chef’s kitchen showcases quartz countertops, custom soft-close cabinetry, stainless steel appliances, and a massive center island built for entertaining. Step through French doors to your private balcony, relax in the dual main-level primary suites with personal ensuite baths, and enjoy modern peace of mind with an upgraded A/C (2020) and stylish lighting throughout. Beyond your front door, maintenance-free living includes cable, internet, and valet trash, while top-tier amenities with two sparkling pools (one heated), a fitness center, sauna, and direct access to the scenic Suncoast Trail—all just minutes from the Suncoast Parkway for a seamless drive to Tampa Airport, local beaches, dining, and shopping!
Additional Information
- Interior Features
- Cathedral Ceiling(s), Ceiling Fans(s), Thermostat, Walk-In Closet(s), Window Treatments
- Exterior Features
- Balcony, Storage
- HOA Fee
- $424
- HOA Freqency
- Monthly
- Pets Allowed
- Yes
- Pets
- Yes
- Building Name
- 1640
- Financing
- Cash, Other
- Community Features
- Buyer Approval Required, Clubhouse, Dog Park, Fitness Center, Pool, No Deed Restriction
- Property Description
- Two Story
- Zoning
- MPUD
- Appliances
- Dishwasher, Dryer, Microwave, Range, Refrigerator, Washer
- Heating
- Electric
- Air Conditioning
- Central Air
- Exterior Construction
- Stucco, Frame
- Exterior Features
- Balcony, Storage
- Stories
- 2
- Levels
- Two
- Roof
- Shingle
- Foundation
- Slab
- Pool
- Yes
- Elementary School
- Bexley Elementary School
- Middle School
- Charles S. Rushe Middle-Po
- High School
- Sunlake High School-PO
- View
- Trees/Woods
Listing courtesy of COLDWELL BANKER REALTY. 727-781-3700
Mortgage Calculator
StellarMLS is the source of this information via Internet Data Exchange Program. All listing information is deemed reliable but not guaranteed and should be independently verified through personal inspection by appropriate professionals. Listings displayed on this website may be subject to prior sale or removal from sale. Availability of any listing should always be independently verified. Listing information is provided for consumer personal, non-commercial use, solely to identify potential properties for potential purchase. All other use is strictly prohibited and may violate relevant federal and state law. Data last updated on