149 Taft Drive, Davenport, FL 33837
- $345,000
- 4
- BD
- 2
- BA
- 1,939
- SqFt




- List Price
- $345,000
- Status
- ACTIVE
- Days on Market
- 5
- MLS#
- TB8538118
- Subtype
- Residential
- Style
- One Story
- Architectural Style
- Florida, Ranch, Traditional
- Year Built
- 2019
- Bedrooms
- 4
- Bathrooms
- 2
- Full Baths
- 2
- Living Area
- 1,939
- Lot Size
- 5,776
- Acres
- 0.13
- Subdivision
- Northridge Estates
- MLS Area Major
- Davenport
Property Description
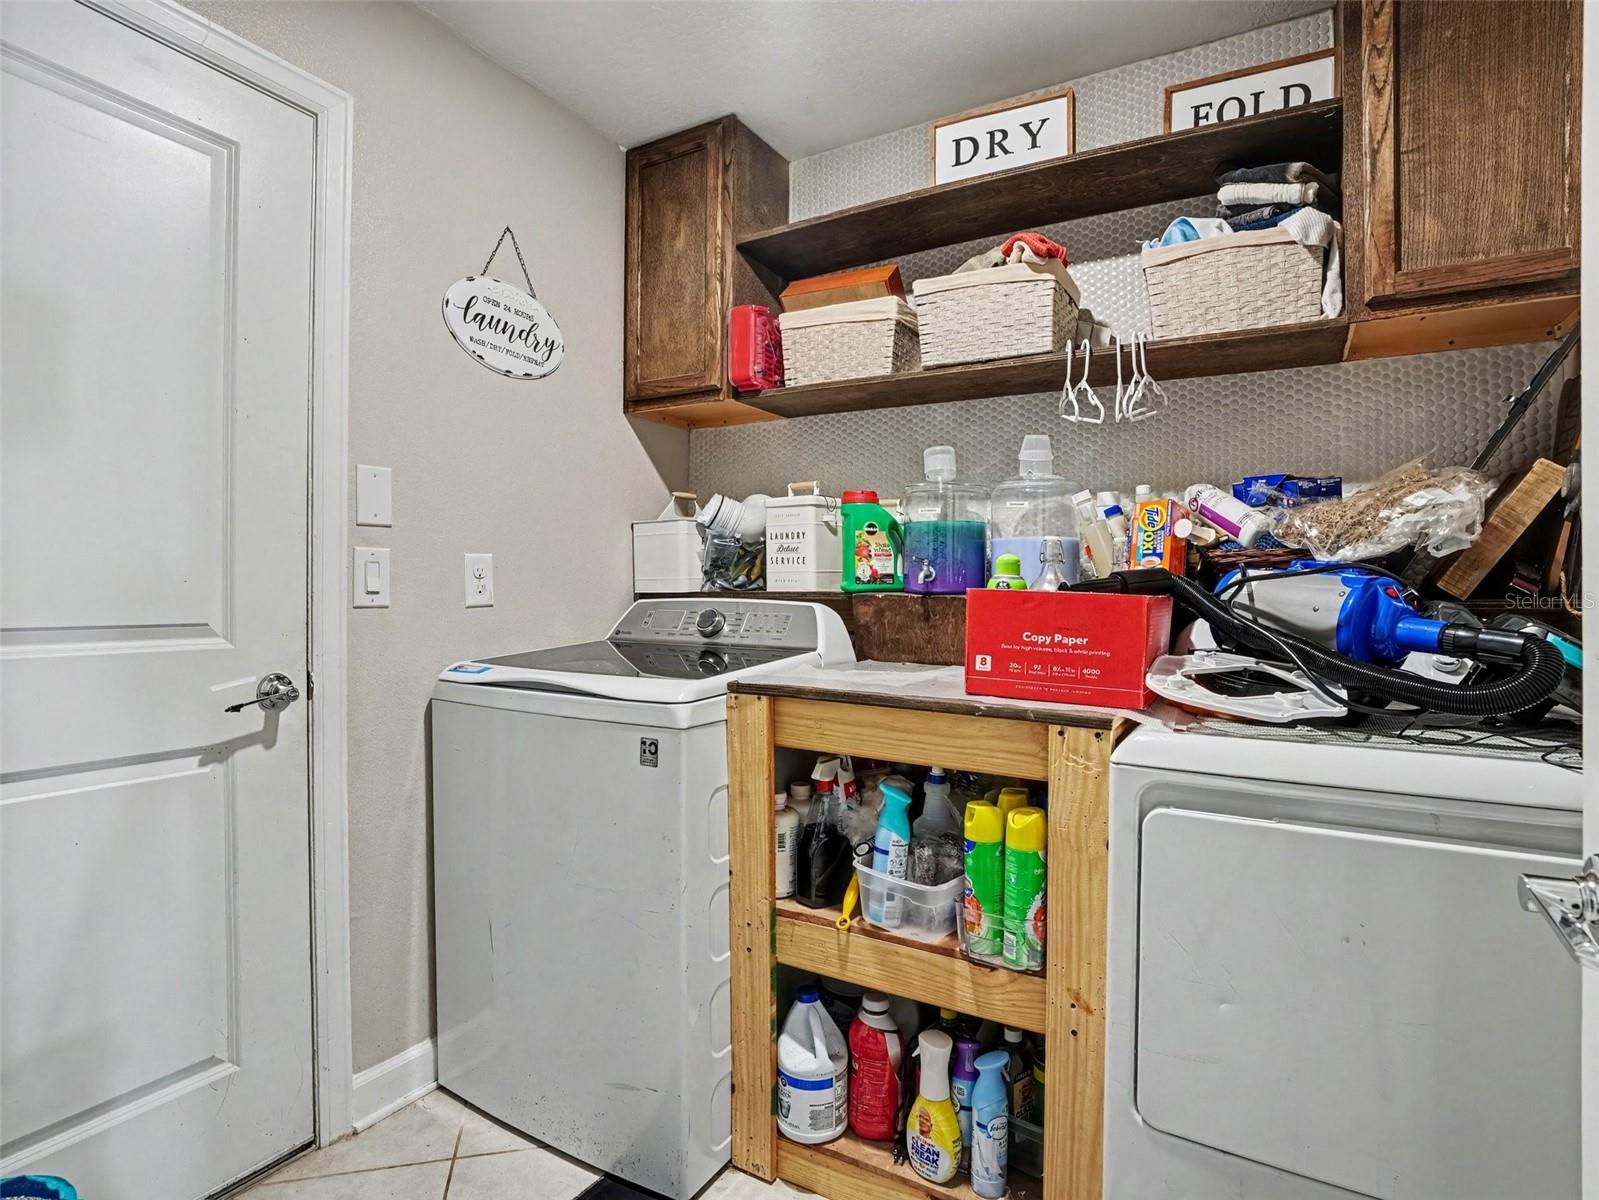
Welcome to this beautifully maintained 4-bedroom, 2-bath home in Northridge Estates. Built in 2019, this spacious single-story residence offers an open, split-bedroom floor plan, high ceilings and approximately 1,939 square feet of comfortable living space. Recent improvements include fresh interior and exterior paint, updated appliances, tile flooring in two guest bedrooms, laundry-room cabinetry and paver enhancements. The kitchen offers granite countertops, ample cabinetry, an island and an easy flow into the living and dining areas. Additional highlights include smart-home features, solar panels, a water-softener system and an attached two-car garage. Enjoy access to community amenities including a pool, parks, playgrounds and a dog park. Conveniently located near shopping, dining, medical facilities and major roadways.
Additional Information
- Amenities
- Park, Playground, Pool, Recreation Facilities
- Interior Features
- Ceiling Fans(s), Eat-in Kitchen, High Ceilings, Kitchen/Family Room Combo, Living Room/Dining Room Combo, Open Floorplan, Primary Bedroom Main Floor, Smart Home, Solid Surface Counters, Stone Counters, Thermostat, Walk-In Closet(s)
- Exterior Features
- Lighting, Rain Gutters, Sidewalk
- Taxes
- $2,868
- HOA Fee
- $147
- HOA Freqency
- Annually
- Financing
- Cash, Conventional, FHA, USDA Loan, VA Loan
- Location
- Cleared, In County, Landscaped, Level, Sidewalk, Paved
- Community Features
- Community Mailbox, Deed Restrictions, Dog Park, Park, Playground, Pool, Sidewalks, Street Lights
- Property Description
- One Story
- Appliances
- Dishwasher, Dryer, Electric Water Heater, Microwave, Range, Refrigerator, Washer, Water Softener
- Heating
- Central, Electric
- Air Conditioning
- Central Air
- Exterior Construction
- Stucco
- Exterior Features
- Lighting, Rain Gutters, Sidewalk
- Stories
- 1
- Levels
- One
- Roof
- Shingle
- Foundation
- Slab
- Pool
- Yes
- Parking
- Driveway, Garage Door Opener, Ground Level, Off Street
- Parking Features
- Driveway, Garage Door Opener, Ground Level, Off Street
- Garage
- 2 Car Garage
- Garage Spaces
- 2
- Garage Features
- Driveway, Garage Door Opener, Ground Level, Off Street
- Elementary School
- Horizons Elementary
- Middle School
- Daniel Jenkins Academy Of Technology Middle
- High School
- Ridge Community Senior High
Listing courtesy of MARK SPAIN REAL ESTATE. 855-299-7653
Mortgage Calculator
StellarMLS is the source of this information via Internet Data Exchange Program. All listing information is deemed reliable but not guaranteed and should be independently verified through personal inspection by appropriate professionals. Listings displayed on this website may be subject to prior sale or removal from sale. Availability of any listing should always be independently verified. Listing information is provided for consumer personal, non-commercial use, solely to identify potential properties for potential purchase. All other use is strictly prohibited and may violate relevant federal and state law. Data last updated on