7746 Debeaubien Drive, Orlando, FL 32835
- $839,000
- 4
- BD
- 3
- BA
- 3,005
- SqFt






- List Price
- $839,000
- Status
- ACTIVE
- Days on Market
- 2
- MLS#
- O6432920
- Subtype
- Residential
- Style
- Two Story
- Year Built
- 2000
- Bedrooms
- 4
- Bathrooms
- 3
- Full Baths
- 3
- Living Area
- 3,005
- Lot Size
- 12,060
- Acres
- 0.28
- Subdivision
- Palma Vista
- MLS Area Major
- Orlando/Metrowest/Orlo Vista
Property Description
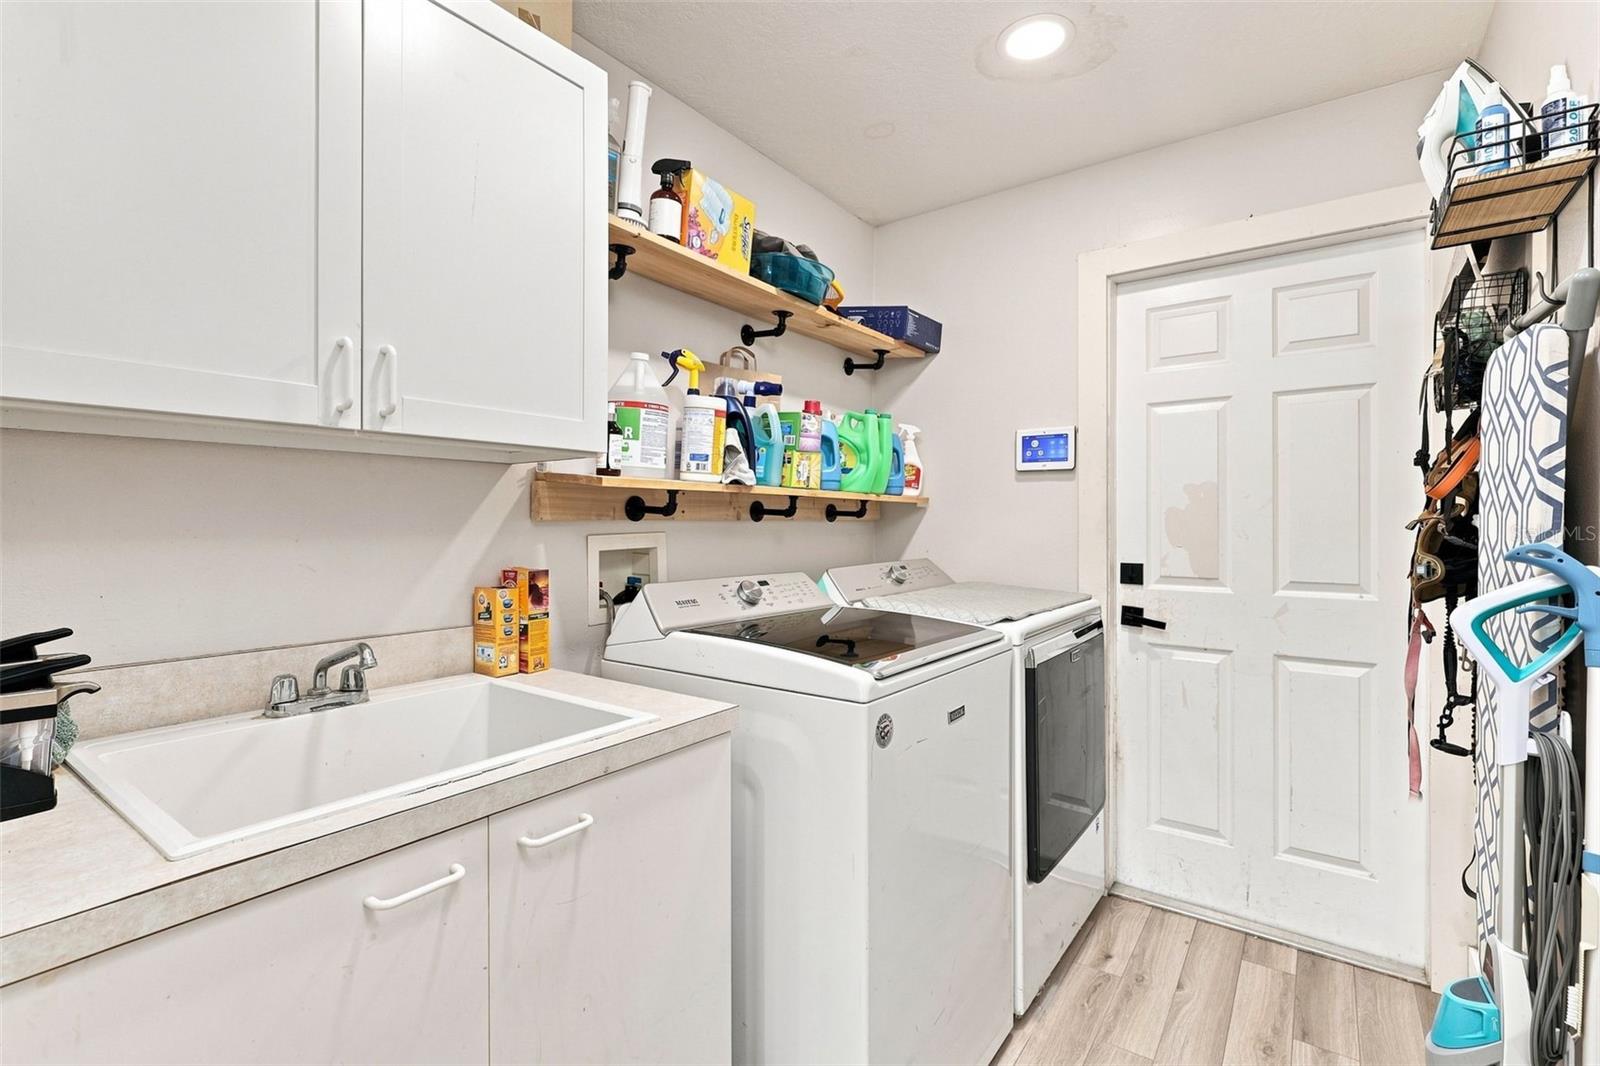
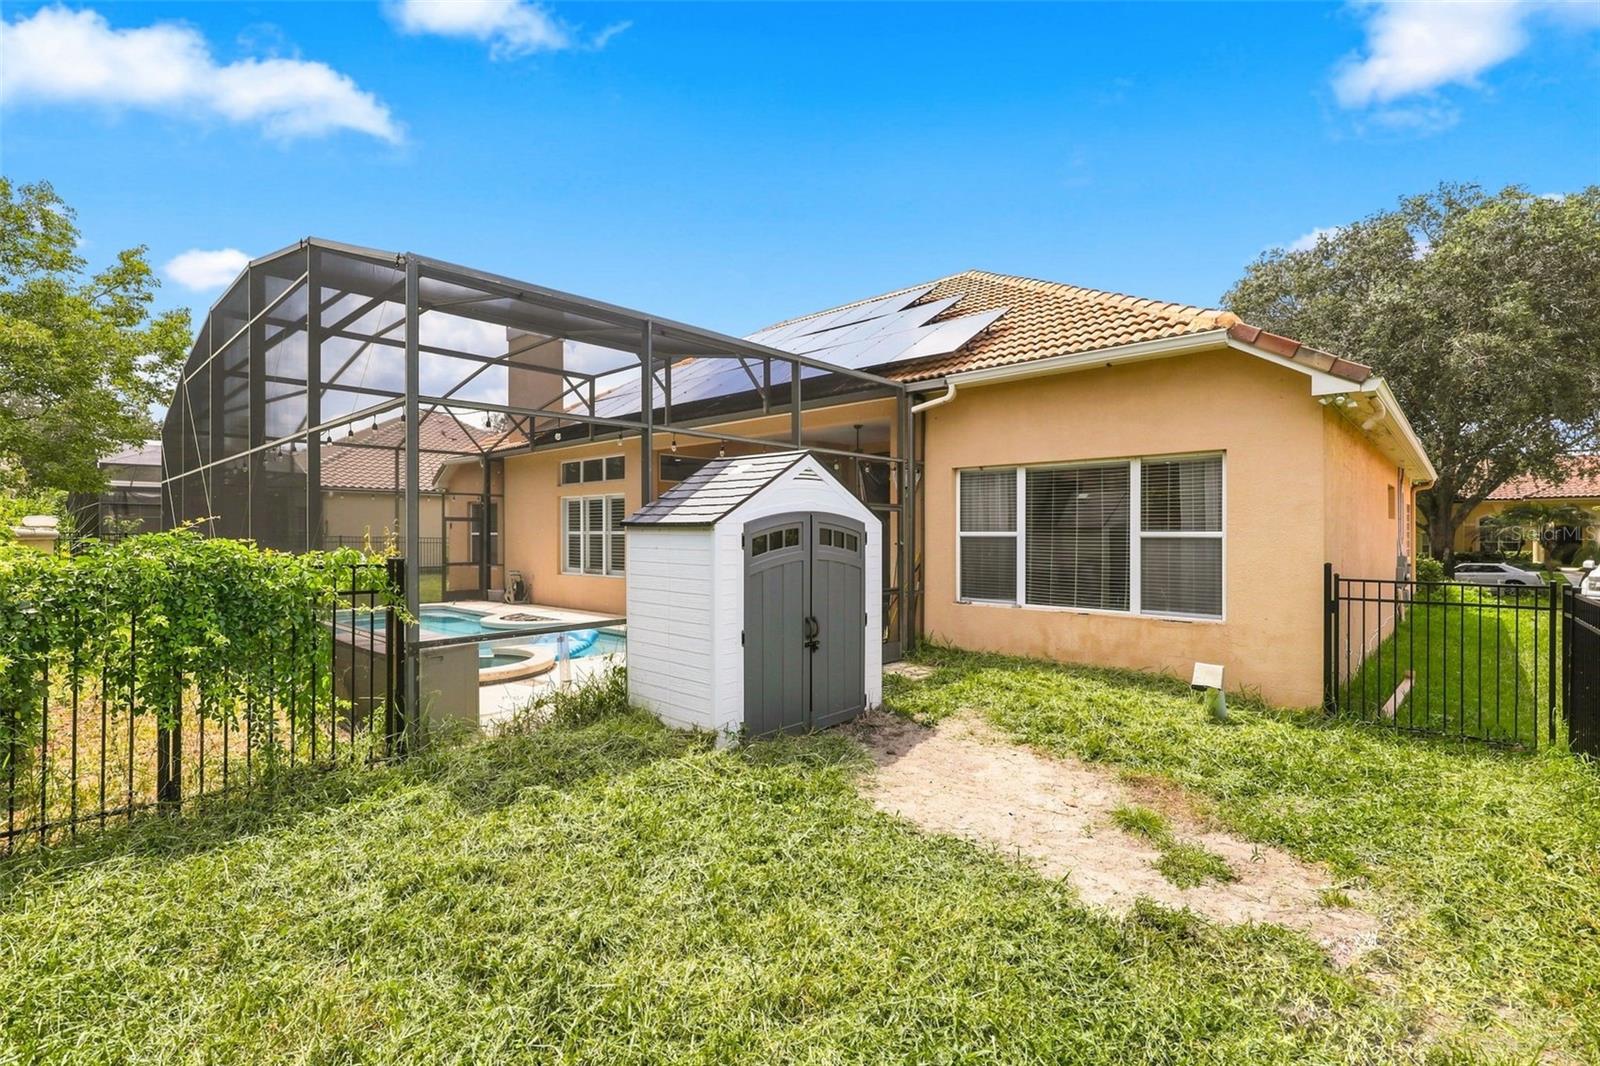
Welcome to 7746 Debeaubien Dr, located in Palma Vista, one of MetroWest's premier gated communities, known for its beautiful Mediterranean-inspired architecture, stunning landscaping and close proximity to MetroWest Golf Club. This 4-bedroom, 3-bath home offers 3,005 square feet of living space on a 0.28-acre lot with a private screened pool. The home has a great floor plan with tall ceilings, updated flooring throughout the entire home, crown molding and custom accent walls. The remodeled kitchen features 42-inch cabinets, granite countertops and plenty of cabinet and counter space. The primary suite is generously sized with an oversized walk-in closet and ensuite bath with dual vanities and a walk-in shower. A separate office near the entrance is ideal for working from home. Upstairs, you'll find a versatile bonus area with a private enclosed room currently set up as a movie/game room. The home also includes a private sauna and dedicated home gym, offering additional features and flexibility for the new owner. Step outside to the screened-in private pool and spacious patio, creating your own backyard retreat for relaxing and entertaining. Enjoy LOW HOA, a two-car garage and an oversized paved driveway with plenty of parking. This is a PRIME location, with convenient access to SR-408, I-4 and the Florida Turnpike, while placing you minutes from Dr. Phillips, Windermere, Restaurant Row, shopping, dining, major attractions and Downtown Orlando. The property is also zoned for Top Rated Schools in Orange County. The property qualifies for a reduced rate through the seller's preferred lender. Contact us for additional details and to schedule your private showing today!
Additional Information
- Interior Features
- Ceiling Fans(s), Coffered Ceiling(s), Crown Molding, Eat-in Kitchen, High Ceilings, Kitchen/Family Room Combo, Primary Bedroom Main Floor, Sauna, Solid Wood Cabinets, Stone Counters, Walk-In Closet(s), Window Treatments
- Exterior Features
- Lighting, Rain Gutters, Sidewalk
- HOA Fee
- $540
- HOA Freqency
- Quarterly
- Financing
- Cash, Conventional, VA Loan
- Community Features
- Gated Community - No Guard, No Deed Restriction
- Property Description
- Two Story
- Zoning
- PD
- Appliances
- Built-In Oven, Cooktop, Dishwasher, Disposal, Microwave, Range Hood, Refrigerator, Washer
- Heating
- Central, Electric
- Air Conditioning
- Central Air
- Exterior Construction
- Block, Stucco
- Exterior Features
- Lighting, Rain Gutters, Sidewalk
- Stories
- 2
- Levels
- Two
- Roof
- Tile
- Foundation
- Slab
- Pool
- Yes
- Pool Type
- In Ground, Screen Enclosure
- Garage
- 2 Car Garage
- Garage Spaces
- 2
Listing courtesy of RE/MAX DOWNTOWN. 407-770-2050
Mortgage Calculator
StellarMLS is the source of this information via Internet Data Exchange Program. All listing information is deemed reliable but not guaranteed and should be independently verified through personal inspection by appropriate professionals. Listings displayed on this website may be subject to prior sale or removal from sale. Availability of any listing should always be independently verified. Listing information is provided for consumer personal, non-commercial use, solely to identify potential properties for potential purchase. All other use is strictly prohibited and may violate relevant federal and state law. Data last updated on