338 Nola Lane, Dundee, FL 33838
- $298,990
- 5
- BD
- 3
- BA
- 2,238
- SqFt




- List Price
- $298,990
- Status
- ACTIVE
- Days on Market
- 4
- MLS#
- O6432879
- Subtype
- Residential
- Style
- Two Story
- New Construction
- Yes
- Year Built
- 2026
- Bedrooms
- 5
- Bathrooms
- 3
- Full Baths
- 3
- Living Area
- 2,238
- Lot Size
- 5,662
- Acres
- 0.13
- Subdivision
- Woodland Ranch 50'S Gc
- MLS Area Major
- Dundee
Property Description
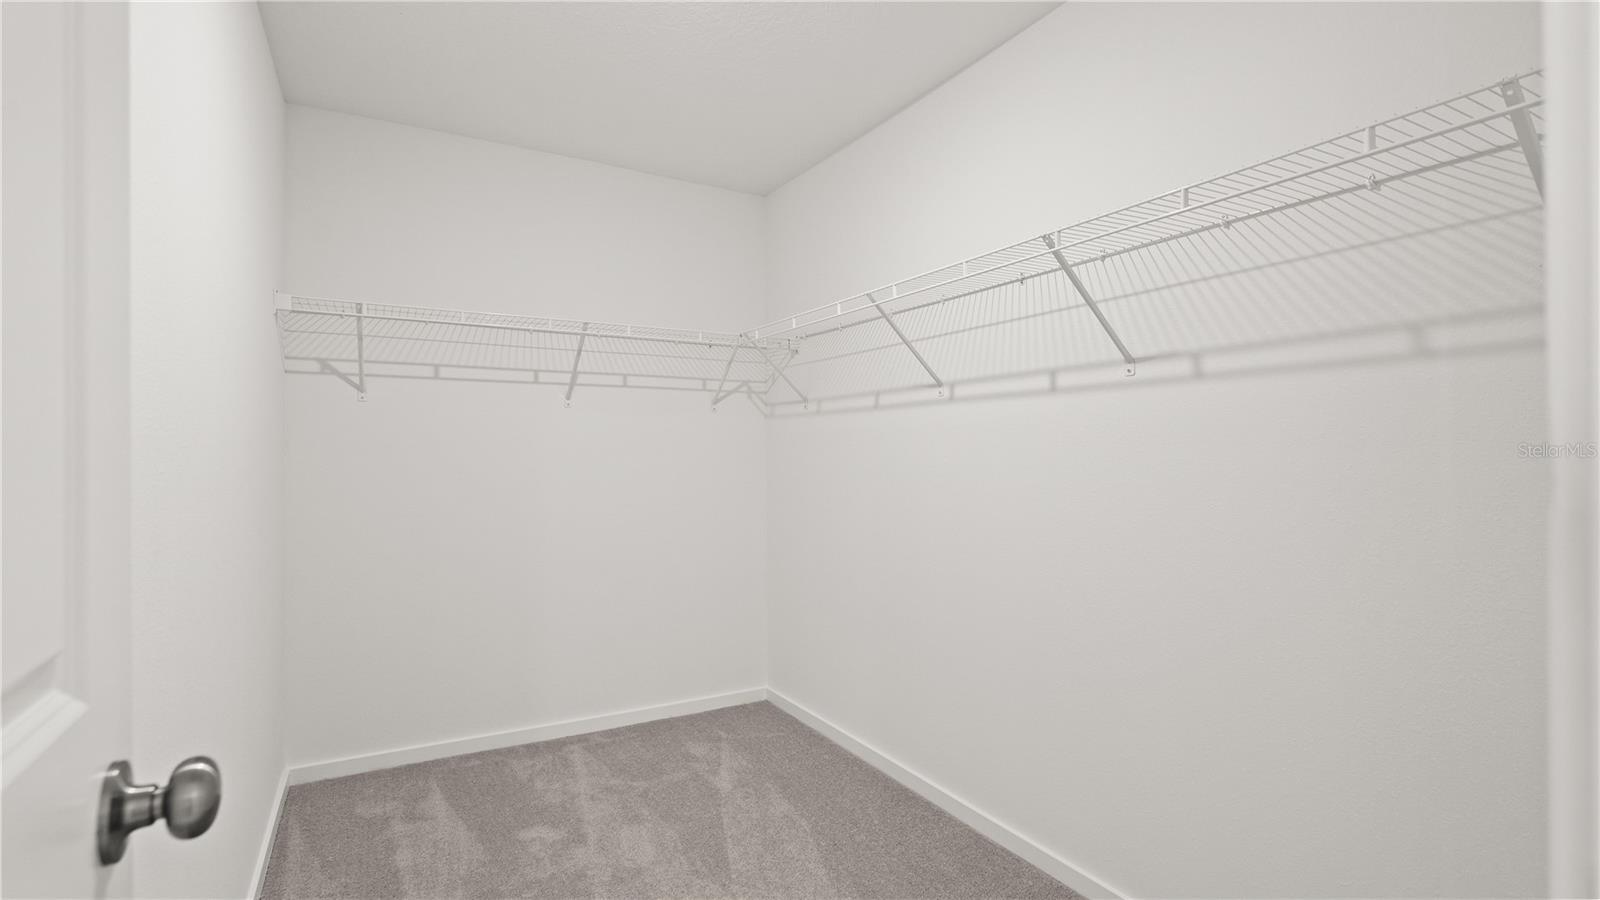
Under Construction. This new two-story Cobb offers the ultimate retreat with a luxurious first-floor owner’s suite, complete with a spacious bedroom, full bathroom and walk-in closet. An additional bedroom is located upon entry, leading to an inviting open plan that blends a modern kitchen with the living and dining areas. Three additional bedrooms suites can be found on the second floor, steps from a full bathroom and shared living space in the versatile loft. Woodland Ranch Estates is a masterplan community of new one and two-story homes for sale in Dundee, FL, with select plans featuring Lennar’s signature Next Gen® design. Amenities include a resort style swimming pool with restroom cabana and picnic area. Woodland Ranch Estates offers easy access to the best of Central Florida, from outdoor adventure at Lake Ned Park to all-ages fun at Legoland.
Additional Information
- Amenities
- Pool
- Interior Features
- In Wall Pest System, Kitchen/Family Room Combo, Open Floorplan, Primary Bedroom Main Floor, Solid Surface Counters, Solid Wood Cabinets, Thermostat, Walk-In Closet(s)
- Exterior Features
- Sliding Doors
- Taxes
- $2,096
- HOA Fee
- $780
- HOA Freqency
- Annually
- Financing
- Cash, Conventional, FHA, USDA Loan, VA Loan
- Location
- Paved, Private
- Community Features
- Pool, Street Lights, No Deed Restriction
- Property Description
- Two Story
- Appliances
- Dishwasher, Disposal, Dryer, Microwave, Range, Refrigerator, Washer
- Heating
- Central, Electric
- Air Conditioning
- Central Air
- Exterior Construction
- HardiPlank Type, Other, Frame
- Exterior Features
- Sliding Doors
- Levels
- Two
- Roof
- Shingle
- Foundation
- Slab
- Pool
- Yes
- Parking
- Driveway, Garage Door Opener
- Parking Features
- Driveway, Garage Door Opener
- Garage
- 2 Car Garage
- Garage Spaces
- 2
- Garage Features
- Driveway, Garage Door Opener
- Elementary School
- Sandhill Elem
- Middle School
- Lake Marion Creek Middle
- High School
- Haines City Senior High
Listing courtesy of LENNAR REALTY. 800-229-0611
Mortgage Calculator
StellarMLS is the source of this information via Internet Data Exchange Program. All listing information is deemed reliable but not guaranteed and should be independently verified through personal inspection by appropriate professionals. Listings displayed on this website may be subject to prior sale or removal from sale. Availability of any listing should always be independently verified. Listing information is provided for consumer personal, non-commercial use, solely to identify potential properties for potential purchase. All other use is strictly prohibited and may violate relevant federal and state law. Data last updated on