829 Sheen Circle, Haines City, FL 33844
- $340,000
- 4
- BD
- 2
- BA
- 1,867
- SqFt






- List Price
- $340,000
- Status
- ACTIVE
- Days on Market
- 6
- MLS#
- S5155468
- Subtype
- Residential
- Style
- One Story
- Year Built
- 2017
- Bedrooms
- 4
- Bathrooms
- 2
- Full Baths
- 2
- Living Area
- 1,867
- Lot Size
- 7,209
- Acres
- 0.17
- Subdivision
- Calabay At Tower Lake Ph 03
- MLS Area Major
- Haines City/Grenelefe
Property Description
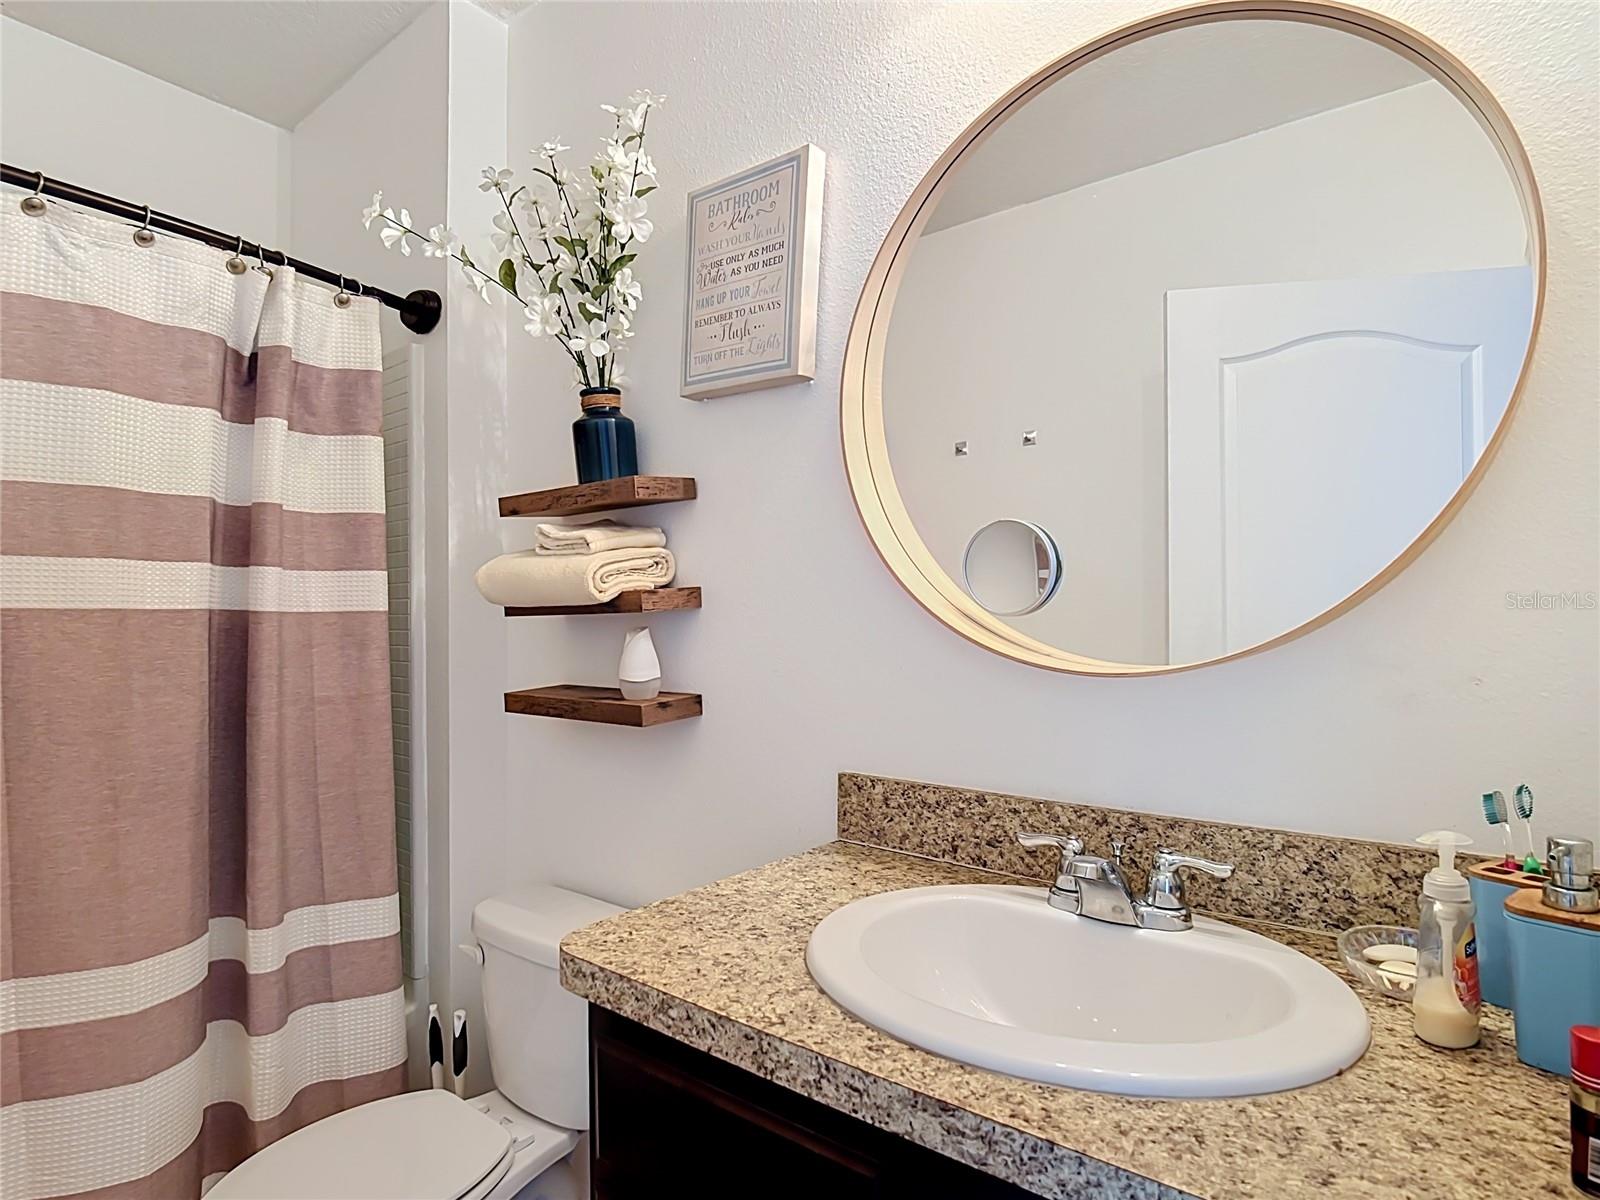
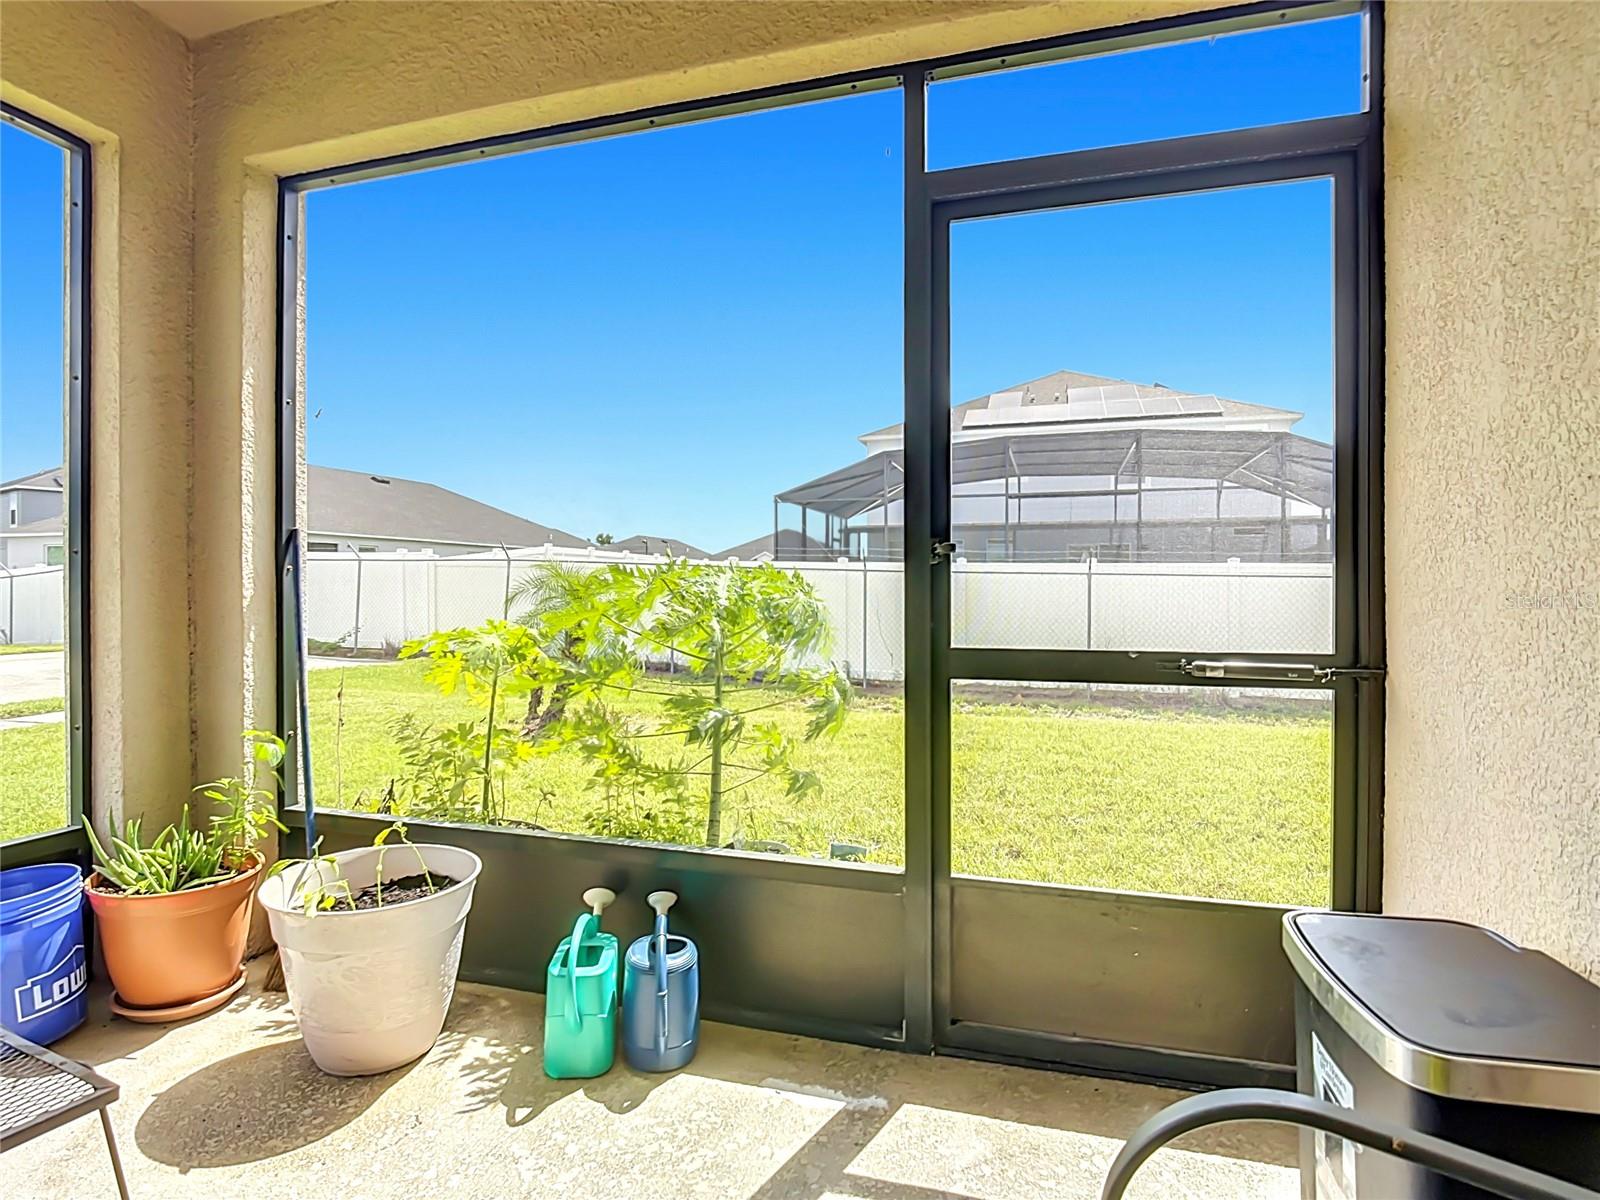
This 4-Bedroom Home and 2-bathroom with seller offering money Toward Your Closing Costs. Imagine spending your weekends just minutes from Disney, Universal, and Legoland, then coming home to a peaceful, gated community with 24-hour manned security. Located on a desirable corner lot at 829 Sheen Circle in Haines City. This popular Cali floor plan delivers the ultimate blend of comfort, style, and unbeatable convenience.This Spacious 4 bedrooms and 2 bathrooms featuring a blend of ceramic tile, durable vinyl, and cozy carpet in the other three bedrooms. A Private Master Suite: Includes dual vanities and a generously sized walk-in closet. The Modern Kitchen Centered around a functional island that opens seamlessly to the main living area, creating the perfect hub for gatherings and entertaining. A private screened-in porch provides a tranquil spot for morning coffee or evening relaxation. The HOA takes care of both lawn maintenance and irrigation, giving you more time to enjoy your weekends. Clubhouse with a fully equipped fitness center. Making this house your own is more attainable than ever. Properties in this location with quick access to I-4, local shopping, and world-class entertainment rarely last long. Schedule your private showing with your real estate agent today before this opportunity is gone!
Additional Information
- Interior Features
- Living Room/Dining Room Combo, Solid Surface Counters, Solid Wood Cabinets, Thermostat, Walk-In Closet(s)
- Exterior Features
- Lighting
- HOA Fee
- $700
- HOA Freqency
- Quarterly
- Financing
- Cash, Conventional, FHA, VA Loan
- Community Features
- No Deed Restriction
- Property Description
- One Story
- Appliances
- Dishwasher, Disposal, Dryer, Range, Range Hood, Refrigerator
- Heating
- Central
- Air Conditioning
- Central Air
- Exterior Construction
- Block
- Exterior Features
- Lighting
- Levels
- One
- Roof
- Shingle
- Foundation
- Slab
- Garage
- 2 Car Garage
- Garage Spaces
- 2
- Elementary School
- Horizons Elementary
- Middle School
- Lake Alfred-Addair Middle
- High School
- Ridge Community Senior High
Listing courtesy of PREMIUM PROPERTIES R.E SERVICE. 407-380-2800
Mortgage Calculator
StellarMLS is the source of this information via Internet Data Exchange Program. All listing information is deemed reliable but not guaranteed and should be independently verified through personal inspection by appropriate professionals. Listings displayed on this website may be subject to prior sale or removal from sale. Availability of any listing should always be independently verified. Listing information is provided for consumer personal, non-commercial use, solely to identify potential properties for potential purchase. All other use is strictly prohibited and may violate relevant federal and state law. Data last updated on