Share this with your friends


+1(614)983-3277
Coldwell Banker Realty
16424 Cedar Crest Drive, Orlando, FL 32828
- $374,999
- 4
- BD
- 3
- BA
- 1,730
- SqFt




- List Price
- $374,999
- Status
- ACTIVE
- Days on Market
- 54
- MLS#
- O6432821
- Subtype
- Residential
- Style
- Two Story
- Year Built
- 2006
- Bedrooms
- 4
- Bathrooms
- 3
- Full Baths
- 2
- Half Baths
- 1
- Living Area
- 1,730
- Lot Size
- 7,198
- Acres
- 0.17
- Subdivision
- Timber Pointe Ph 02
- Building Name
- N/A
- MLS Area Major
- Orlando/Alafaya/Waterford Lakes
Property Description
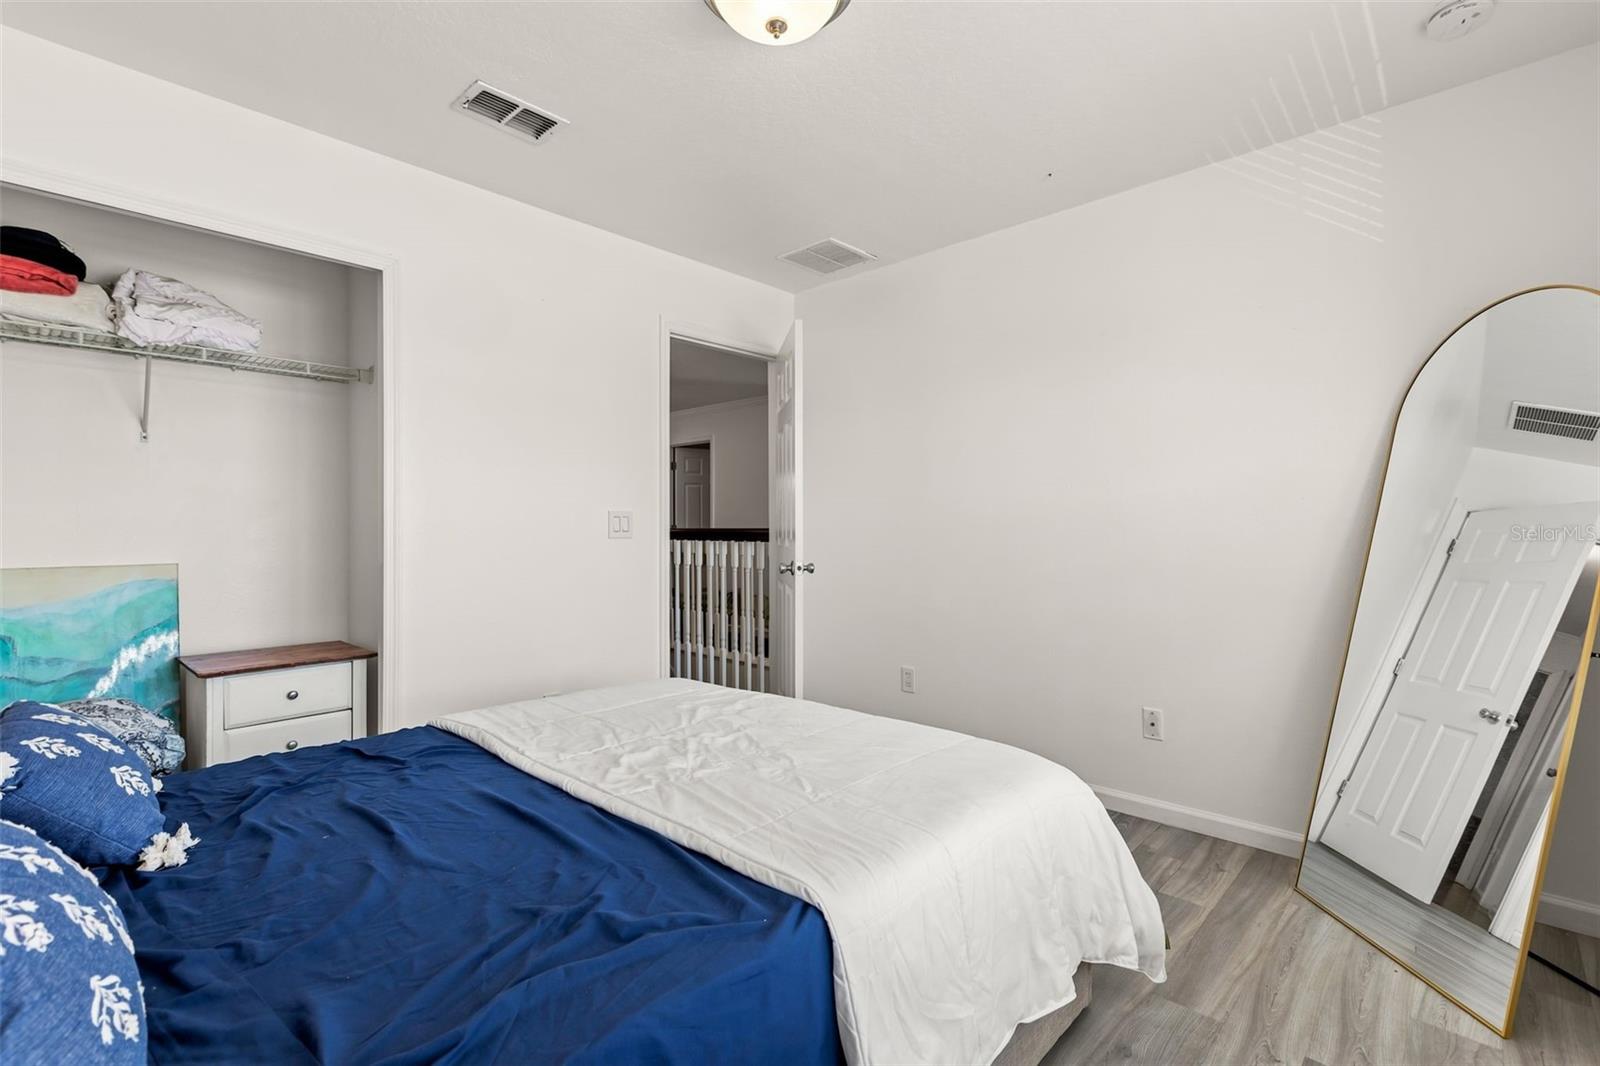
Move-in ready and meaningfully updated, this corner-unit townhome in the gated Timber Pointe community pairs space with peace of mind. Recent capital improvements — a new roof, new A/C system, new flooring throughout, and fresh interior and exterior paint — mean the big-ticket items are already handled, letting you focus on making the home your own instead of budgeting for repairs. The corner position brings in extra natural light and added privacy on one side, a rare find at this price point. Inside, four bedrooms and two and a half baths across 1,730 square feet. a home office space or playroom, or space for a growing family. The attached one-car garage adds everyday convenience. Timber Pointe residents enjoy gated access, a community pool, and playground, all zoned for Timber Creek High School and just minutes from Avalon Park Town Center, Waterford Lakes, and UCF with easy access to SR-408 and SR-417 for the commute. Homes with this combination of updates and unit position don't sit long in this community. Schedule your private showing today.
Additional Information
- Amenities
- Basketball Court, Clubhouse, Gated, Park, Playground, Pool
- Interior Features
- Ceiling Fans(s), High Ceilings, Kitchen/Family Room Combo, Living Room/Dining Room Combo, Open Floorplan, Primary Bedroom Main Floor
- Exterior Features
- Basketball Court, Lighting
- HOA Fee
- $379
- HOA Freqency
- Monthly
- Financing
- Cash, Conventional, FHA, VA Loan
- Location
- Corner Lot
- Community Features
- Clubhouse, Community Mailbox, Dog Park, Fitness Center, Gated Community - No Guard, Park, Playground, Pool, No Deed Restriction
- Property Description
- Two Story
- Zoning
- P-D
- Appliances
- Convection Oven, Cooktop, Disposal, Electric Water Heater, Microwave, Range Hood, Refrigerator
- Heating
- Central, Electric
- Air Conditioning
- Central Air
- Exterior Construction
- Block, Brick, Concrete, Stucco
- Exterior Features
- Basketball Court, Lighting
- Levels
- Two
- Roof
- Shingle
- Foundation
- Block, Slab
- Pool
- Yes
- Garage
- 1 Car Garage
- Garage Spaces
- 1
- Elementary School
- Timber Lakes Elementary
- Middle School
- Timber Springs Middle
- High School
- Timber Creek High
Listing courtesy of MICHEL REALTY GROUP LLC. 407-692-3761
Mortgage Calculator
StellarMLS is the source of this information via Internet Data Exchange Program. All listing information is deemed reliable but not guaranteed and should be independently verified through personal inspection by appropriate professionals. Listings displayed on this website may be subject to prior sale or removal from sale. Availability of any listing should always be independently verified. Listing information is provided for consumer personal, non-commercial use, solely to identify potential properties for potential purchase. All other use is strictly prohibited and may violate relevant federal and state law. Data last updated on