799 E Lehigh Drive, Deltona, FL 32738
- $399,900
- 3
- BD
- 3
- BA
- 2,260
- SqFt




- List Price
- $399,900
- Status
- ACTIVE
- Days on Market
- 6
- MLS#
- V4950682
- Subtype
- Residential
- Style
- One Story
- Architectural Style
- Contemporary
- Year Built
- 1979
- Bedrooms
- 3
- Bathrooms
- 3
- Full Baths
- 2
- Half Baths
- 1
- Living Area
- 2,260
- Lot Size
- 36,540
- Acres
- 0.84
- Subdivision
- Deltona Lakes Unit 11
- MLS Area Major
- Deltona / Deltona Pines
Property Description
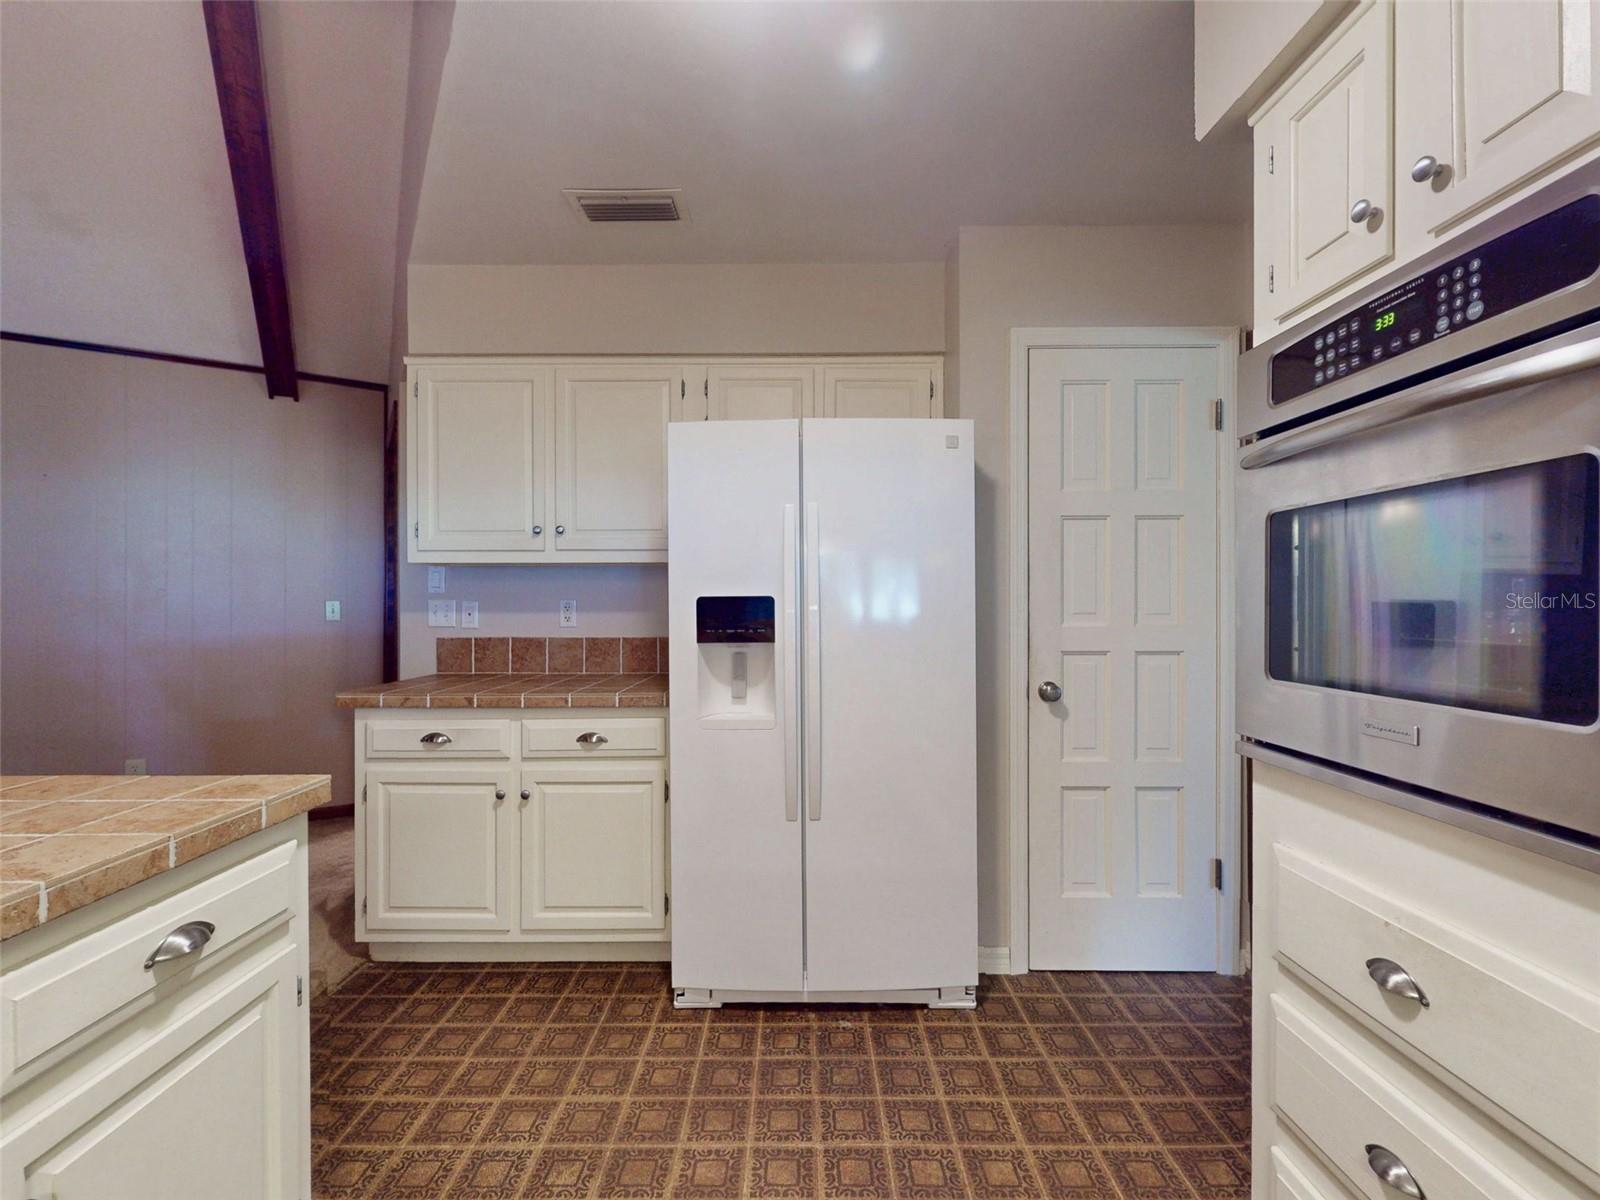
Virtually Staged. CUSTOM-BUILT LAKEFRONT HOME ON ALMOST AN ACRE LOT — AND NO HOA! Don’t let the age of this home fool you...this beautiful home offers a contemporary feel with a spacious, open, split-bedroom floor plan designed for comfortable living and entertaining. Nestled on an impressive, high-and-dry, oak-filled lakefront lot in Deltona’s desirable Estate area, where properties are typically ¾ acre or larger, this is a rare opportunity to enjoy privacy, space, and stunning water views with no HOA! Inside, the inviting kitchen features stainless steel appliances, tiled countertops, and an incredible 10-person breakfast bar overlooking the dining and living areas. The spacious living room showcases vaulted, beamed ceilings and a beautiful stone wood-burning fireplace, creating a warm and welcoming focal point. Nearly every room takes advantage of the spectacular lake views and overlooks the huge rear screened porch—perfect for relaxing, entertaining, or enjoying Florida’s beautiful sunrises. Additional features include a convenient half bath accessible from the rear screened lanai, oversized side entry two-car garage, newer energy-efficient double-pane windows, built-in bookshelves in the dining room, and much more. Enjoy the best of both worlds: a peaceful, spacious lakefront setting with plenty of room to breathe, while still being just minutes from the Orlando metro area and Florida’s beautiful beaches. No HOA, almost an acre, lakefront, and a fantastic floor plan—this one is a must-see!
Additional Information
- Interior Features
- Cathedral Ceiling(s), Ceiling Fans(s), Eat-in Kitchen, High Ceilings, Kitchen/Family Room Combo, Living Room/Dining Room Combo, Open Floorplan, Solid Wood Cabinets, Split Bedroom, Vaulted Ceiling(s), Walk-In Closet(s), Window Treatments
- Exterior Features
- None
- Financing
- Cash, Conventional
- Location
- City Limits, Oversized Lot, Paved
- Community Features
- No Deed Restriction
- Property Description
- One Story
- Zoning
- 01R
- Appliances
- Dishwasher, Disposal, Dryer, Electric Water Heater, Microwave, Range, Refrigerator, Washer
- Heating
- Central, Electric
- Air Conditioning
- Central Air
- Exterior Construction
- Block, Frame
- Exterior Features
- None
- Stories
- 1
- Levels
- One
- Roof
- Shingle
- Foundation
- Slab
- Parking
- Garage Door Opener, Garage Faces Side, Oversized, RV Access/Parking
- Parking Features
- Garage Door Opener, Garage Faces Side, Oversized, RV Access/Parking
- Garage
- 2 Car Garage
- Garage Spaces
- 2
- Garage Features
- Garage Door Opener, Garage Faces Side, Oversized, RV Access/Parking
Listing courtesy of RE/MAX SIGNATURE. 386-236-0760
Mortgage Calculator
StellarMLS is the source of this information via Internet Data Exchange Program. All listing information is deemed reliable but not guaranteed and should be independently verified through personal inspection by appropriate professionals. Listings displayed on this website may be subject to prior sale or removal from sale. Availability of any listing should always be independently verified. Listing information is provided for consumer personal, non-commercial use, solely to identify potential properties for potential purchase. All other use is strictly prohibited and may violate relevant federal and state law. Data last updated on