2788 Benrock Terrace, Deltona, FL 32725
- $324,990
- 4
- BD
- 2
- BA
- 1,918
- SqFt




- List Price
- $324,990
- Status
- ACTIVE
- Days on Market
- 4
- MLS#
- O6432783
- Subtype
- Residential
- Style
- One Story
- Year Built
- 1984
- Bedrooms
- 4
- Bathrooms
- 2
- Full Baths
- 2
- Living Area
- 1,918
- Lot Size
- 15,753
- Acres
- 0.36
- Subdivision
- Deltona Lakes Unit 53
- MLS Area Major
- Deltona / Enterprise
Property Description
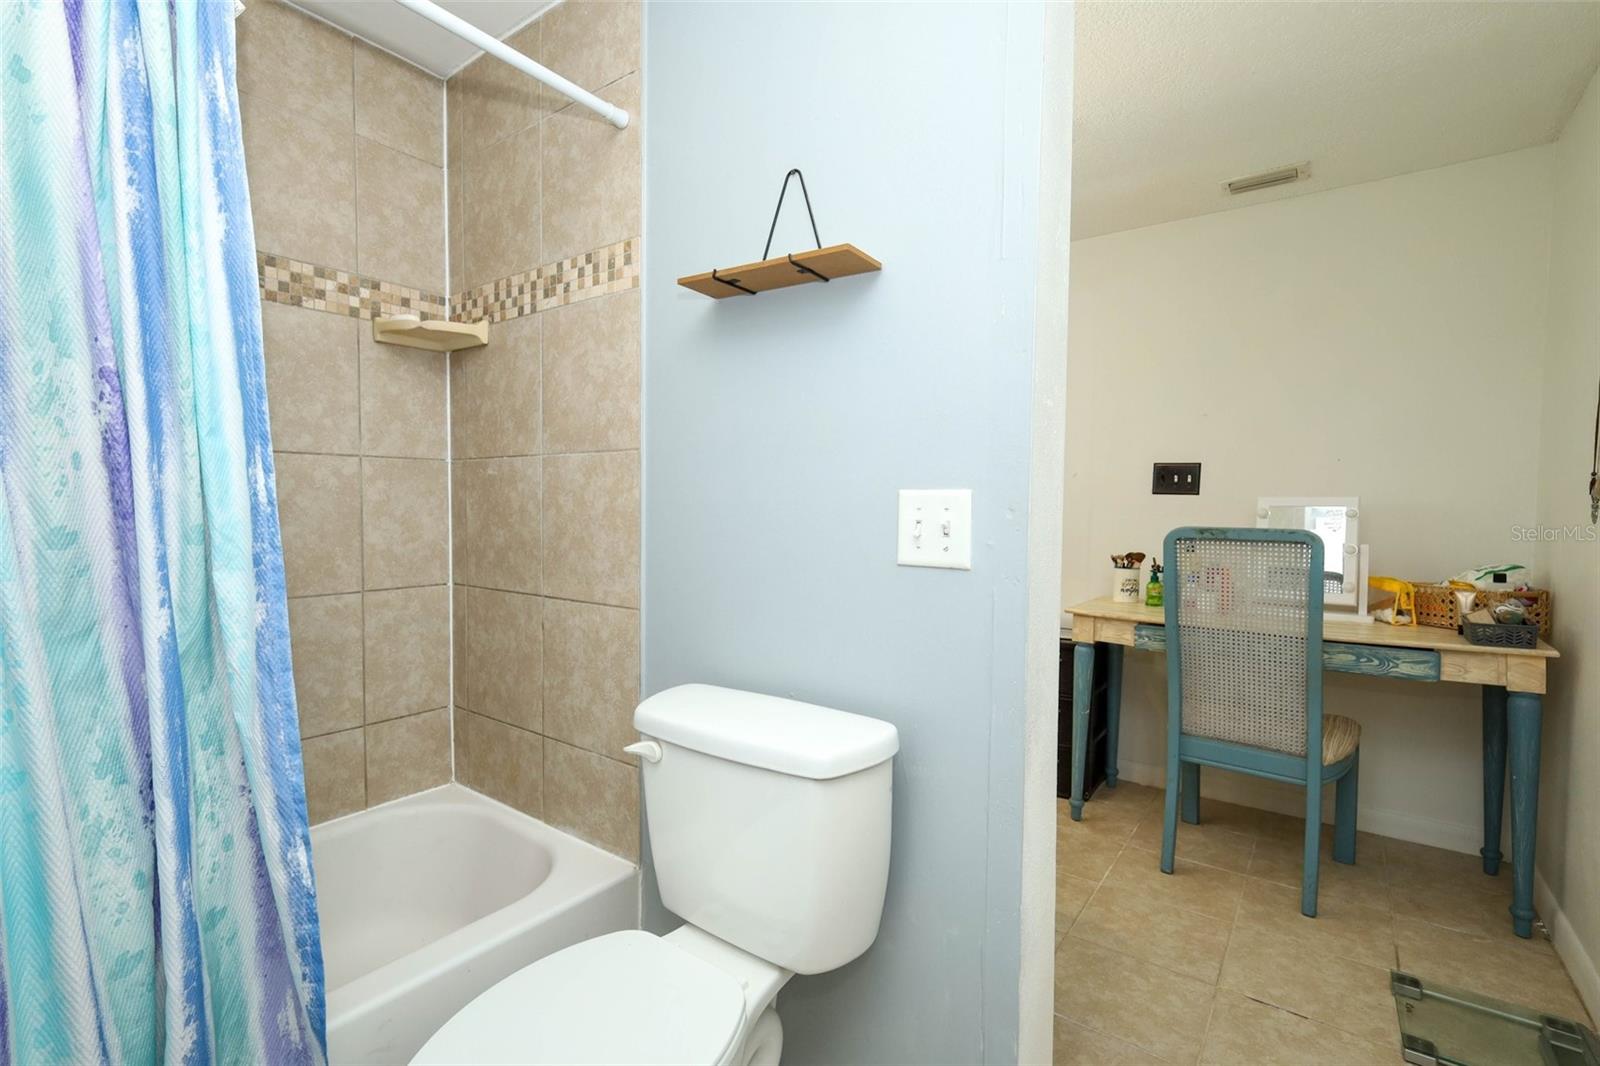
Welcome Home! Discover the perfect blend of comfort, space, and outdoor living in this lovely four-bedroom, two-bathroom home situated on an oversized .36-acre lot. With a spacious front and backyard, covered enclosed patio, and additional open patio, there is plenty of room to relax, entertain, grill, garden, or simply enjoy your own private outdoor space. Inside, the inviting living room provides a comfortable place to unwind, while the kitchen offers pantry storage and flows naturally into the dining room for easy everyday living and entertaining. The generously sized primary suite is 23' x 28' and features a cozy wood-burning fireplace, walk-in closet, and private ensuite bathroom. Three additional ample-sized bedrooms provide flexibility for family, guests, a home office, or other needs. An interior laundry room with convenient corridor access adds to the home's functionality. Additional features include a metal roof and solar panels, offering energy-efficient benefits. Even better NO HOA fees or CDD fees to worry about. Conveniently located near I-4, this home provides easy access to a variety of dining, entertainment, shopping, and healthcare options, making everyday living and getting around a breeze. A fantastic financing opportunity may also be available! The home has an assumable mortgage with a 3.5% interest rate, subject to buyer qualification and approval by the current lending institution. This could be an excellent opportunity for a qualified buyer to take advantage of an attractive existing interest rate. With its expansive lot, versatile living spaces, convenient location, and desirable financing opportunity, this home offers plenty of room to live, relax, and entertain. Come see all this home has to offer—schedule your private tour today!
Additional Information
- Interior Features
- Ceiling Fans(s), Primary Bedroom Main Floor, Thermostat, Vaulted Ceiling(s), Walk-In Closet(s)
- Exterior Features
- French Doors, Sliding Doors
- Financing
- Assumable, Cash, Conventional, FHA, VA Loan
- Location
- Oversized Lot, Paved
- Community Features
- No Deed Restriction
- Property Description
- One Story
- Zoning
- 01R
- Appliances
- Dishwasher, Electric Water Heater, Microwave, Range, Refrigerator
- Heating
- Central
- Air Conditioning
- Central Air
- Exterior Construction
- Brick, Stucco, Frame
- Exterior Features
- French Doors, Sliding Doors
- Stories
- 1
- Levels
- One
- Roof
- Metal
- Foundation
- Block
- Parking
- Driveway
- Parking Features
- Driveway
- Garage
- 1 Car Carport
- Garage Features
- Driveway
Listing courtesy of RE/MAX ASSURED. 800-393-8600
Mortgage Calculator
StellarMLS is the source of this information via Internet Data Exchange Program. All listing information is deemed reliable but not guaranteed and should be independently verified through personal inspection by appropriate professionals. Listings displayed on this website may be subject to prior sale or removal from sale. Availability of any listing should always be independently verified. Listing information is provided for consumer personal, non-commercial use, solely to identify potential properties for potential purchase. All other use is strictly prohibited and may violate relevant federal and state law. Data last updated on