892 Grado Drive, Venice - Island, FL 34285
- $250,000
- 3
- BD
- 2
- BA
- 1,089
- SqFt




- List Price
- $250,000
- Status
- ACTIVE
- Days on Market
- 1
- MLS#
- N6145329
- Subtype
- Residential
- Style
- One Story
- Architectural Style
- Elevated
- Year Built
- 2023
- Bedrooms
- 3
- Bathrooms
- 2
- Full Baths
- 2
- Living Area
- 1,089
- Lot Size
- 4,478
- Acres
- 0.10
- Subdivision
- Sandalwood Estates
- MLS Area Major
- Venice
Property Description
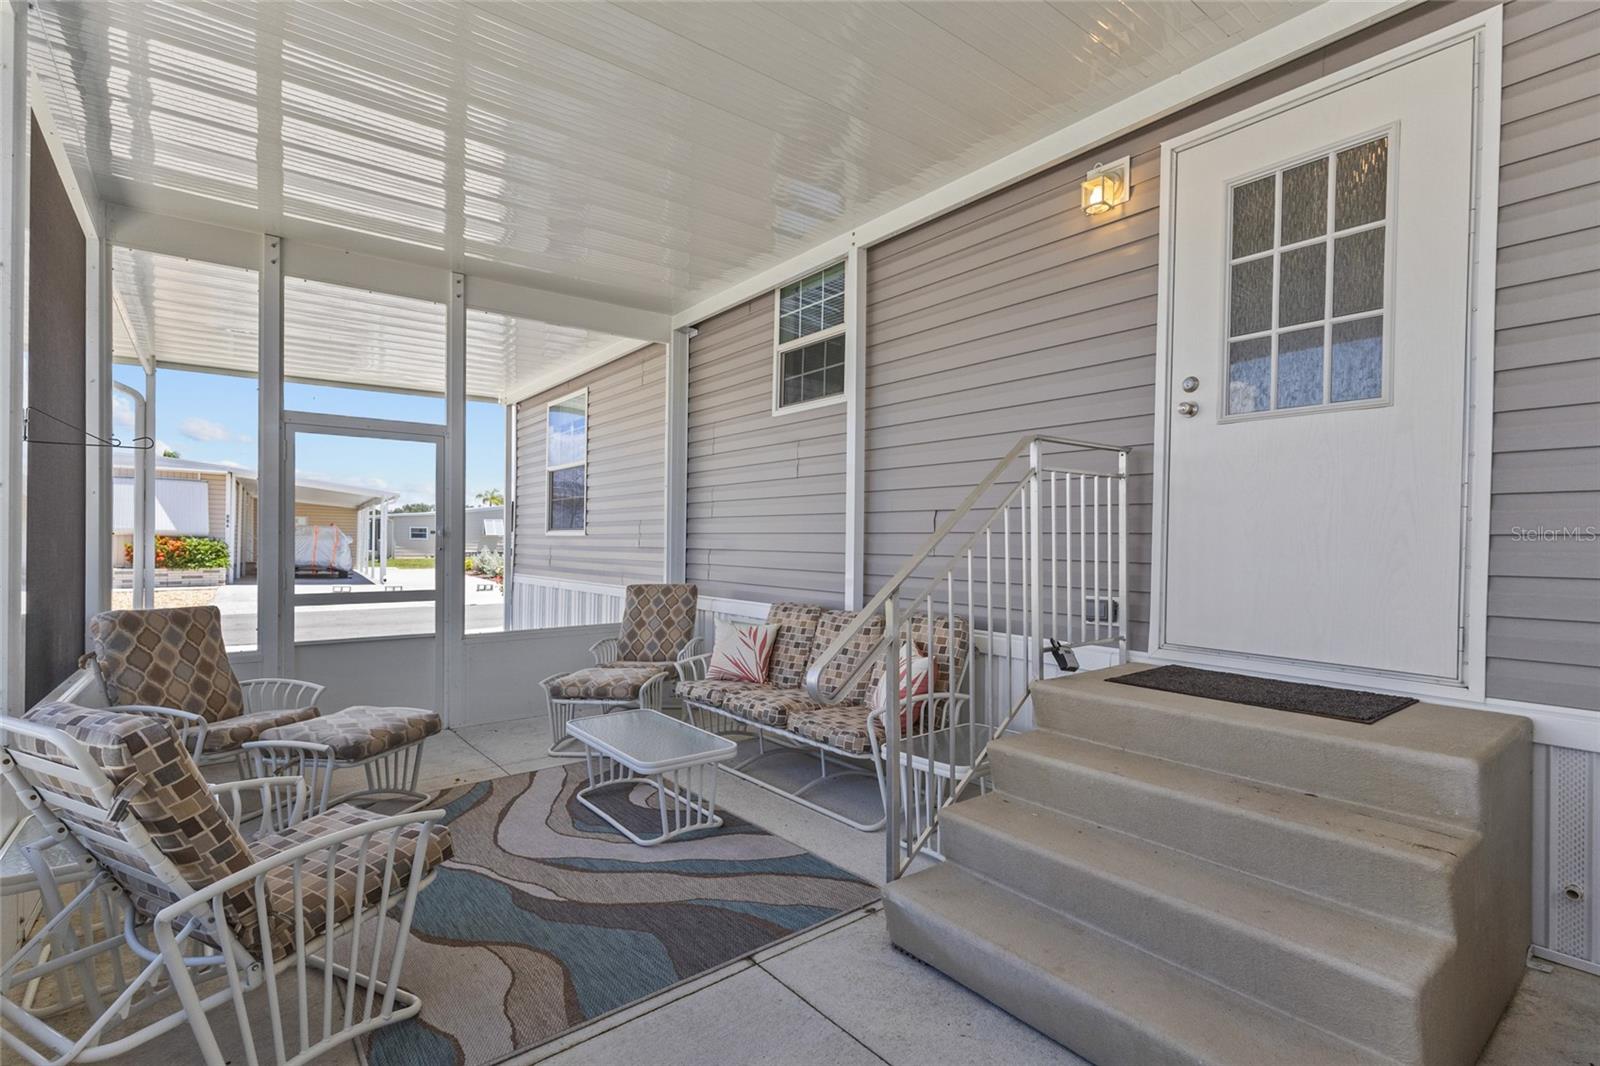
Discover this beautifully maintained 2023 manufactured home by ScotBilt Homes, offering 1,089 square feet of thoughtfully designed living space with 3 bedrooms and 2 baths. Built with quality construction and modern finishes throughout, this home delivers comfort, style, and move-in-ready appeal. Located in Venice Isle, residents enjoy an unmatched array of resort-style amenities, including two heated pools, two hot tubs, two clubhouses, a Tiki Bar, a fully equipped fitness center, two tennis courts, putting greens, shuffleboard, bocce ball, miniature golf, art rooms, a pool room, TV lounges, card rooms, a library, horseshoe pits, ceramic kilns, two spacious ballrooms, Sunday services, and a vibrant calendar of clubs and organizations to join.
Additional Information
- Amenities
- Cable TV, Clubhouse, Fence Restrictions, Fitness Center, Recreation Facilities, Shuffleboard Court, Tennis Court(s)
- Interior Features
- Built-in Features, Cathedral Ceiling(s), Ceiling Fans(s), Chair Rail, Crown Molding, High Ceilings, Kitchen/Family Room Combo, Open Floorplan, Primary Bedroom Main Floor, Split Bedroom, Thermostat, Walk-In Closet(s)
- Exterior Features
- Private Mailbox
- HOA Fee
- $687
- HOA Freqency
- Quarterly
- Financing
- Cash, Conventional
- Location
- In County, Landscaped, Level, Near Golf Course, Near Marina, Near Public Transit, Paved
- Community Features
- Association Recreation - Owned, Buyer Approval Required, Clubhouse, Deed Restrictions, Fitness Center, Golf Carts OK, Pool, Tennis Court(s)
- Property Description
- One Story
- Zoning
- RMH
- Appliances
- Dishwasher, Disposal, Dryer, Electric Water Heater, Microwave, Range, Washer
- Heating
- Central, Electric
- Air Conditioning
- Central Air
- Exterior Construction
- Metal Frame, Vinyl Siding
- Exterior Features
- Private Mailbox
- Stories
- 1
- Levels
- One
- Roof
- Shingle
- Foundation
- Crawlspace, Pillar/Post/Pier
- Pool
- Yes
- Garage
- 1 Car Carport
- View
- Garden
Listing courtesy of EXIT KING REALTY. 941-497-6060
Mortgage Calculator
StellarMLS is the source of this information via Internet Data Exchange Program. All listing information is deemed reliable but not guaranteed and should be independently verified through personal inspection by appropriate professionals. Listings displayed on this website may be subject to prior sale or removal from sale. Availability of any listing should always be independently verified. Listing information is provided for consumer personal, non-commercial use, solely to identify potential properties for potential purchase. All other use is strictly prohibited and may violate relevant federal and state law. Data last updated on