5648 Mashie Circle, North Port, FL 34287
- $144,900
- 2
- BD
- 2
- BA
- 767
- SqFt




- List Price
- $144,900
- Status
- ACTIVE
- Days on Market
- 1
- MLS#
- D6148371
- Subtype
- Residential
- Style
- One Story
- Year Built
- 1980
- Bedrooms
- 2
- Bathrooms
- 2
- Full Baths
- 1
- Half Baths
- 1
- Living Area
- 767
- Lot Size
- 2,362
- Acres
- 0.05
- Subdivision
- North Port Charlotte Country Club
- MLS Area Major
- North Port/Venice
Property Description
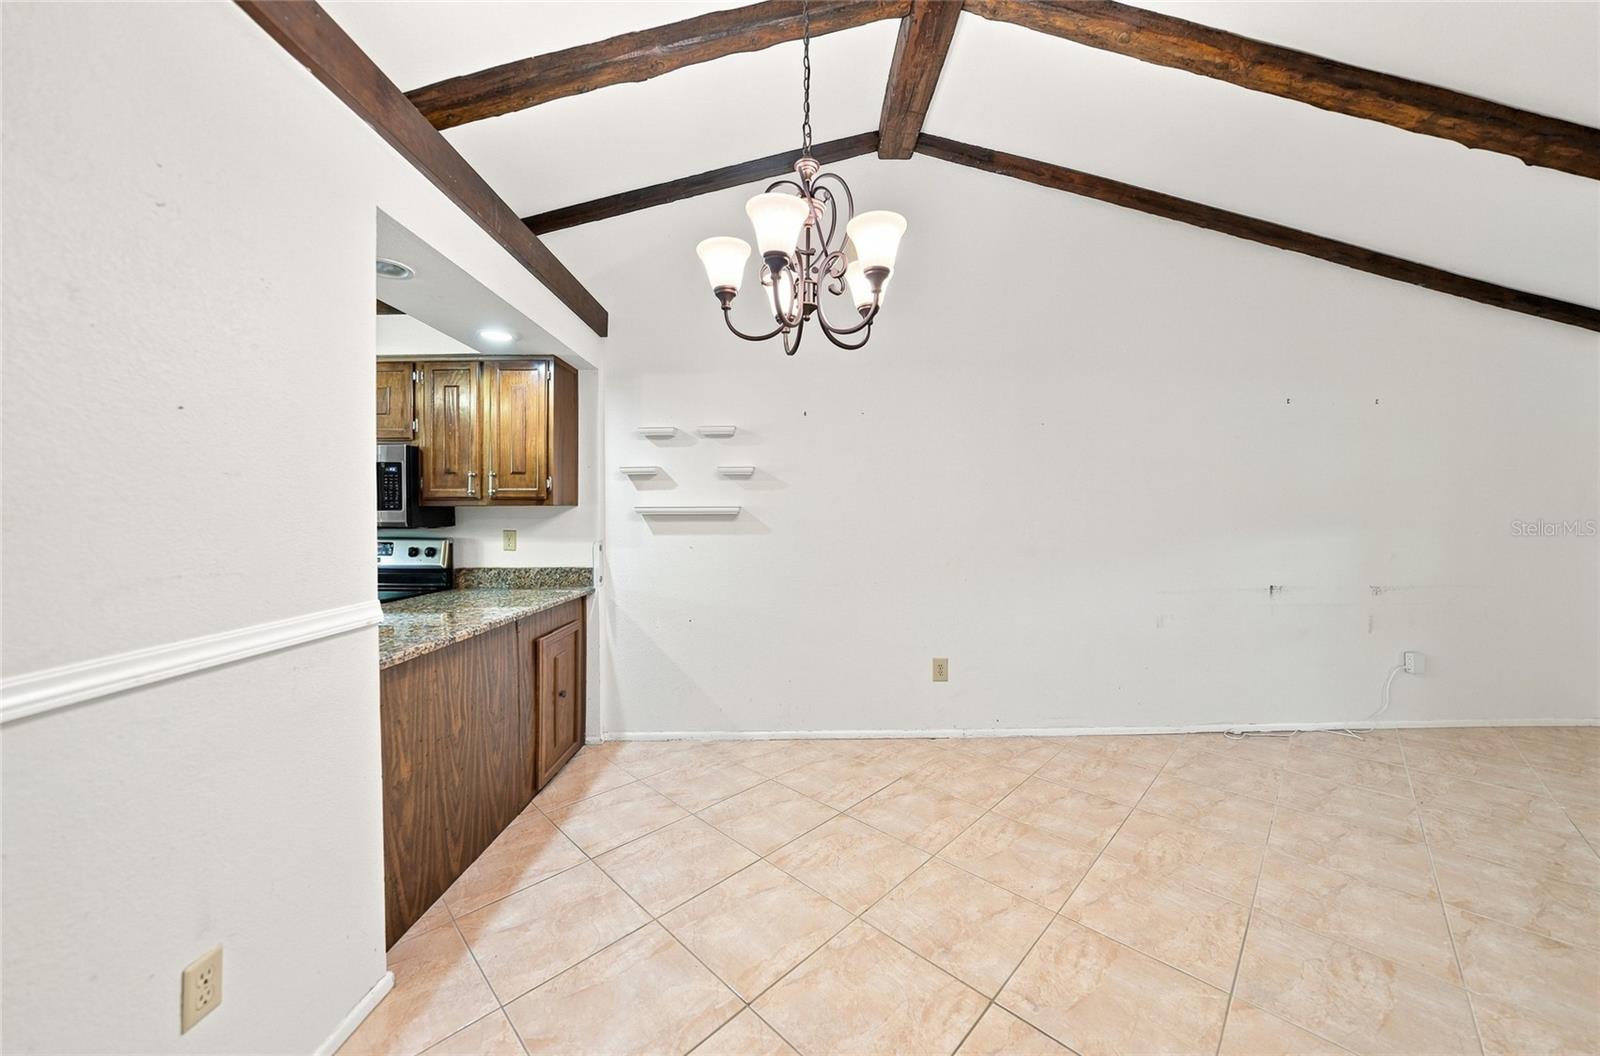
Welcome to this charming 2 bedroom 1.5 bathroom villa in the beautiful community of Fairway Villas. Built in 1980, this well maintained home offers 767 sqft of living space with a large Lanai area for outdoor living. This villa has an open floor plan with beautiful ceramic tile through out. The spacious living and dining features soaring cathedral ceilings accented with lovely wood beams and opens up to the large lanai area, creating a comfortable space for relaxing or entertaining. The kitchen offers granite countertops and all of the appliances. The primary bedroom and second bedroom are both comfortaby sized, with the primary bedroom featuring a large main-floor layout. Additional highlights include, central air, public water and sewer, a private entrance and sliding doors opening up to the lanai. Public transportation is just at the end of the road on Sumter Blvd. as well as shopping and local restaurants. Heron Creek Golf club is also less than a mile down the road. Be sure to book your appointment today.
Additional Information
- Interior Features
- Cathedral Ceiling(s), Ceiling Fans(s), High Ceilings, Living Room/Dining Room Combo, Open Floorplan, Primary Bedroom Main Floor, Solid Surface Counters
- Exterior Features
- Private Entrance, Sidewalk, Sliding Doors
- HOA Fee
- $1,400
- HOA Freqency
- Semi-Annually
- Community Features
- Buyer Approval Required, Community Mailbox, Deed Restrictions, No Truck/RV/Motorcycle Parking
- Property Description
- One Story
- Zoning
- RMF
- Appliances
- Dishwasher, Dryer, Microwave, Range, Refrigerator, Washer
- Heating
- Central, Electric
- Air Conditioning
- Central Air
- Exterior Construction
- Stucco
- Exterior Features
- Private Entrance, Sidewalk, Sliding Doors
- Stories
- 1
- Levels
- One
- Roof
- Shingle
- Foundation
- Slab
- Parking
- Assigned, Common
- Parking Features
- Assigned, Common
- Garage Features
- Assigned, Common
- View
- Park/Greenbelt
Listing courtesy of RE/MAX ALLIANCE GROUP. 941-429-3506
Mortgage Calculator
StellarMLS is the source of this information via Internet Data Exchange Program. All listing information is deemed reliable but not guaranteed and should be independently verified through personal inspection by appropriate professionals. Listings displayed on this website may be subject to prior sale or removal from sale. Availability of any listing should always be independently verified. Listing information is provided for consumer personal, non-commercial use, solely to identify potential properties for potential purchase. All other use is strictly prohibited and may violate relevant federal and state law. Data last updated on