2603 Society Drive, Holiday, FL 34691
- $265,000
- 2
- BD
- 2
- BA
- 864
- SqFt




- List Price
- $265,000
- Status
- ACTIVE
- Days on Market
- 5
- MLS#
- TB8537846
- Subtype
- Residential
- Style
- One Story
- Year Built
- 1971
- Bedrooms
- 2
- Bathrooms
- 2
- Full Baths
- 1
- Half Baths
- 1
- Living Area
- 864
- Lot Size
- 5,400
- Acres
- 0.12
- Subdivision
- Aloha Gardens
- MLS Area Major
- Holiday/Tarpon Springs
Property Description
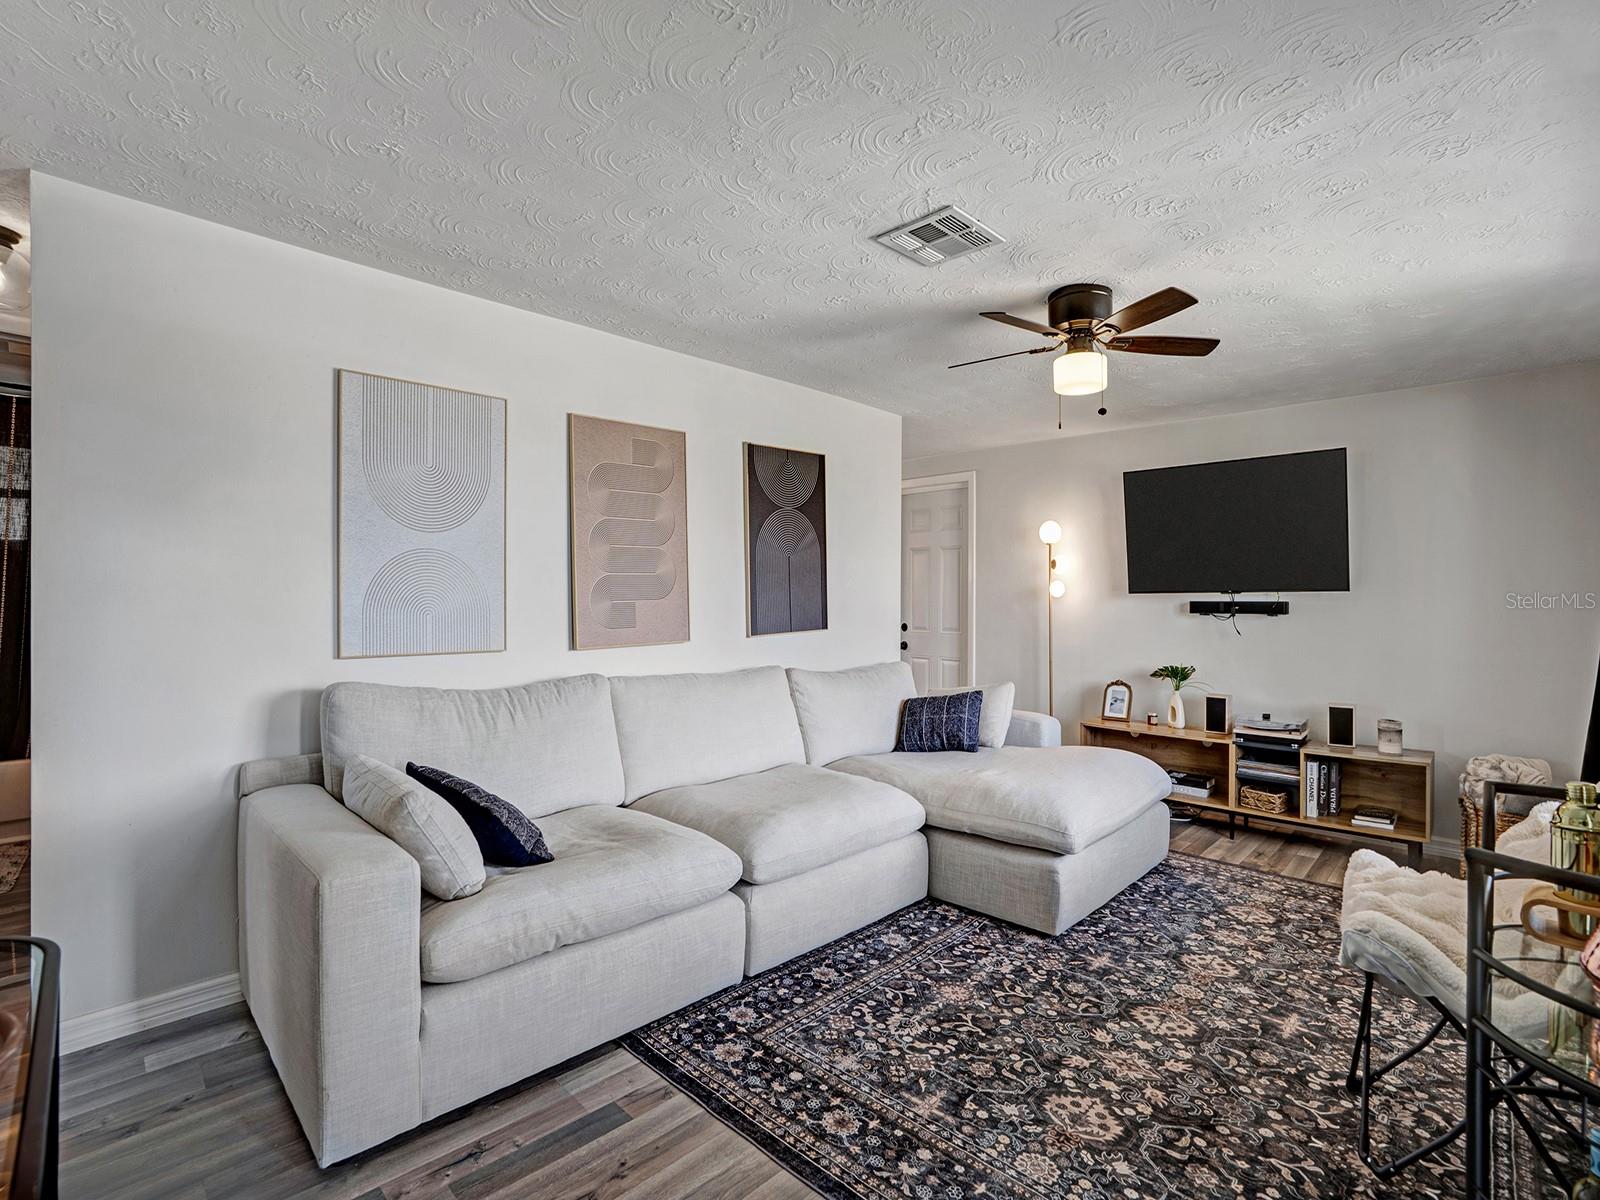
This fully remodeled home is truly move-in ready, with extensive updates completed throughout 2023 and 2024. Major improvements include a brand-new roof installed in December 2023, brand-new A/C installed in June 2024, and a completely renovated kitchen with new appliances completed in January 2024. The home also features all-new flooring and fresh interior paint from 2024, along with new interior doors, a new front door, and a new exterior garage door. The enclosed back porch provides additional living and entertaining space, while the spacious backyard offers plenty of room to relax, entertain, or enjoy the Florida lifestyle. A 1-car garage provides additional parking and storage, and with no HOA and no CDD, you'll enjoy added flexibility without the extra community fees. This home DID NOT FLOOD from the last two hurricanes! Conveniently located near US-19 with easy access to shopping, dining, Gulf beaches, state parks, entertainment, and more, this beautifully updated Aloha Gardens home combines modern improvements, a spacious property, and a fantastic location. Schedule your showing today!
Additional Information
- Interior Features
- Ceiling Fans(s), Primary Bedroom Main Floor, Solid Surface Counters, Solid Wood Cabinets
- Exterior Features
- Fire Pit, Private Mailbox, Private Yard, Sidewalk
- Financing
- Cash, Conventional, FHA, VA Loan
- Community Features
- No Deed Restriction
- Property Description
- One Story
- Zoning
- R4
- Appliances
- Dishwasher, Dryer, Electric Water Heater, Microwave, Range, Refrigerator, Washer
- Heating
- Electric
- Air Conditioning
- Central Air
- Exterior Construction
- Block, Stucco
- Exterior Features
- Fire Pit, Private Mailbox, Private Yard, Sidewalk
- Stories
- 1
- Levels
- One
- Roof
- Shingle
- Foundation
- Slab
- Garage
- 1 Car Garage
- Garage Spaces
- 1
Listing courtesy of INSPIRED REALTY, LLC. 727-503-7865
Mortgage Calculator
StellarMLS is the source of this information via Internet Data Exchange Program. All listing information is deemed reliable but not guaranteed and should be independently verified through personal inspection by appropriate professionals. Listings displayed on this website may be subject to prior sale or removal from sale. Availability of any listing should always be independently verified. Listing information is provided for consumer personal, non-commercial use, solely to identify potential properties for potential purchase. All other use is strictly prohibited and may violate relevant federal and state law. Data last updated on