1563 Hollyberry Place, Lady Lake, FL 32162
- $354,000
- 3
- BD
- 2
- BA
- 1,527
- SqFt






- List Price
- $354,000
- Status
- ACTIVE
- Days on Market
- 3
- MLS#
- O6432624
- Subtype
- Residential
- Style
- One Story
- Architectural Style
- Traditional
- Year Built
- 2007
- Bedrooms
- 3
- Bathrooms
- 2
- Full Baths
- 2
- Living Area
- 1,527
- Lot Size
- 7,083
- Acres
- 0.16
- Subdivision
- Villages Of Sumter
- MLS Area Major
- Lady Lake/The Villages
Property Description
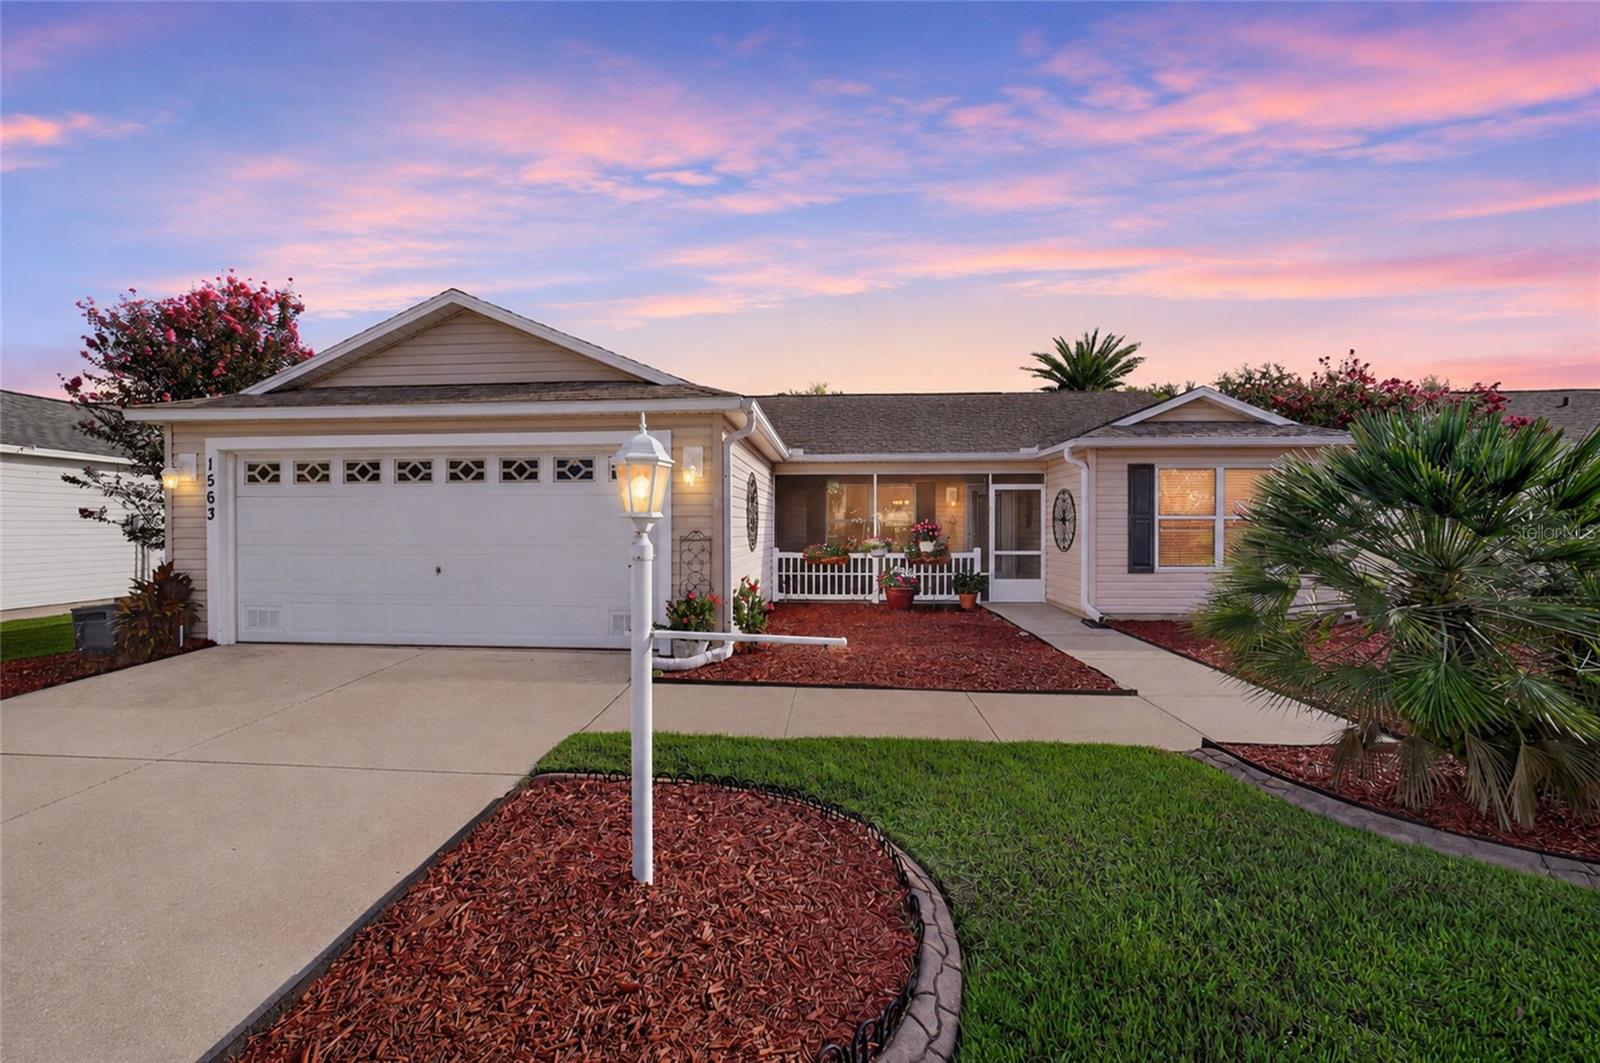

Tucked away on a quiet, peaceful cul-de-sac in the highly coveted Village of Duvall, this beautiful 3-bedroom oasis is designed for effortless living and memory-making. From the moment you step inside, the sun-drenched open-concept layout wraps you in warmth, featuring soaring cathedral ceilings and gorgeous, easy-to-care-for luxury vinyl flooring. The heart of the home is a spacious kitchen complete with solid wood cabinetry, perfect for hosting morning coffee or preparing dinner while staying connected with guests in the great room. Retreat to your private primary suite, a serene sanctuary boasting a generous en-suite bath and dual walk-in closet ready for your favorite wardrobe pieces. On quiet afternoons, open the sliding glass doors to your private, screened Florida room. It’s the ultimate spot to sip sweet tea, read a book, and enjoy the lush, low-maintenance garden views. Positioned in a gated neighborhood, you are just a quick, scenic golf cart ride away from the vibrant Seabreeze Recreation Center, premier golf courses, boutique shopping, and the lively entertainment at Lake Sumter Landing town square. This isn't just a house; it’s the active, carefree Florida lifestyle you deserve.
Additional Information
- Amenities
- Gated, Pool, Recreation Facilities
- Interior Features
- Cathedral Ceiling(s), Ceiling Fans(s), Solid Wood Cabinets, Split Bedroom
- Exterior Features
- Lighting, Private Mailbox, Rain Gutters, Sliding Doors
- Taxes
- $1,266
- Financing
- Cash, Conventional, FHA, VA Loan
- Location
- Level, Paved
- Community Features
- Clubhouse, Deed Restrictions, Dog Park, Fitness Center, Golf Carts OK, Golf, Pool, Restaurant, Special Community Restrictions, Tennis Court(s), Golf Community
- Property Description
- One Story
- Zoning
- R
- Appliances
- Dishwasher, Dryer, Microwave, Range, Range Hood, Refrigerator, Washer, Water Softener
- Heating
- Central, Electric
- Air Conditioning
- Central Air
- Exterior Construction
- Concrete, Vinyl Siding
- Exterior Features
- Lighting, Private Mailbox, Rain Gutters, Sliding Doors
- Levels
- One
- Roof
- Shingle
- Foundation
- Slab
- Pool
- Yes
- Parking
- Garage Door Opener
- Parking Features
- Garage Door Opener
- Garage
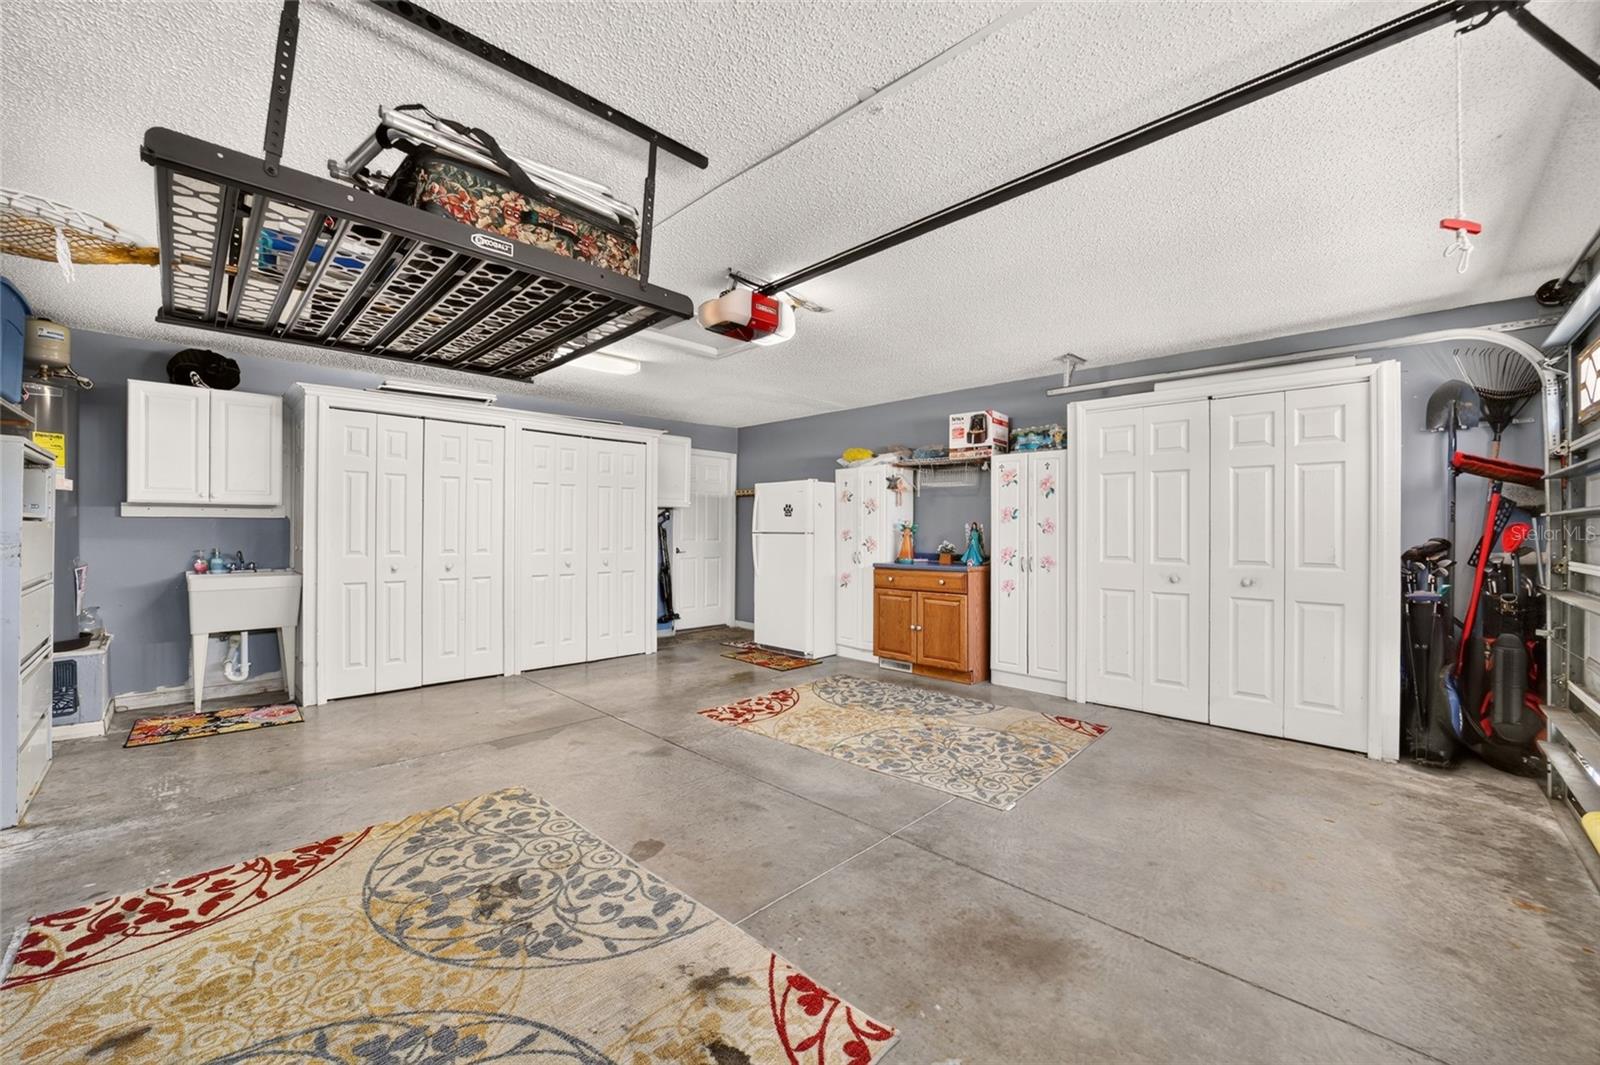
- 2 Car Garage
- Garage Spaces
- 2
- Garage Features
- Garage Door Opener
- Elementary School
- Wildwood Elementary
- Middle School
- Wildwood Middle
- High School
- Wildwood High
- View
- Garden
Listing courtesy of MARK SPAIN REAL ESTATE. 855-299-7653
Mortgage Calculator
StellarMLS is the source of this information via Internet Data Exchange Program. All listing information is deemed reliable but not guaranteed and should be independently verified through personal inspection by appropriate professionals. Listings displayed on this website may be subject to prior sale or removal from sale. Availability of any listing should always be independently verified. Listing information is provided for consumer personal, non-commercial use, solely to identify potential properties for potential purchase. All other use is strictly prohibited and may violate relevant federal and state law. Data last updated on