240 Castlekeeper Place, Valrico, FL 33594
- $180,000
- 3
- BD
- 3
- BA
- 1,560
- SqFt






- List Price
- $180,000
- Status
- ACTIVE
- Days on Market
- 0
- MLS#
- W7888474
- Subtype
- Residential
- Style
- Two Story, Attached
- Architectural Style
- Contemporary
- Year Built
- 2005
- Bedrooms
- 3
- Bathrooms
- 3
- Full Baths
- 2
- Half Baths
- 1
- Living Area
- 1,560
- Lot Size
- 1,179
- Acres
- 0.03
- Subdivision
- Kings Mill
- Building Name
- 240
- MLS Area Major
- Valrico
Property Description
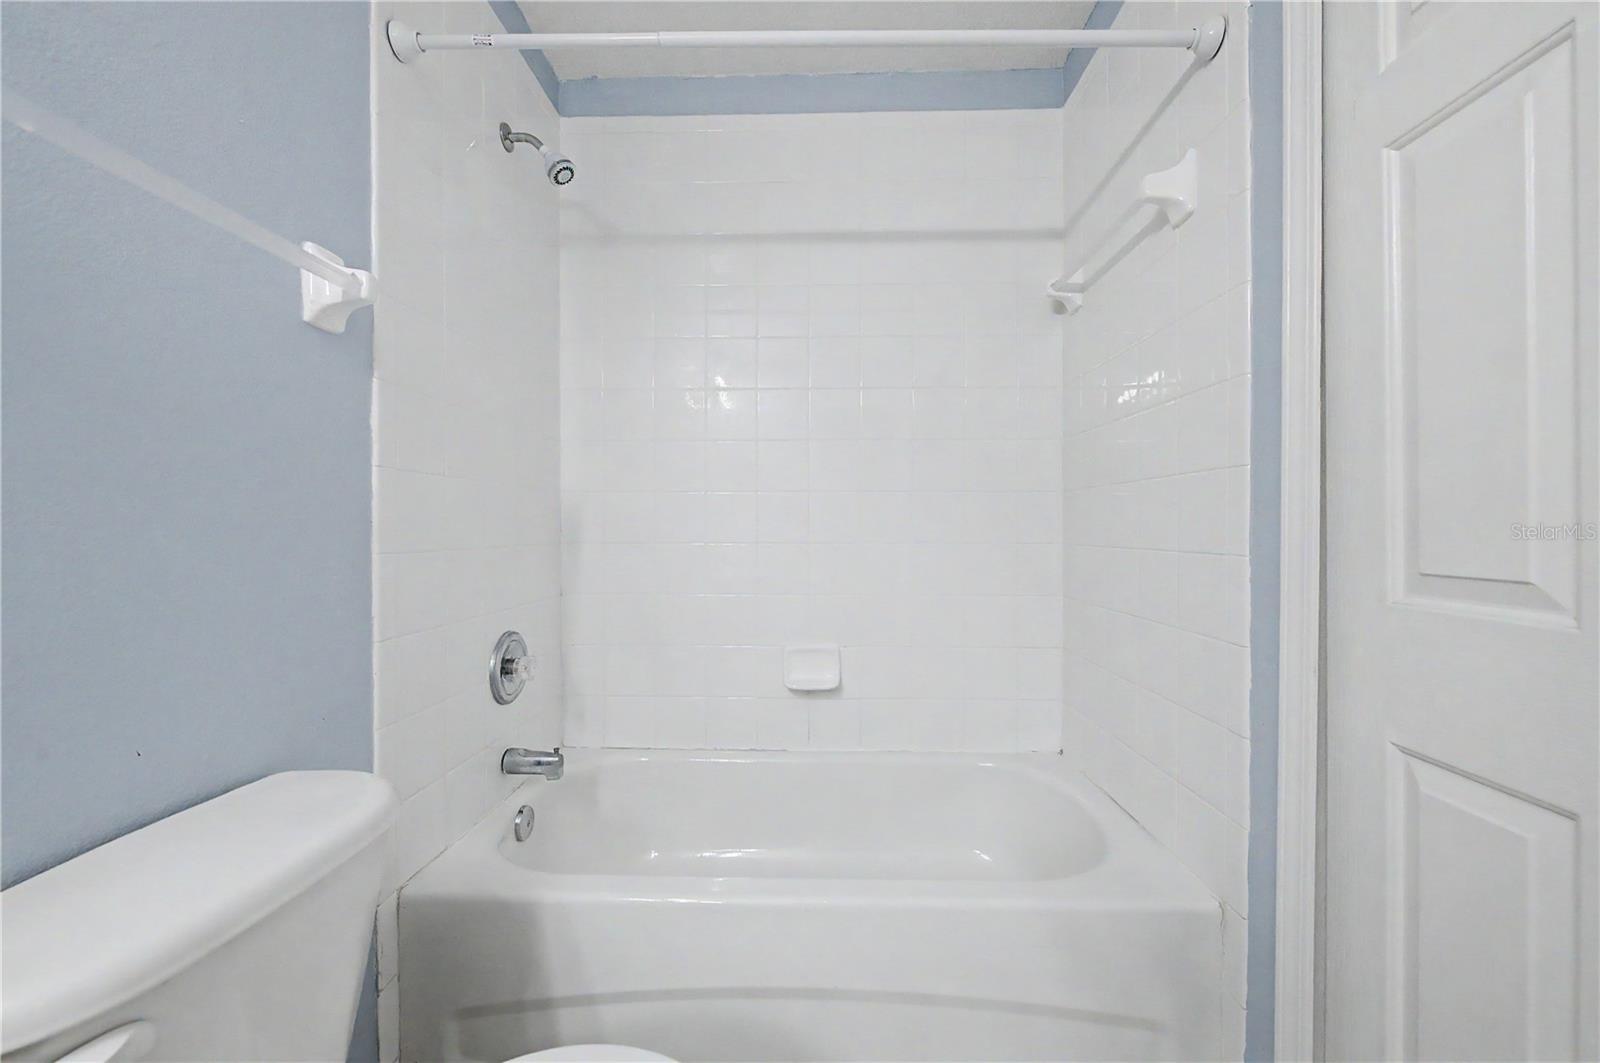
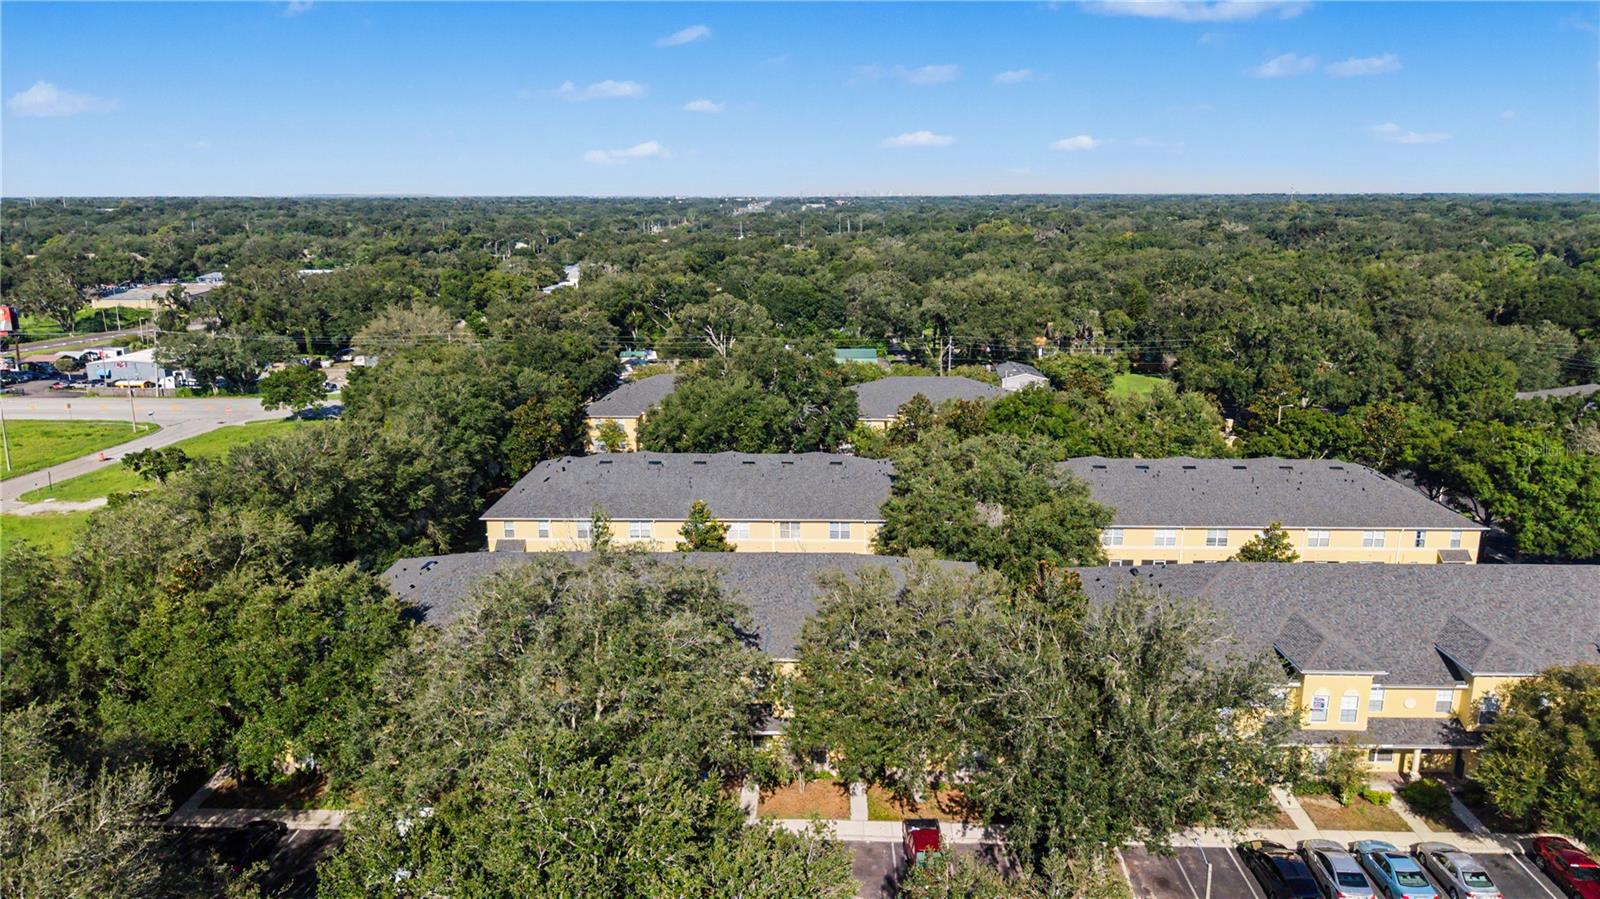
Welcome to 240 Castlekeeper Place in the gated Kings Mill community of Valrico. This 3-bedroom, 2.5-bath townhome offers 1,560 square feet of heated living space with a functional two-story layout and plenty of room to make it your own. The first floor features a spacious family room, separate dining area, convenient half bath, and a kitchen with wood cabinetry, tile flooring, stainless appliances, a double-basin sink, and a pass-through to the dining area. Sliding glass doors lead to the covered, screened rear porch with additional storage. Upstairs, all three bedrooms are located near the laundry room for added convenience. The generously sized primary bedroom includes an en suite bath and ample closet space, while two additional bedrooms share a second full bath. Ceiling fans and blinds are found throughout the home. Kings Mill offers a community pool, gated entry, and landscaped common areas. With public water and sewer and convenient access to shopping, dining, schools, and major roadways, this Valrico townhome offers a spacious and practical opportunity at an attractive price point..
Additional Information
- Amenities
- Gated, Pool
- Interior Features
- Ceiling Fans(s), PrimaryBedroom Upstairs
- Exterior Features
- Sidewalk, Sliding Doors
- HOA Fee
- $356
- HOA Freqency
- Monthly
- Financing
- Cash, Conventional, FHA, VA Loan
- Community Features
- Pool, No Deed Restriction
- Property Description
- Two Story, Attached
- Zoning
- PD
- Appliances
- Dishwasher, Microwave, Range, Refrigerator
- Heating
- Central
- Air Conditioning
- Central Air
- Exterior Construction
- Stucco
- Exterior Features
- Sidewalk, Sliding Doors
- Stories
- 2
- Levels
- Two
- Roof
- Shingle
- Foundation
- Slab
- Pool
- Yes
- Elementary School
- Nelson-Hb
- Middle School
- Mulrennan-Hb
- High School
- Durant-HB
- View
- Trees/Woods
Listing courtesy of 54 REALTY LLC. 813-435-5411
Mortgage Calculator
StellarMLS is the source of this information via Internet Data Exchange Program. All listing information is deemed reliable but not guaranteed and should be independently verified through personal inspection by appropriate professionals. Listings displayed on this website may be subject to prior sale or removal from sale. Availability of any listing should always be independently verified. Listing information is provided for consumer personal, non-commercial use, solely to identify potential properties for potential purchase. All other use is strictly prohibited and may violate relevant federal and state law. Data last updated on