2701 Chambray Lane, Tampa, FL 33611
- $1,400,000
- 3
- BD
- 3
- BA
- 2,314
- SqFt








- List Price
- $1,400,000
- Status
- ACTIVE
- Days on Market
- 1
- MLS#
- TB8537763
- Subtype
- Residential
- Style
- Two Story
- Architectural Style
- Contemporary
- Year Built
- 1987
- Bedrooms
- 3
- Bathrooms
- 3
- Full Baths
- 3
- Living Area
- 2,314
- Lot Size
- 10,650
- Acres
- 0.24
- Subdivision
- Chambray Sub Rep
- MLS Area Major
- Tampa
Property Description
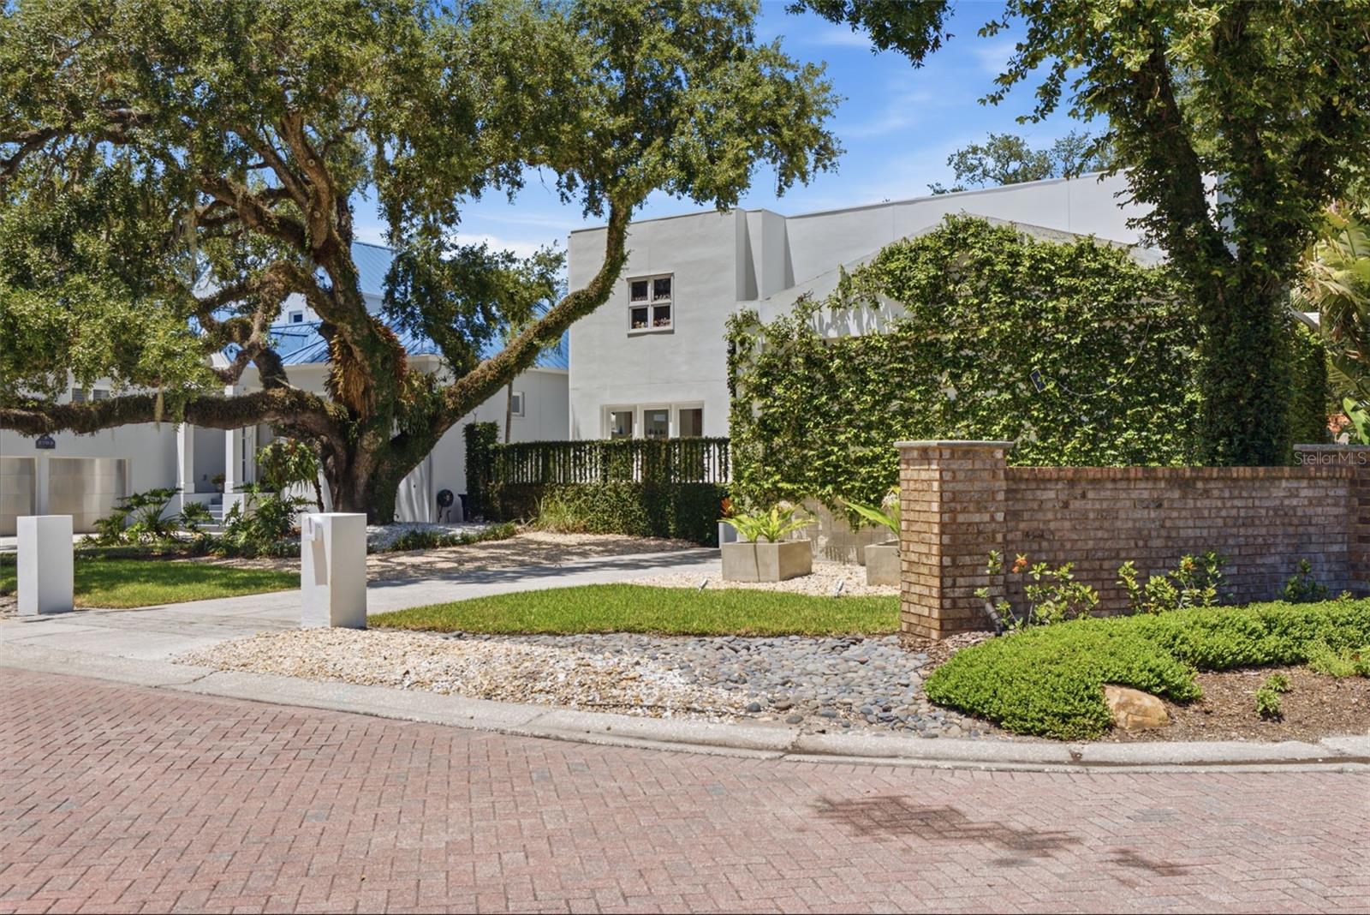
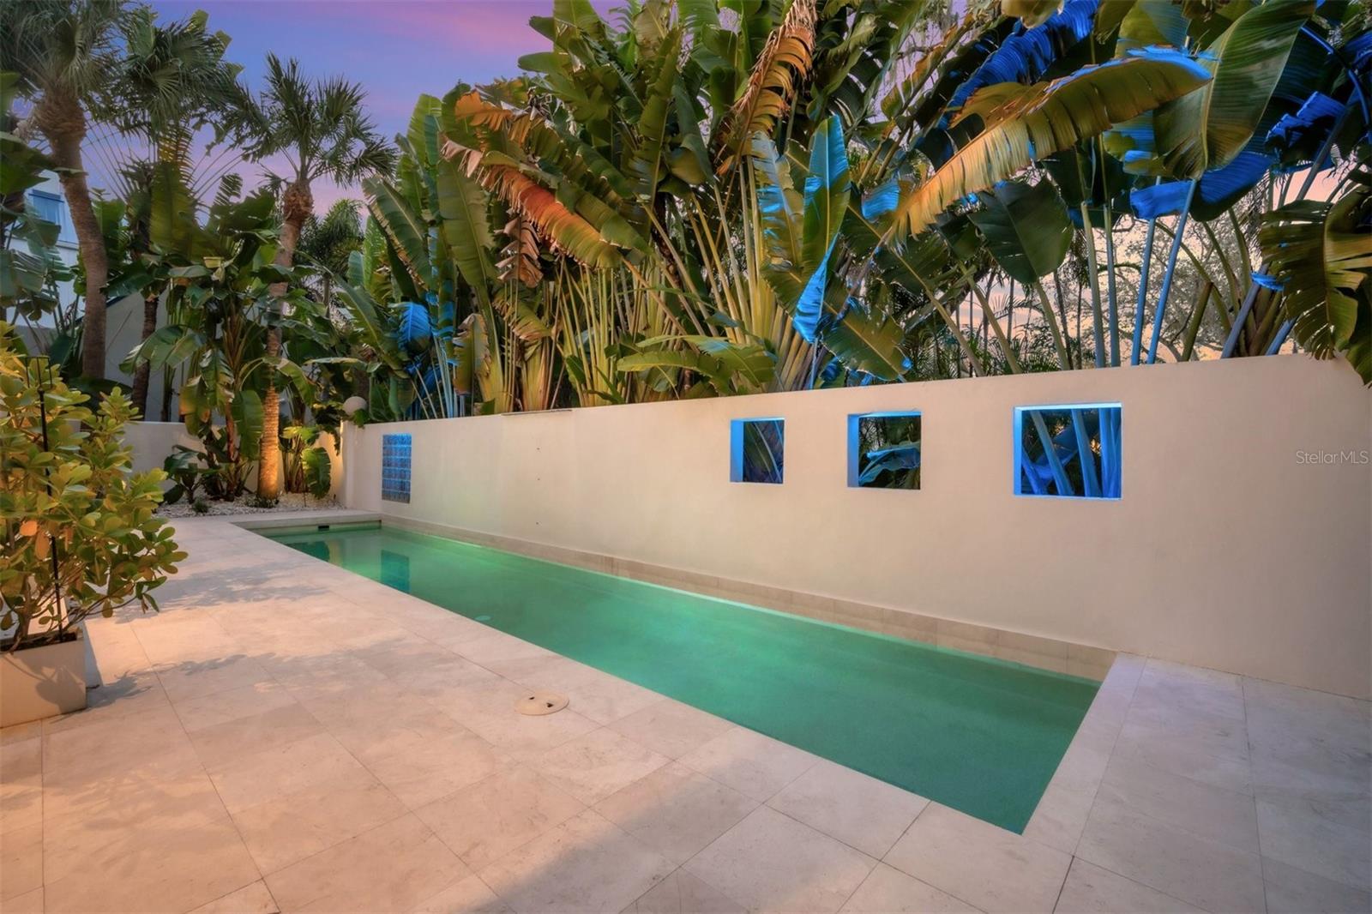
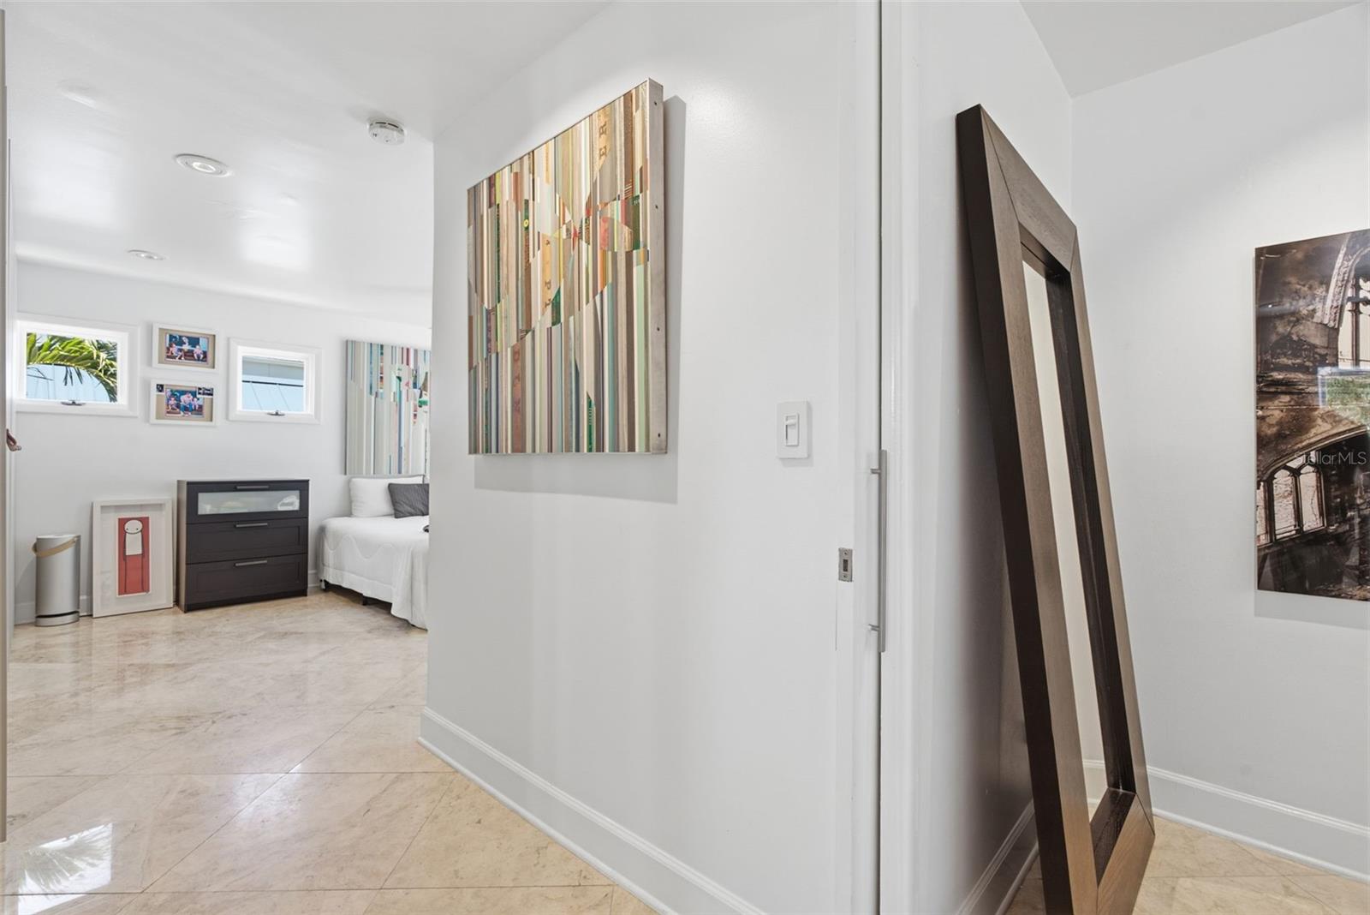
DRAMATIC. CONTEMPORARY. DISTINCTLY PERSONAL. Welcome to 2701 Chambray Lane, an architecturally significant 3-bedroom, 3-bath pool residence where exceptional design meets one of South Tampa’s most coveted locations. Designed by Richard Zingale of Urban Studio Architects and positioned on a .24-acre corner lot just off iconic Bayshore Boulevard, this is a home created for the buyer who values individuality, privacy and an effortless Tampa lifestyle. One of just 15 distinctive residences within this private enclave, the home makes an immediate impression. Freshly painted interiors, marble floors and clean architectural lines introduce a dramatic two-story living space where 24-foot ceilings, walls of glass and abundant natural light create an extraordinary sense of scale. A floating steel staircase rises to the second-floor mezzanine, adding a sculptural element while maintaining the home's open, unencumbered aesthetic. The kitchen is equally refined, pairing custom cabinetry with a Thermador stainless steel appliance package and rare Calcite countertops. Open to the dining and living areas, it creates a sophisticated yet comfortable environment equally suited to intimate evenings and memorable gatherings. Upstairs, the primary suite becomes a private retreat. A wall of glass doors opens to a secluded balcony overlooking the lap pool, waterfall and tropical landscaping, while separate custom-organized closets provide exceptional storage. The primary bath continues the contemporary aesthetic with marble walls and an oversized walk-in shower. An upstairs laundry room with custom cabinetry adds thoughtful convenience in addition to the second bedroom and full bath. Downstairs, a versatile bedroom or study opens directly to a patio overlooking the pool, accompanied by a sleek adjoining bath with floating vanity and walk-in shower. Outside, the architecture gives way to a surprisingly private tropical sanctuary. Mature Birds of Paradise and professionally designed landscaping surround five outdoor spaces, a brushed-marble pool deck and the lap pool with waterfall. Enclosed by a concrete privacy wall, the setting is designed for everything from peaceful mornings by the water to sophisticated evenings entertaining guests. An oversized two-car garage with custom epoxy flooring offers a work area, storage room and additional exterior storage. LED downlighting dramatically illuminates the residence and gardens after sunset. A newer roof provides additional peace of mind along with the Google/Nest security cameras and floodlights. And then there is the location. With Bayshore Boulevard at your doorstep and Hyde Park, Downtown Tampa, Water Street, Tampa General Hospital, MacDill AFB and many of Tampa's premier dining, shopping and entertainment destinations minutes away, the city becomes an extension of home.Luxury here isn't about excess. It's about architecture, privacy, location and the freedom to live in a space that is uniquely your own. We look forward to seeing you.
Additional Information
- Interior Features
- Built-in Features, Cathedral Ceiling(s), Ceiling Fans(s), Open Floorplan, PrimaryBedroom Upstairs, Stone Counters, Thermostat, Walk-In Closet(s)
- Exterior Features
- Balcony, French Doors, Lighting, Private Entrance, Private Mailbox, Private Yard, Sliding Doors
- HOA Fee
- $300
- HOA Freqency
- Quarterly
- Financing
- Cash, Conventional, VA Loan
- Location
- Corner Lot, Flood Insurance Required, City Limits, Near Public Transit, Private, Paved
- Community Features
- Street Lights, No Deed Restriction
- Property Description
- Two Story
- Zoning
- RS-50
- Appliances
- Built-In Oven, Cooktop, Dishwasher, Disposal, Electric Water Heater, Microwave, Range Hood, Refrigerator
- Heating
- Central
- Air Conditioning
- Central Air
- Exterior Construction
- Block, Stucco
- Exterior Features
- Balcony, French Doors, Lighting, Private Entrance, Private Mailbox, Private Yard, Sliding Doors
- Levels
- Two
- Roof
- Other
- Foundation
- Slab
- Pool
- Yes
- Pool Type
- Gunite, In Ground, Lap
- Parking
- Driveway, Garage Door Opener, Garage Faces Side, Ground Level
- Parking Features
- Driveway, Garage Door Opener, Garage Faces Side, Ground Level
- Garage
- 2 Car Garage
- Garage Spaces
- 2
- Garage Features
- Driveway, Garage Door Opener, Garage Faces Side, Ground Level
- Elementary School
- Ballast Point-Hb
- Middle School
- Madison-Hb
- High School
- Robinson-HB
- View
- Garden
Listing courtesy of REAL BROKER, LLC. 855-450-0442
Mortgage Calculator
StellarMLS is the source of this information via Internet Data Exchange Program. All listing information is deemed reliable but not guaranteed and should be independently verified through personal inspection by appropriate professionals. Listings displayed on this website may be subject to prior sale or removal from sale. Availability of any listing should always be independently verified. Listing information is provided for consumer personal, non-commercial use, solely to identify potential properties for potential purchase. All other use is strictly prohibited and may violate relevant federal and state law. Data last updated on